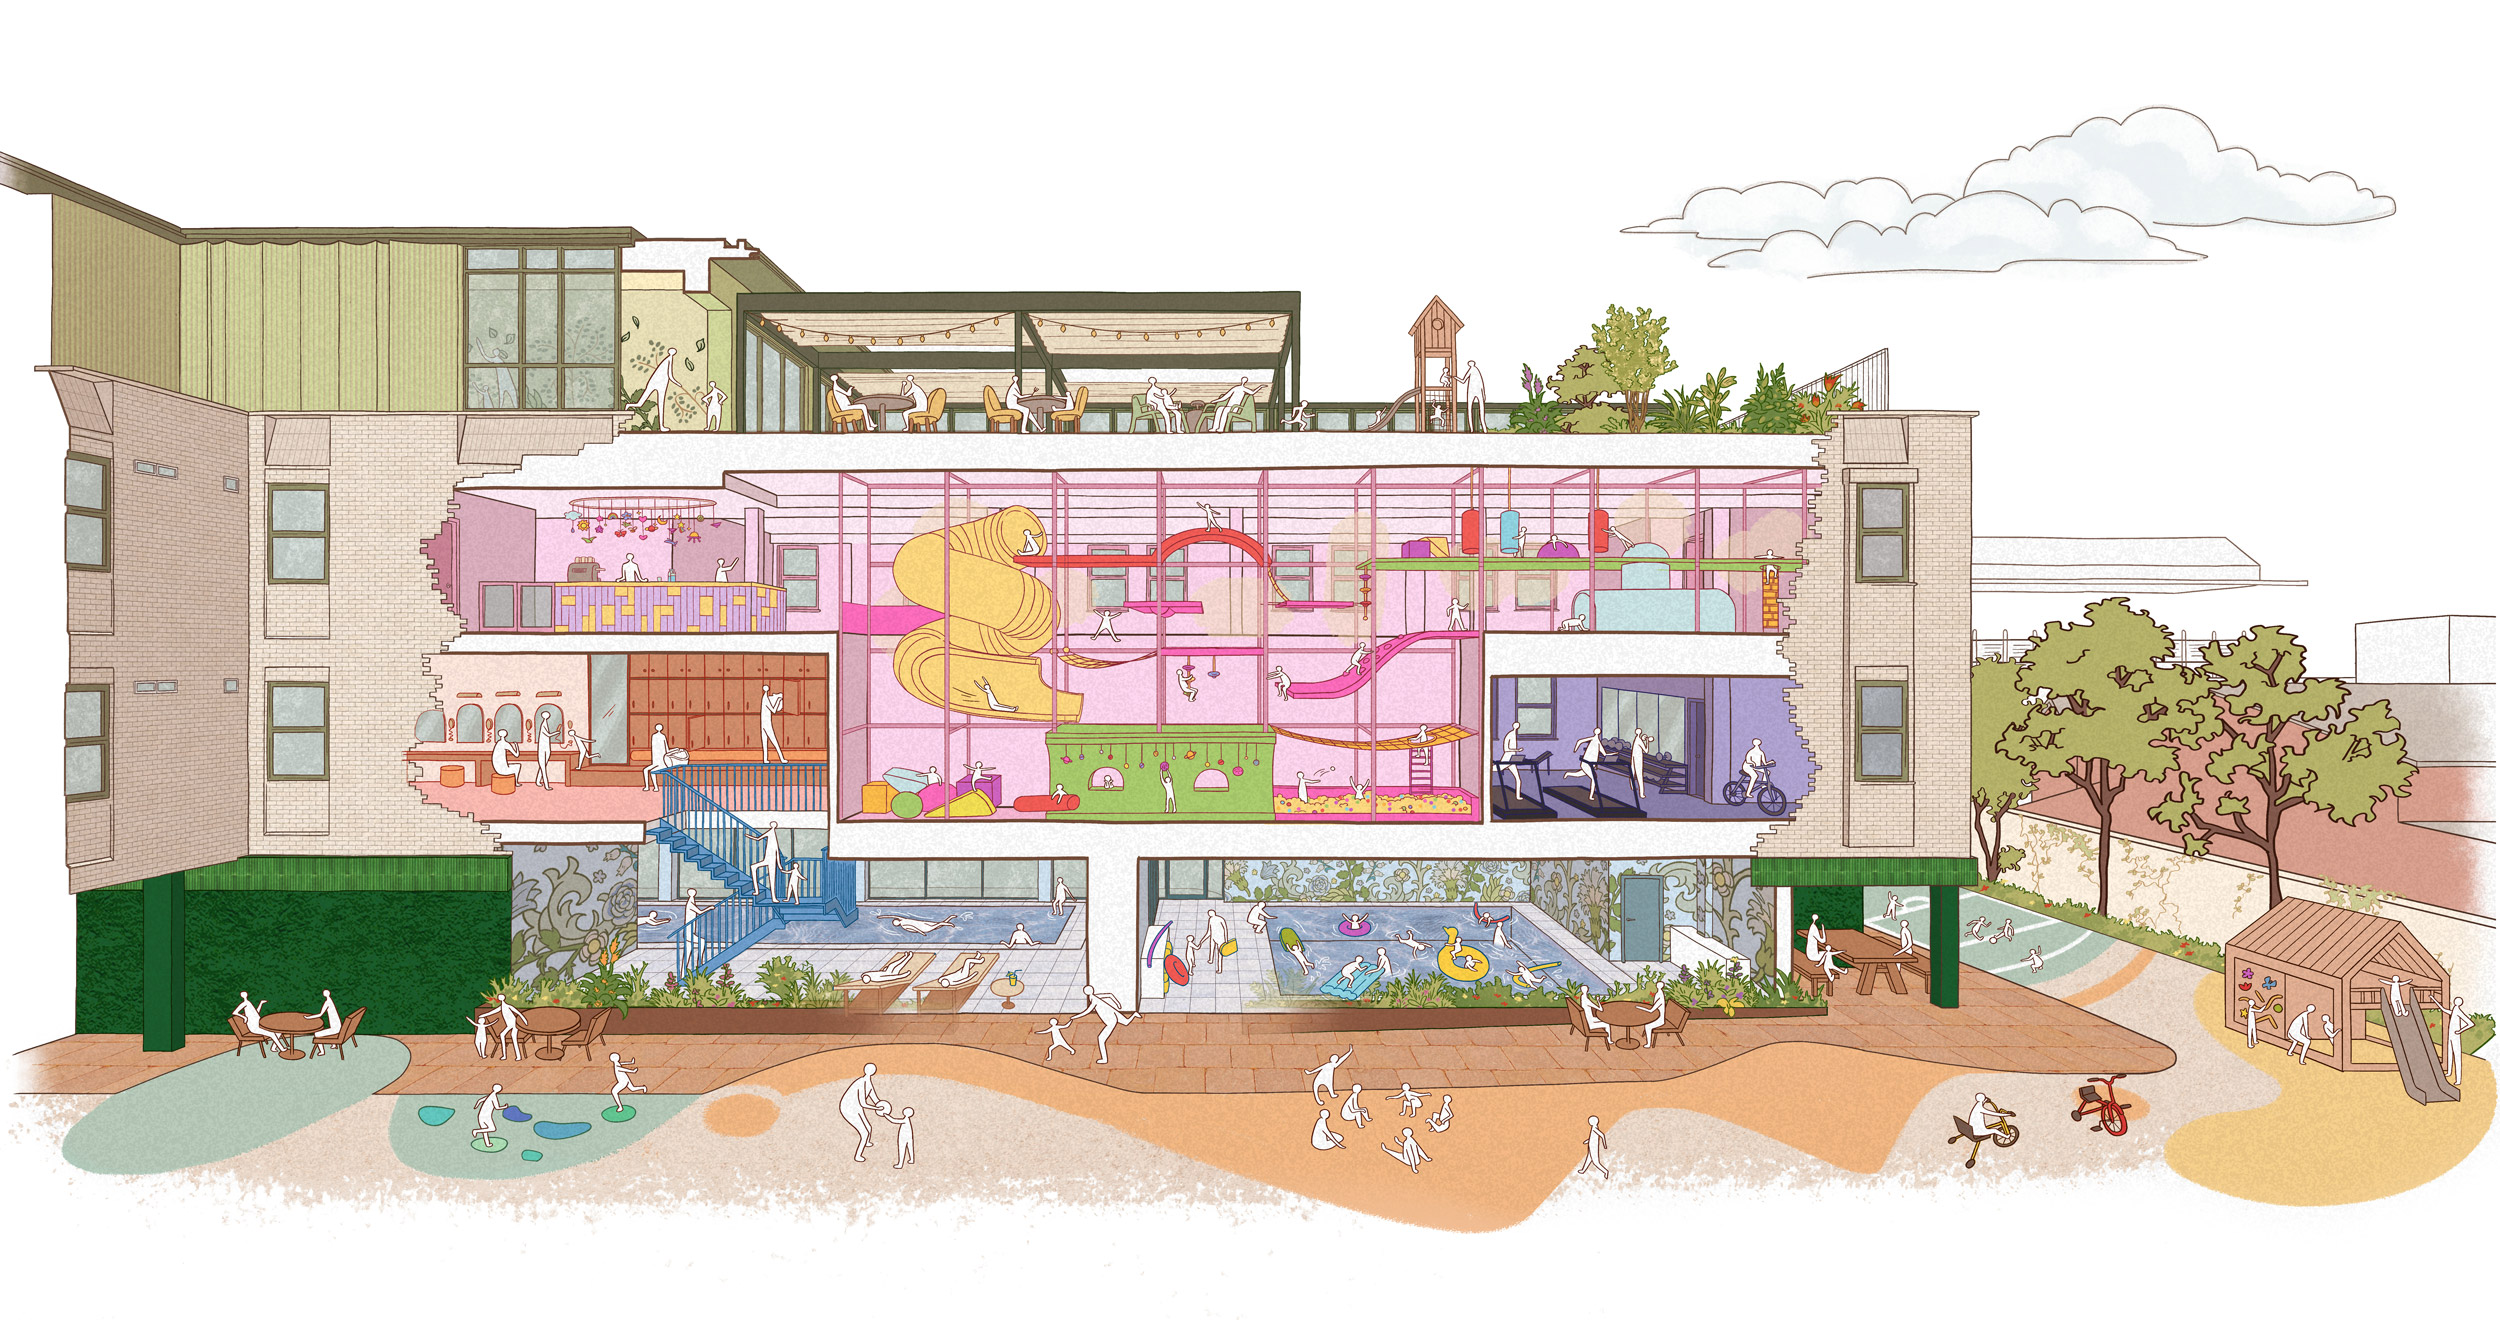


OurHouse: Olive’s House Family Club
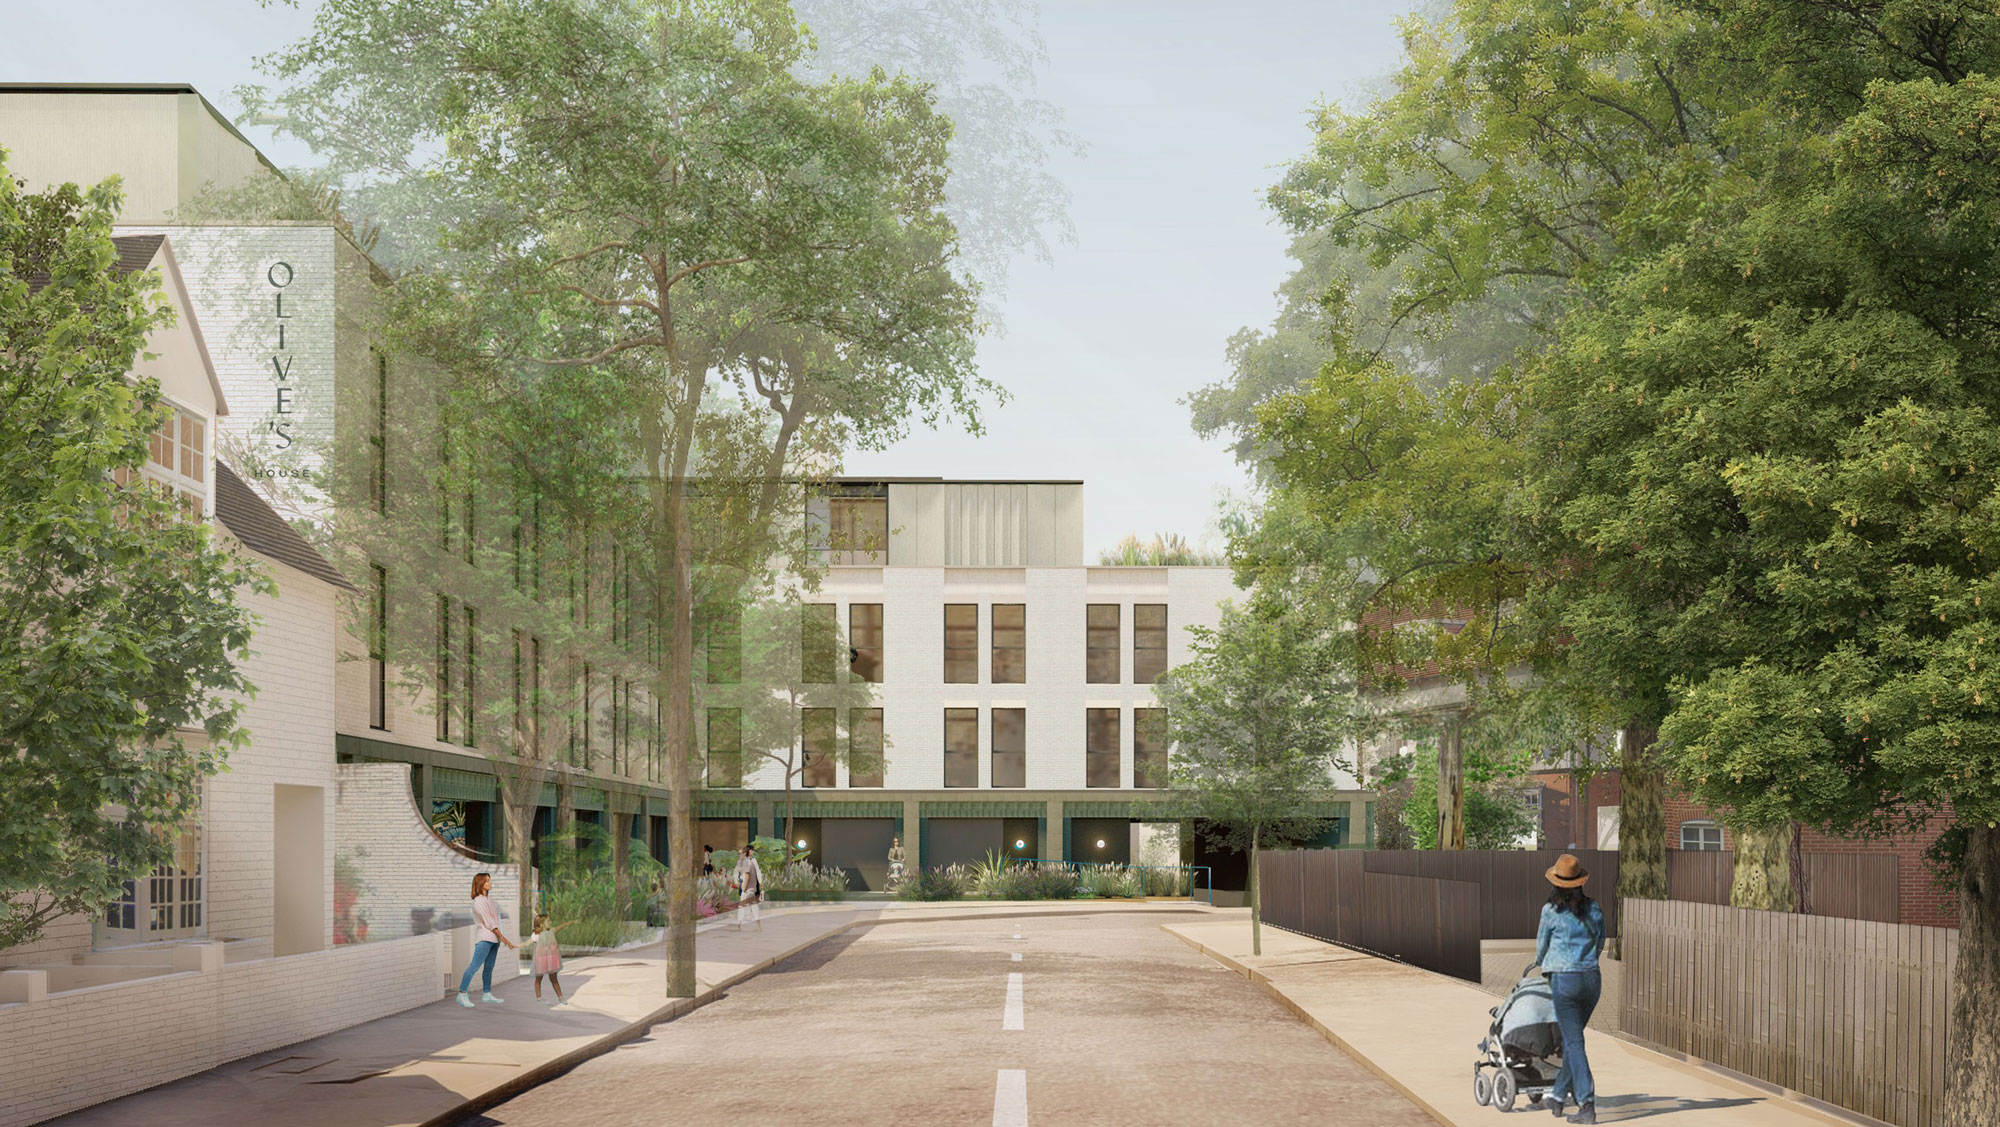
TiggColl’s proposals for Olive’s House (OurHouse) reimagine an underused 1970s office building as a playful and generously sized family destination in the heart of Chiswick.
Olive’s House
OurHouse (formerly Little Houses Group) is the UK’s leading group of London-focussed family clubs that bring leisure, lifestyle and childcare under one roof. Just off Chiswick Back Common, close to Turnham Green station, the scheme is set to transform the existing building into an amenity-rich venue, offering spaces to eat, work, swim, exercise and unwind, alongside soft play and childcare, plus a rooftop restaurant and bar overlooking Chiswick’s treescape.
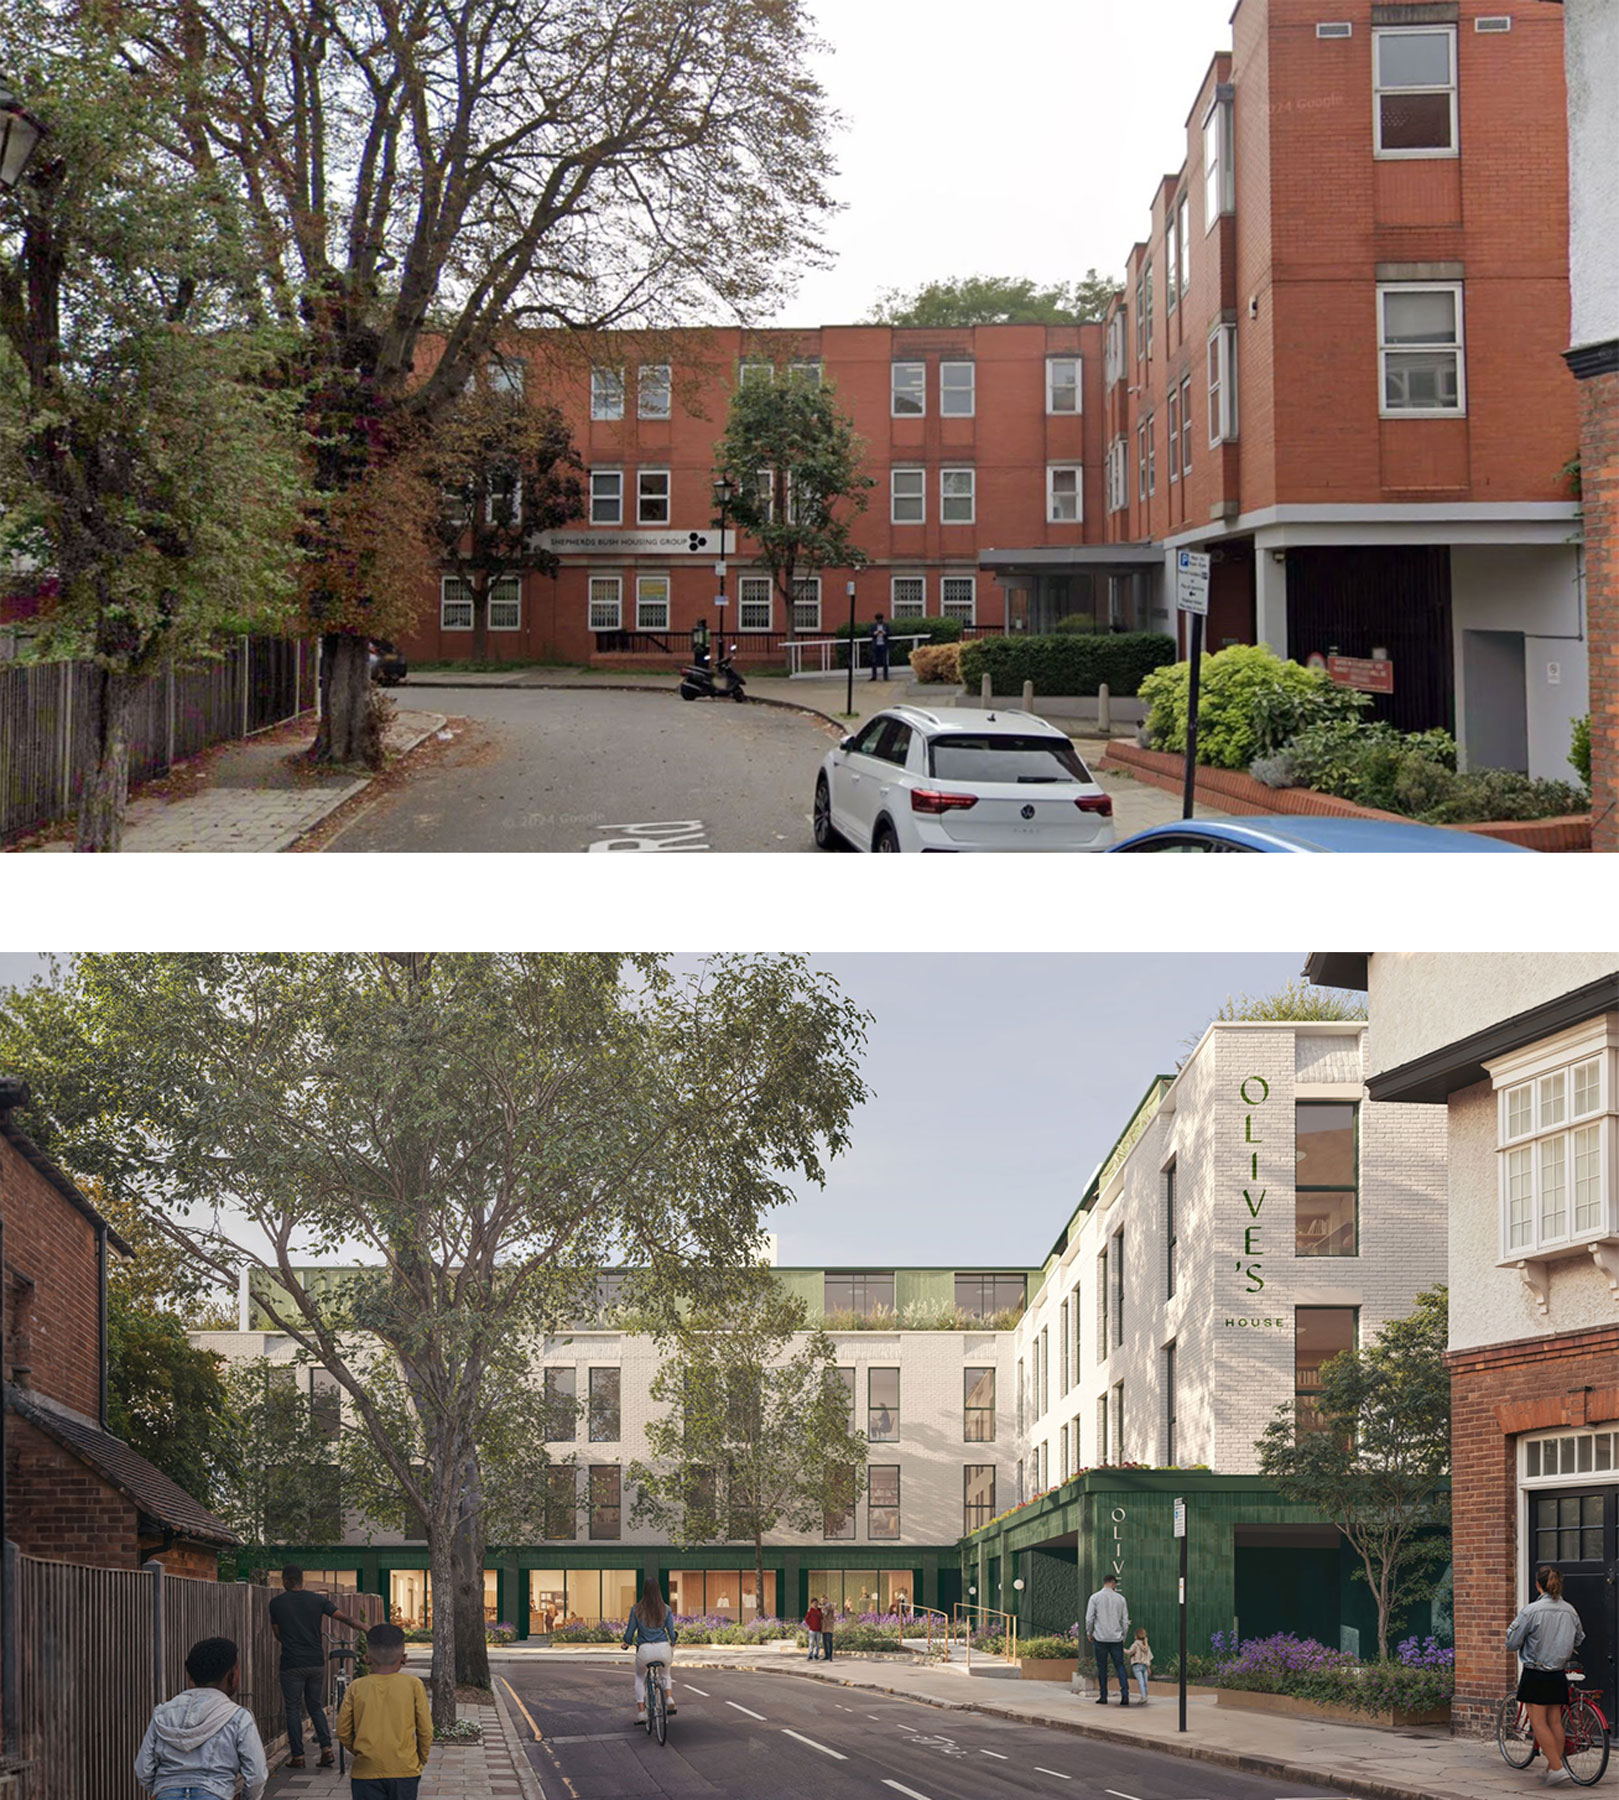
Each of the Houses is a unique response to the building and neighbourhood it inhabits. Olive’s House will reimagine an underused 1970s office building, as a playful and generously sized family local destination in the heart of Chiswick.
A sensitively scaled rooftop addition and lower-ground learner pools are designed to add to the programme of activities, and the removal of 45 parking spaces, replaced by a single accessible bay, will promote a sustainable, car-free approach in this well-connected location.
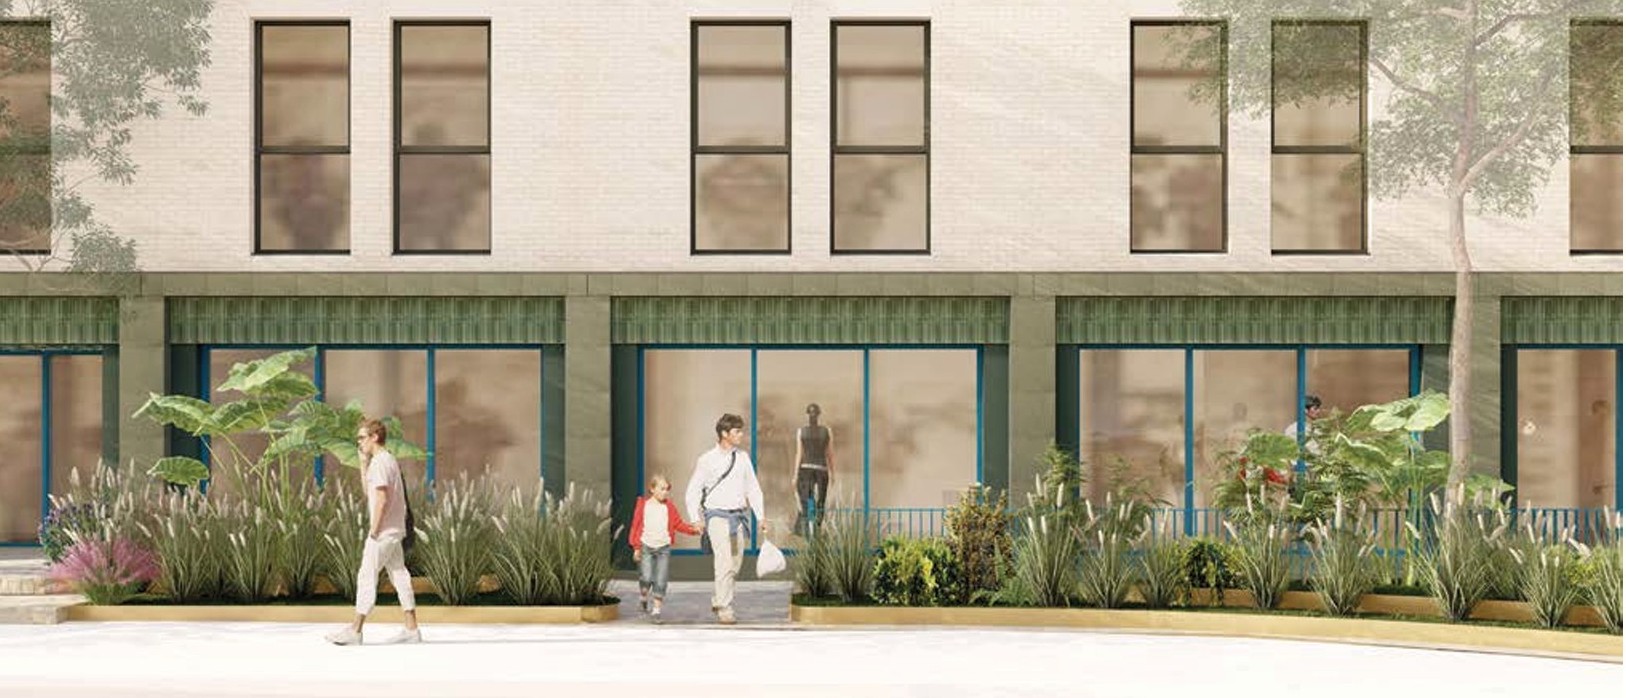
The scheme’s architectural and landscape improvements are designed to enhance the building’s aesthetic and its environmental performance, including façade enhancements, fabric and glazing upgrades, a new entrance canopy, and layered planting inspired by the Bedford Park Conservation Area, to soften the frontage and enrich the public realm.
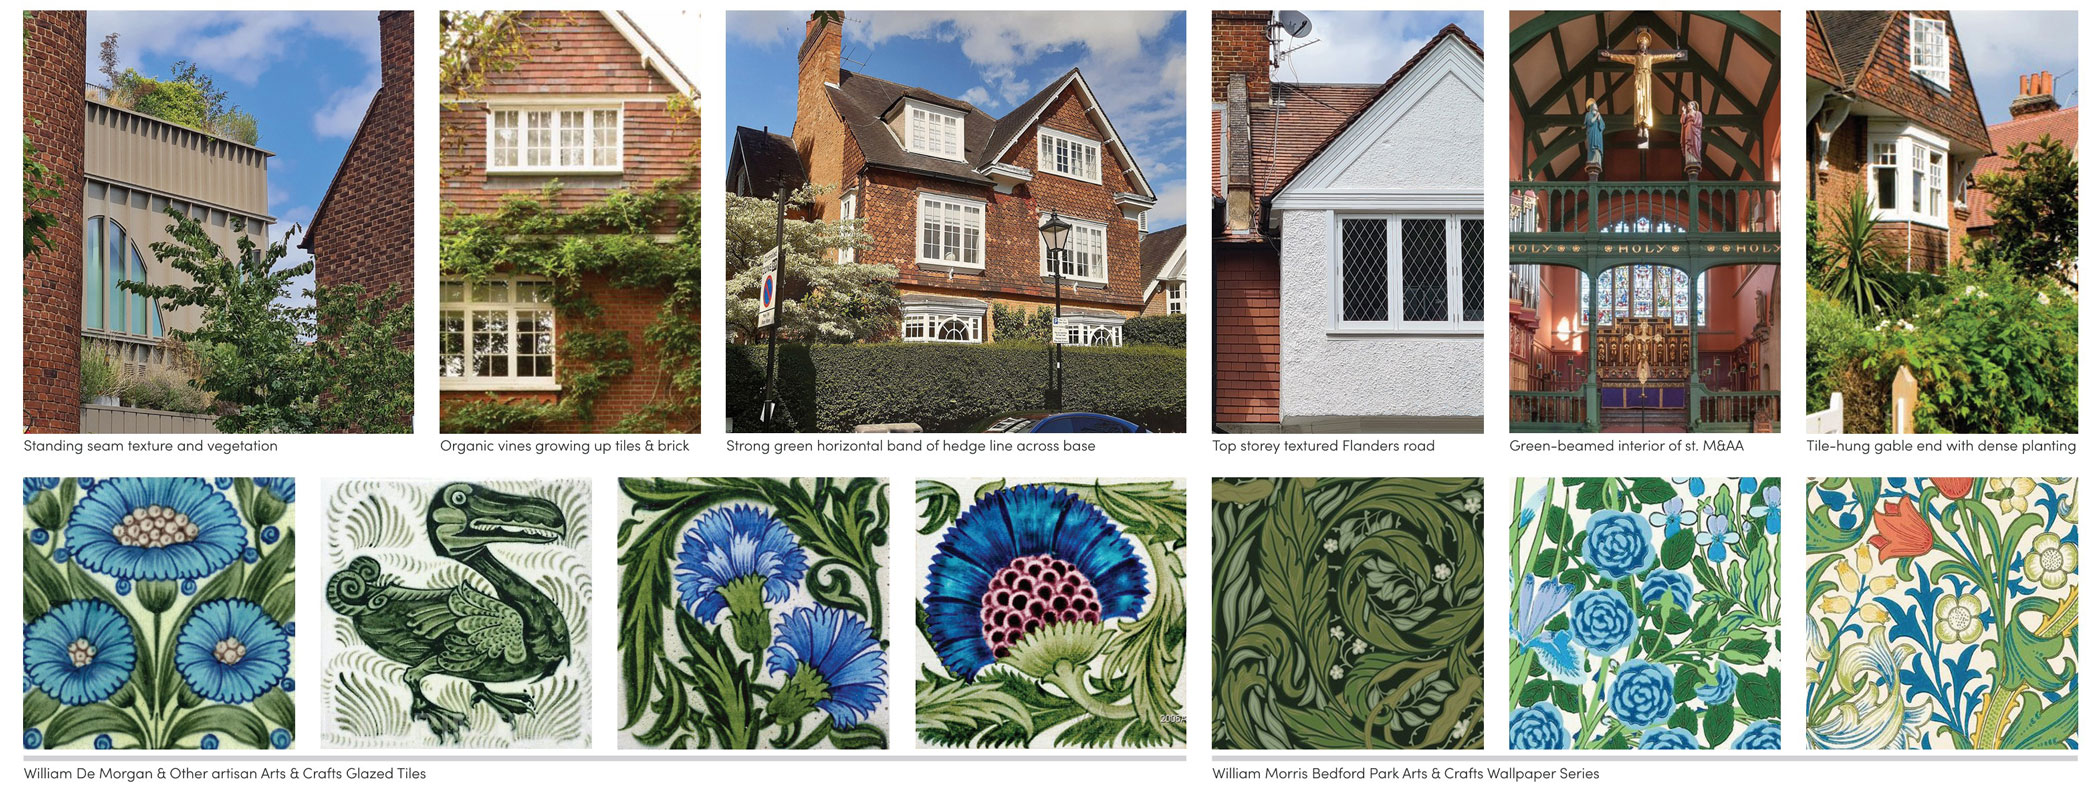
Research into the local context has directly shaped the proposed material palette and tonal approach. Bedford Park’s Arts & Crafts heritage—its listed buildings, crafted detailing and legacy of eminent designers—provides a strong architectural framework that informs the scheme. Of particular relevance are patterns and works by William De Morgan and William Morris, both of whom produced designs connected to Bedford Park. Their motifs and colour-work have been interpreted in a contemporary way, guiding the palette and contributing to a coherent, place-specific identity.
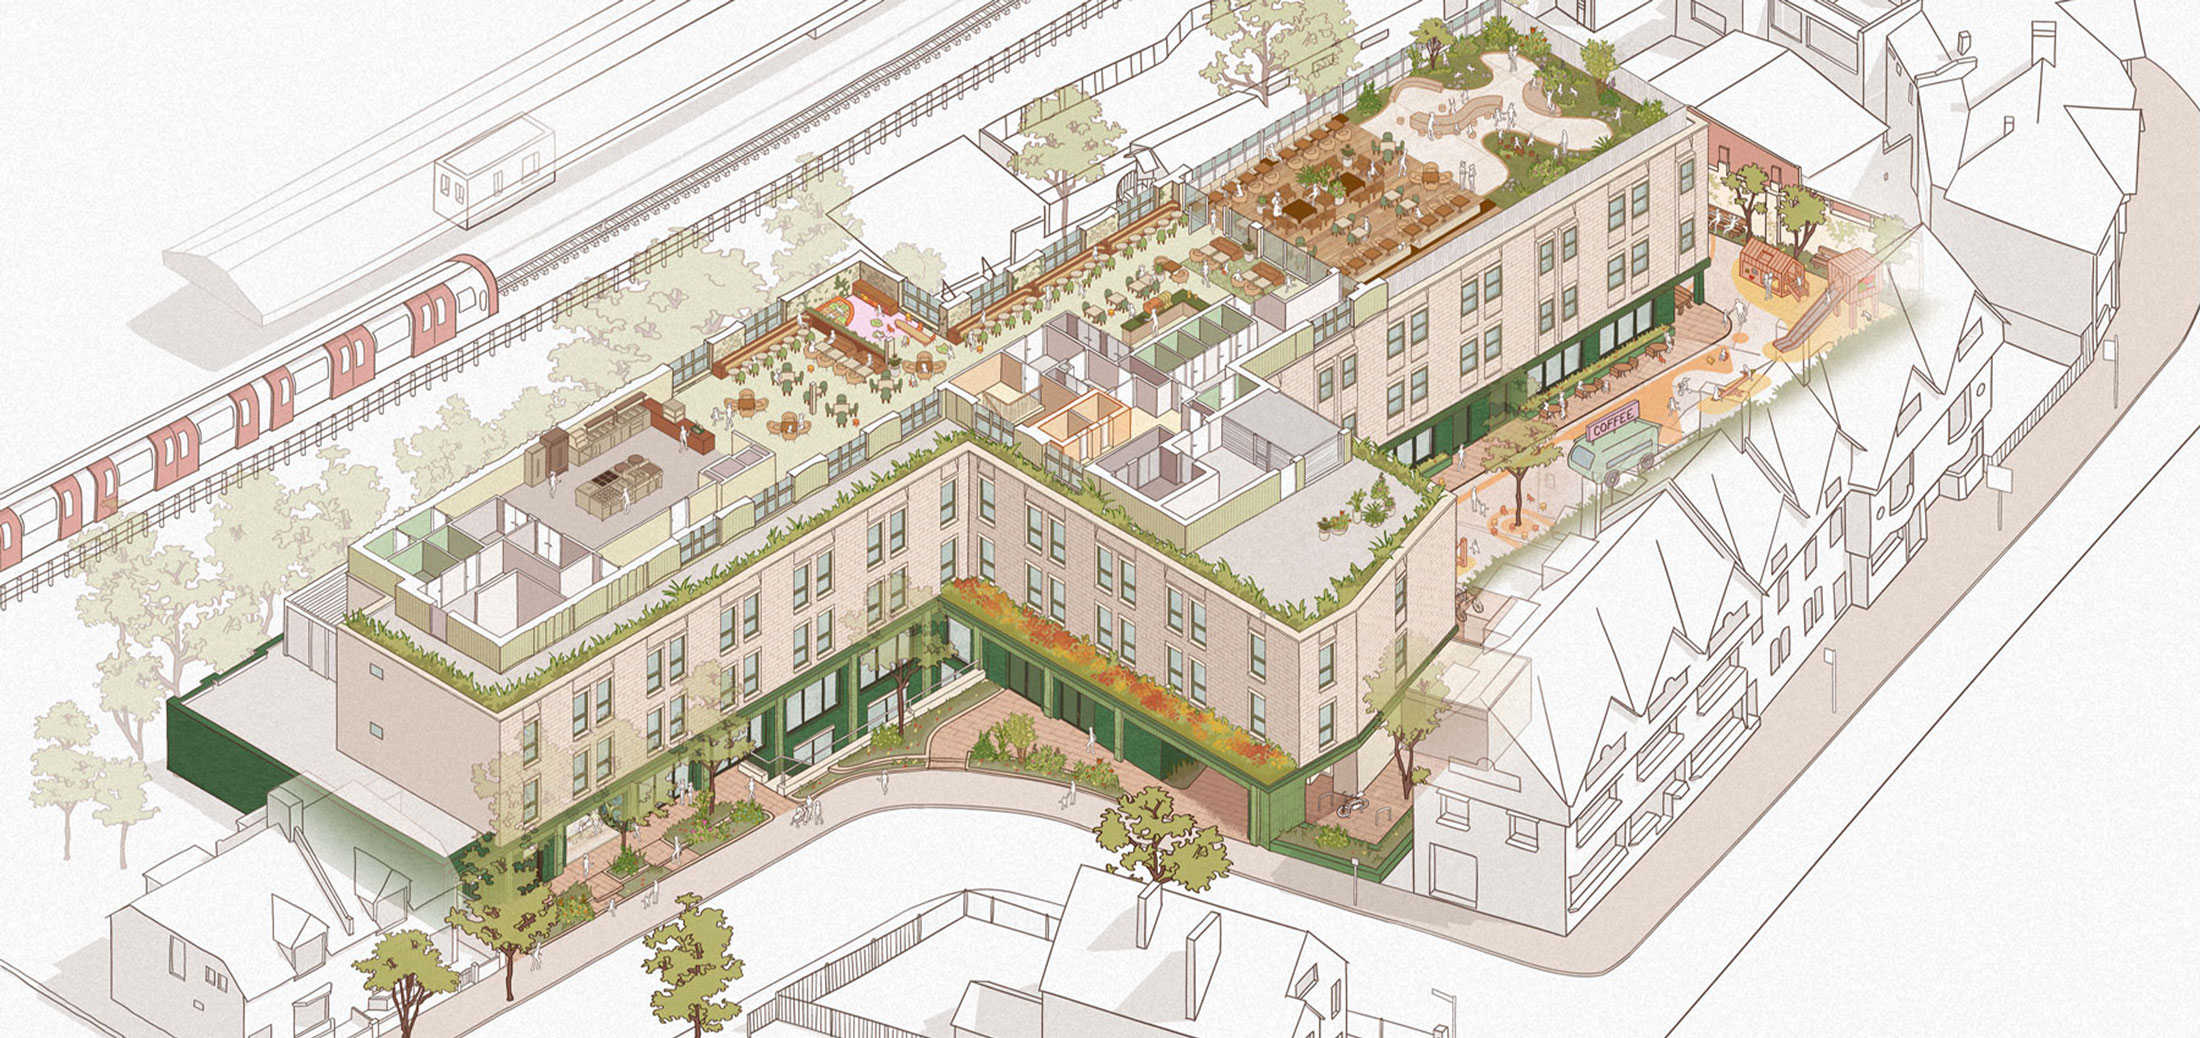
Across four storeys, the new House will feature amenities ranging from a kids’ club and crèche, creative play zones and a jungle gym, to co-working areas, adults-only fitness and wellness studios and treatment rooms, plus a family living room, cinema, swimming pools and rooftop restaurant. The scheme is shaped through the lens of both children and adults to create a space that feels intuitive and welcoming. Detailed member personas – ranging from new parents to families balancing recreation, exercise and work – have informed spatial priorities, activity adjacencies, and circulation flow, through from buggy storage to eateries and shared family spaces. Natural light and acoustics have been optimised throughout to add to the feeling of sanctuary, while working closely with play consultant House of Kin to ensure Orly’s House attracts and engages children of all ages.
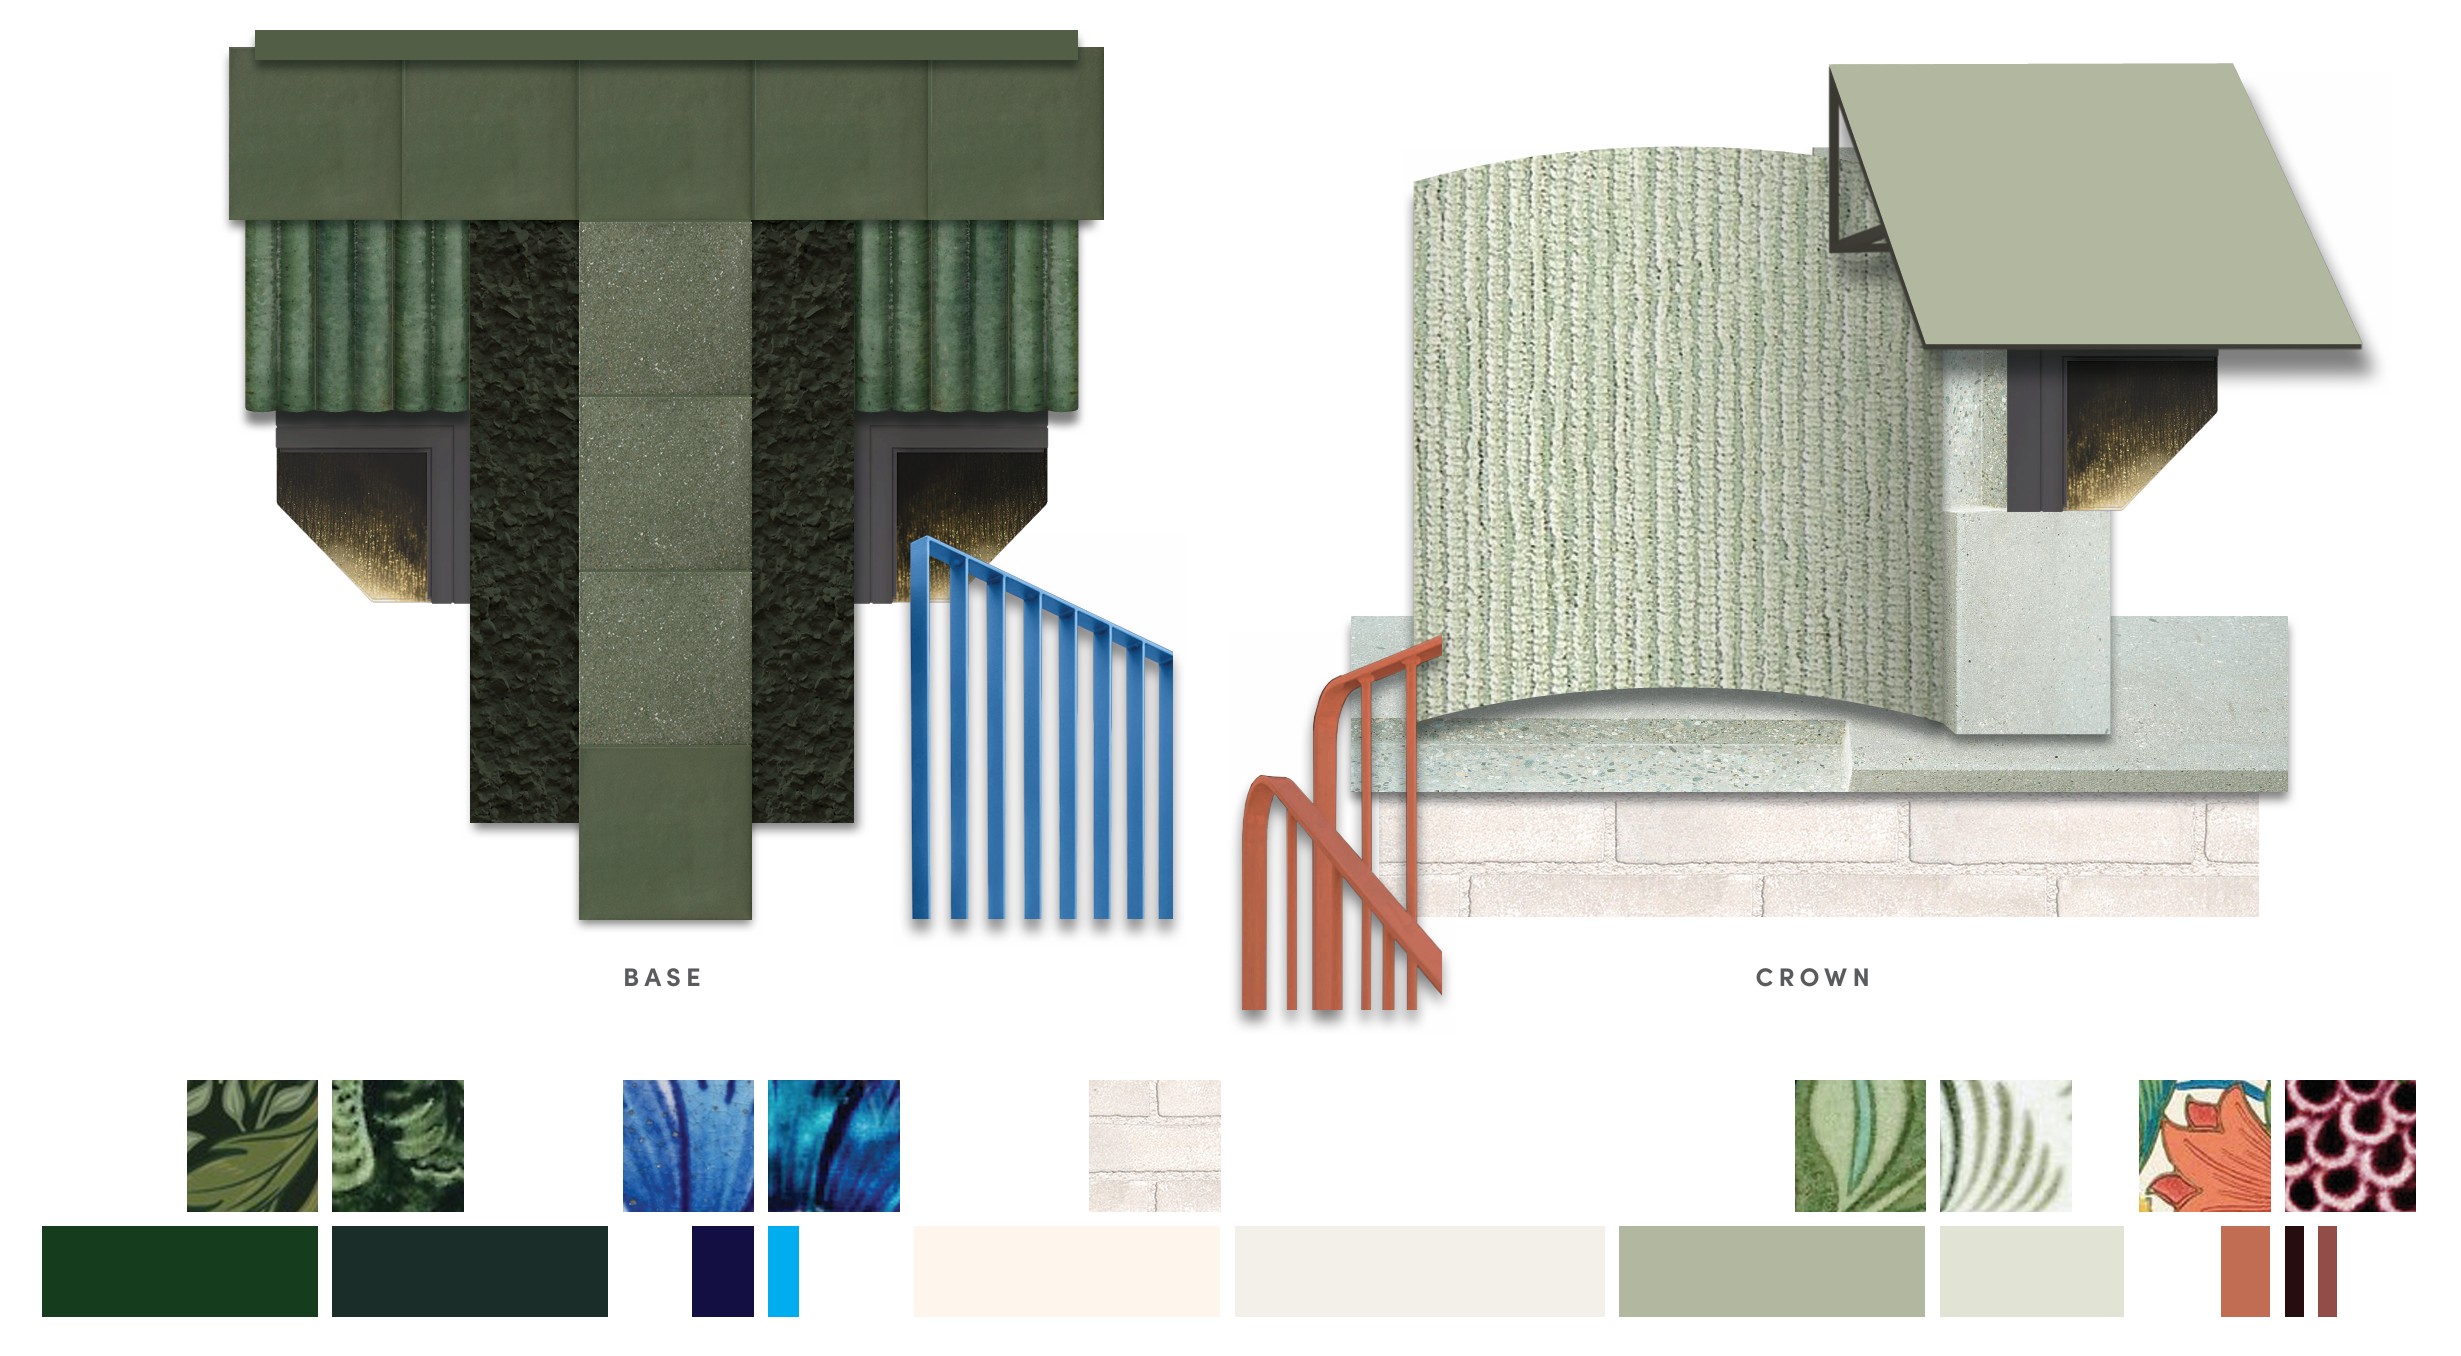
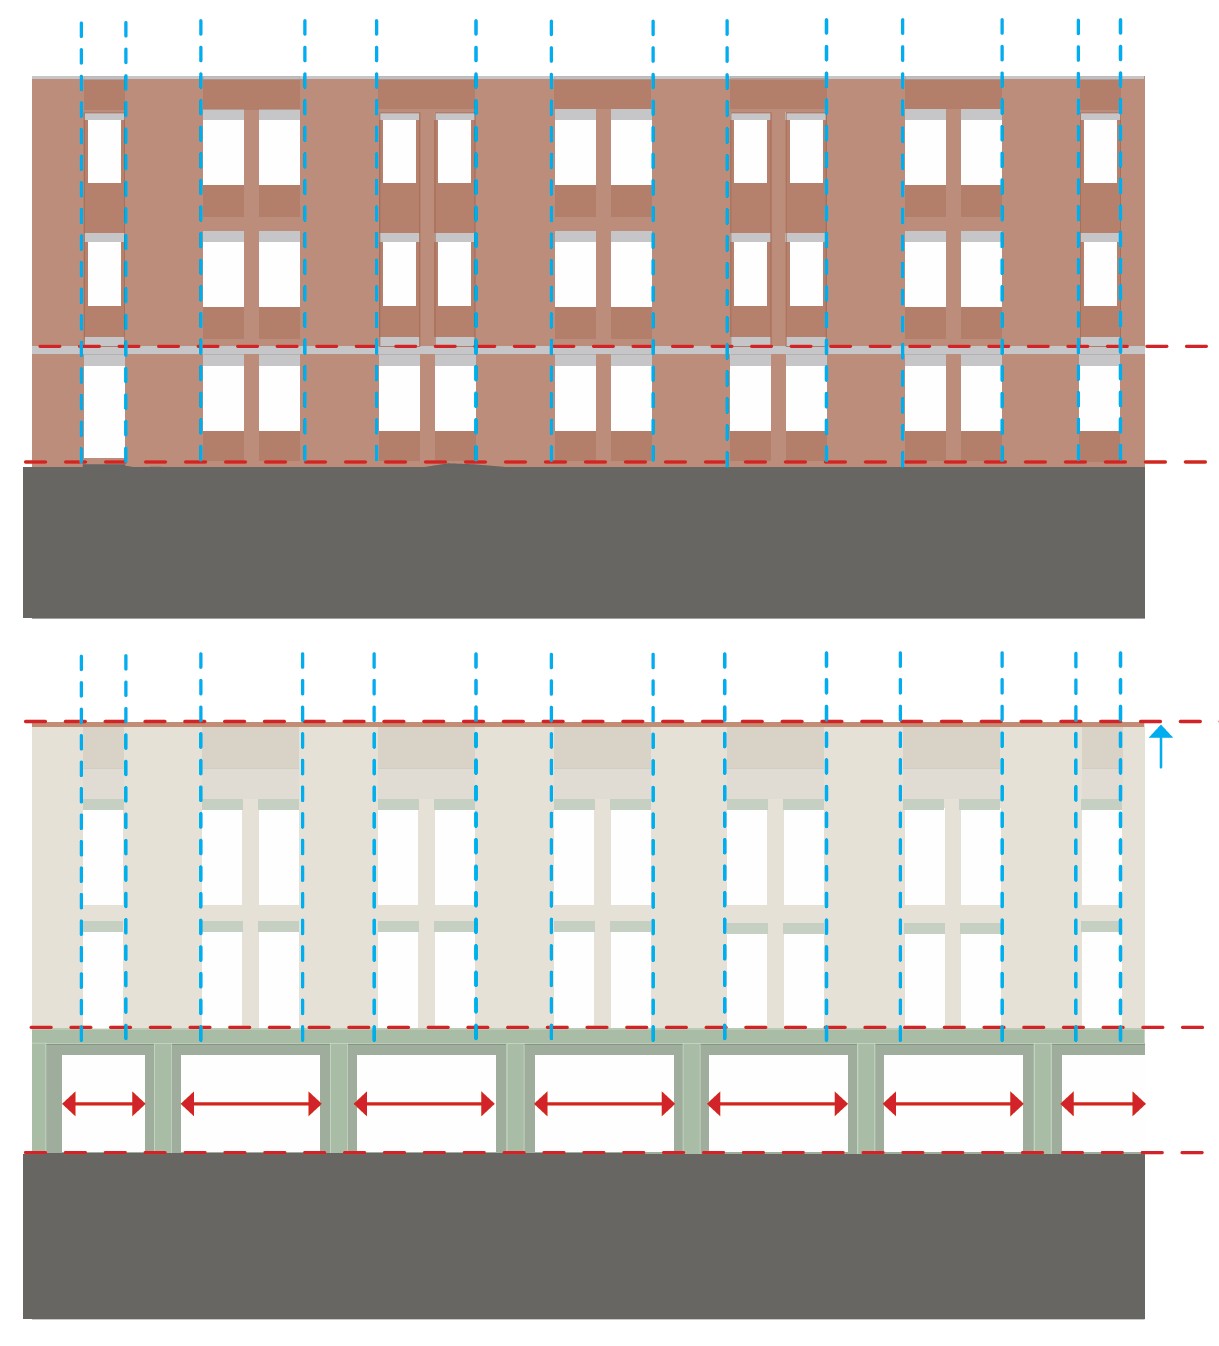
The proposed ground floor has been carefully re-composed to create a more active, welcoming and contextually appropriate street frontage. The new plinth adopts a rational rhythm aligned with the existing structural grid, with articulated bays that introduce clarity, order and domestic scale character to a corner of Flanders Road that currently feels tired and unresolved. Wider bays and enlarged areas of glazing significantly improve visibility and animation at street level, helping to repair the relationship between the building and the public realm.
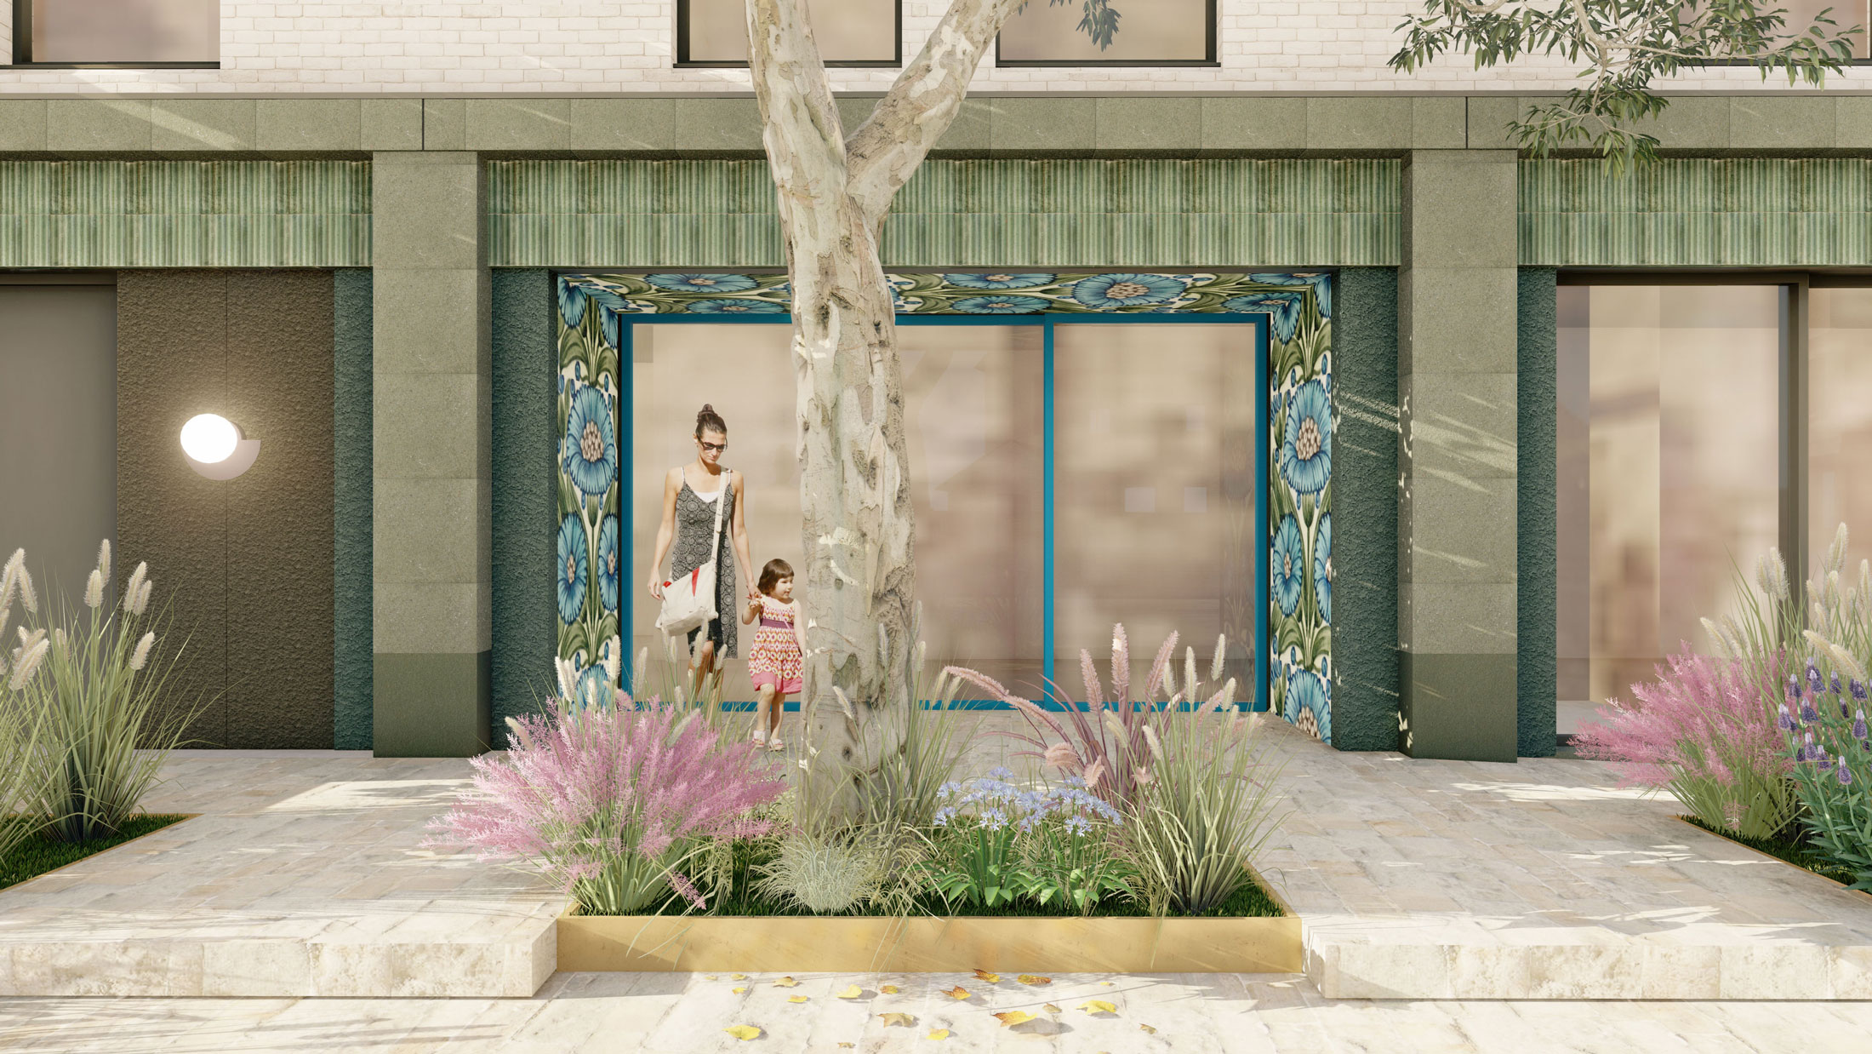
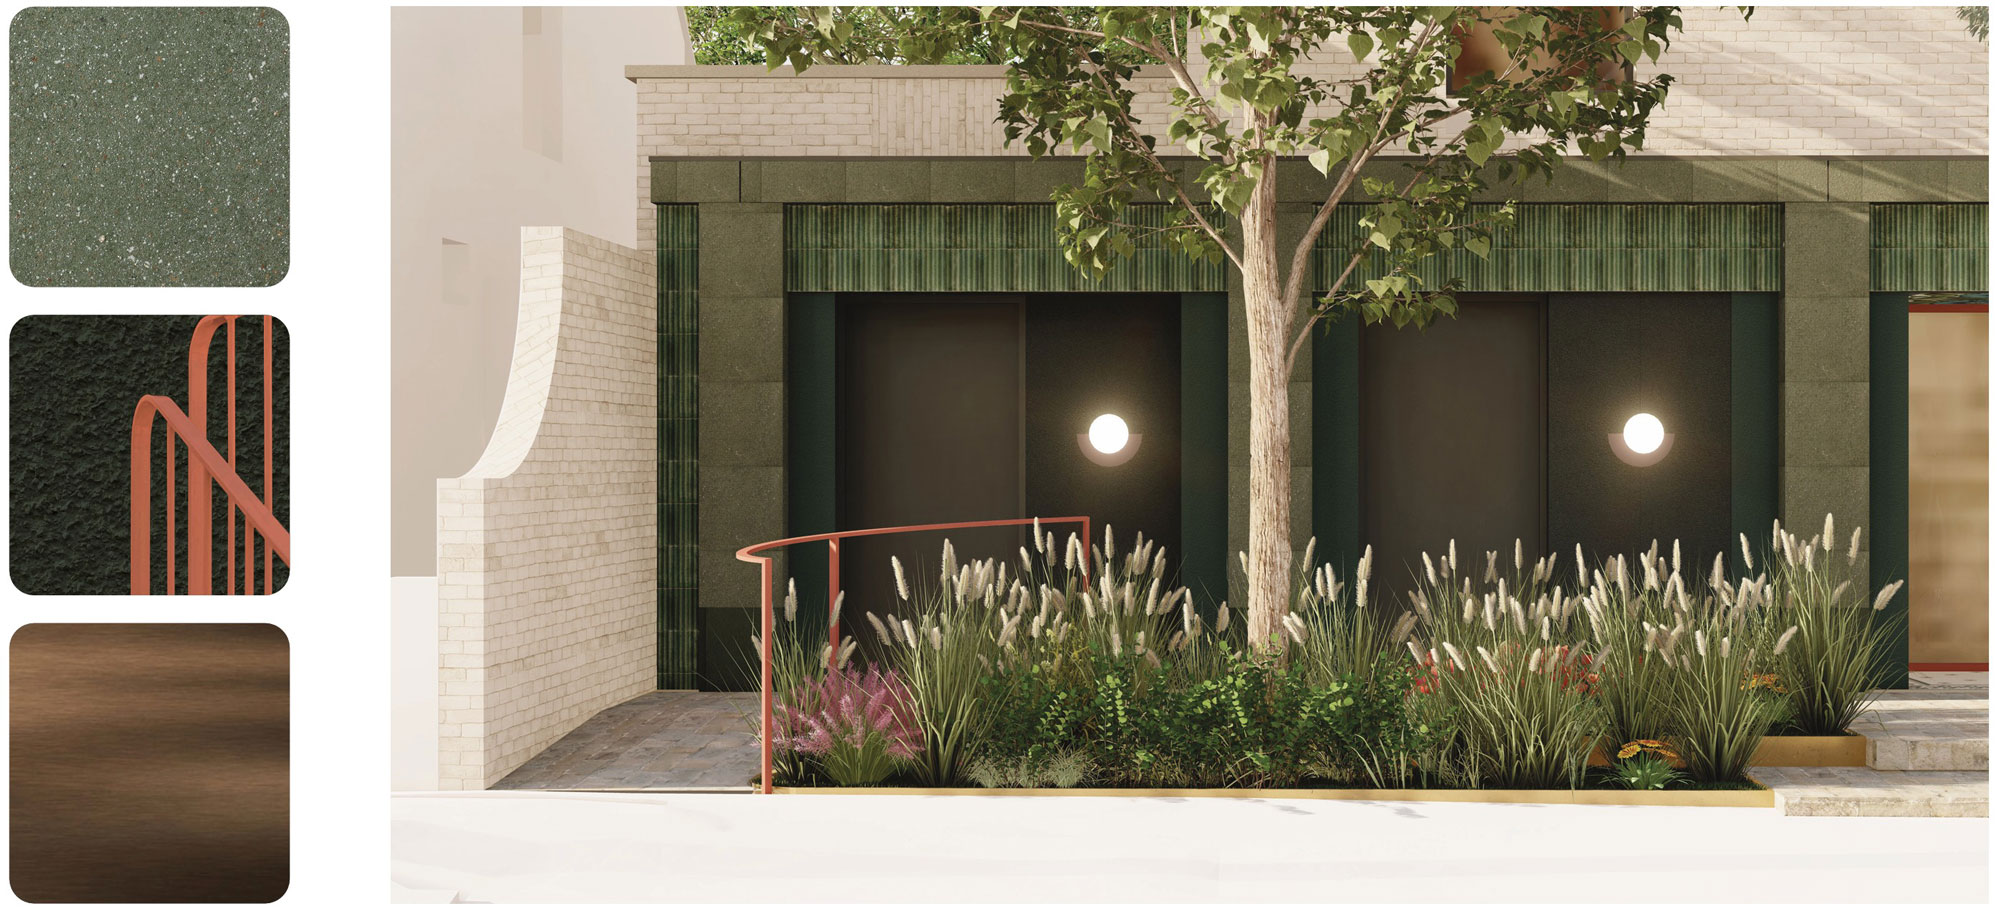
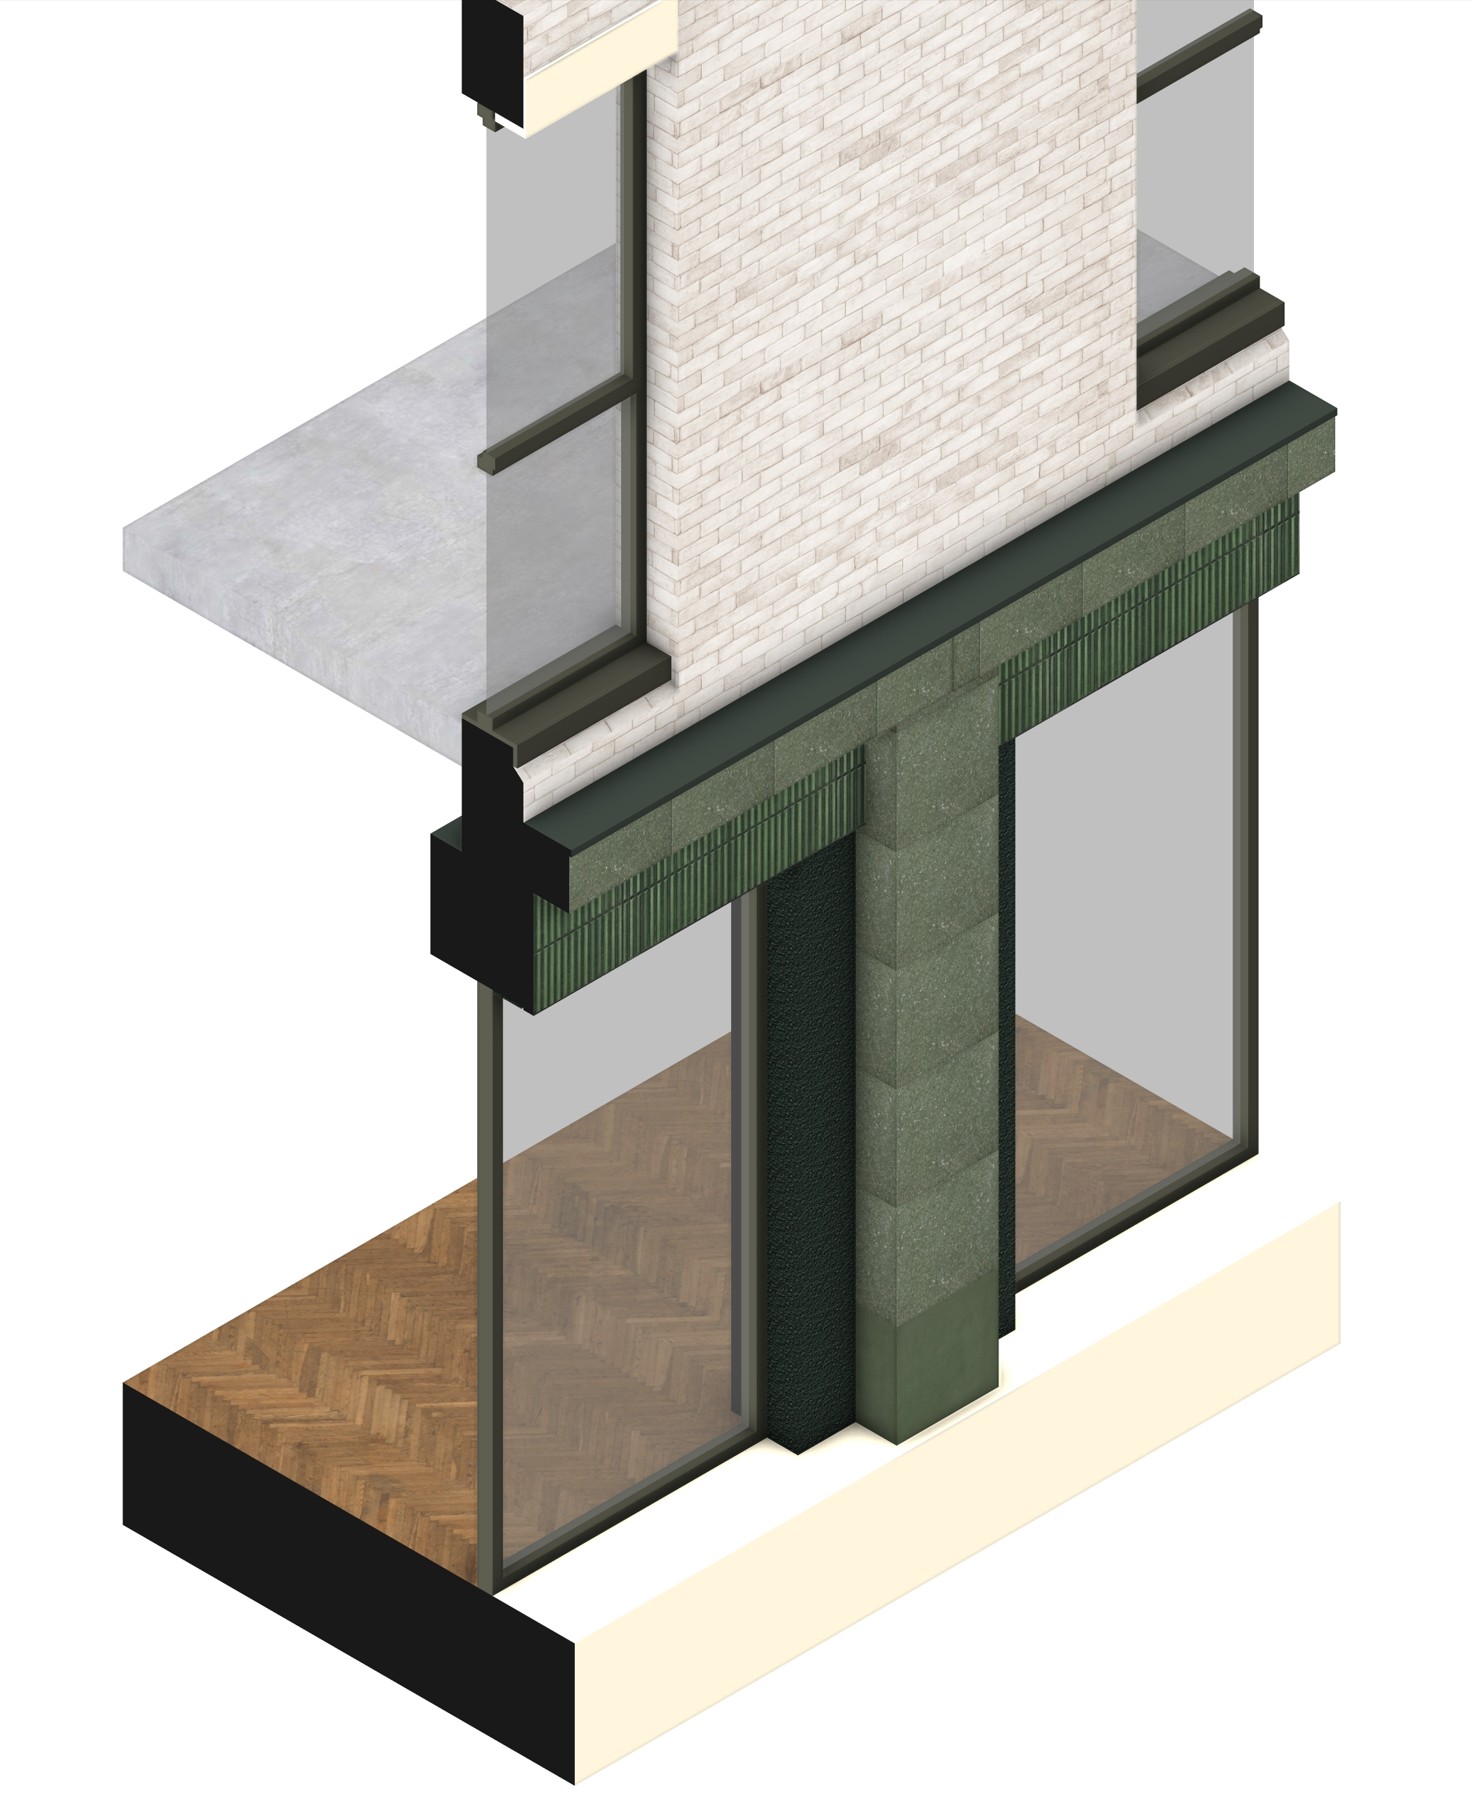
A series of piers and a lightly expressed canopy add depth to the façade, provide sheltered arrival, and establish a clear horizontal datum along the ground floor. The main entrance has been repositioned and subtly inset to deliver a fully DDA-compliant approach from the pavement, improving legibility and ensuring equal access. A small security room sits adjacent to manage out of-hours deliveries discreetly and efficiently.
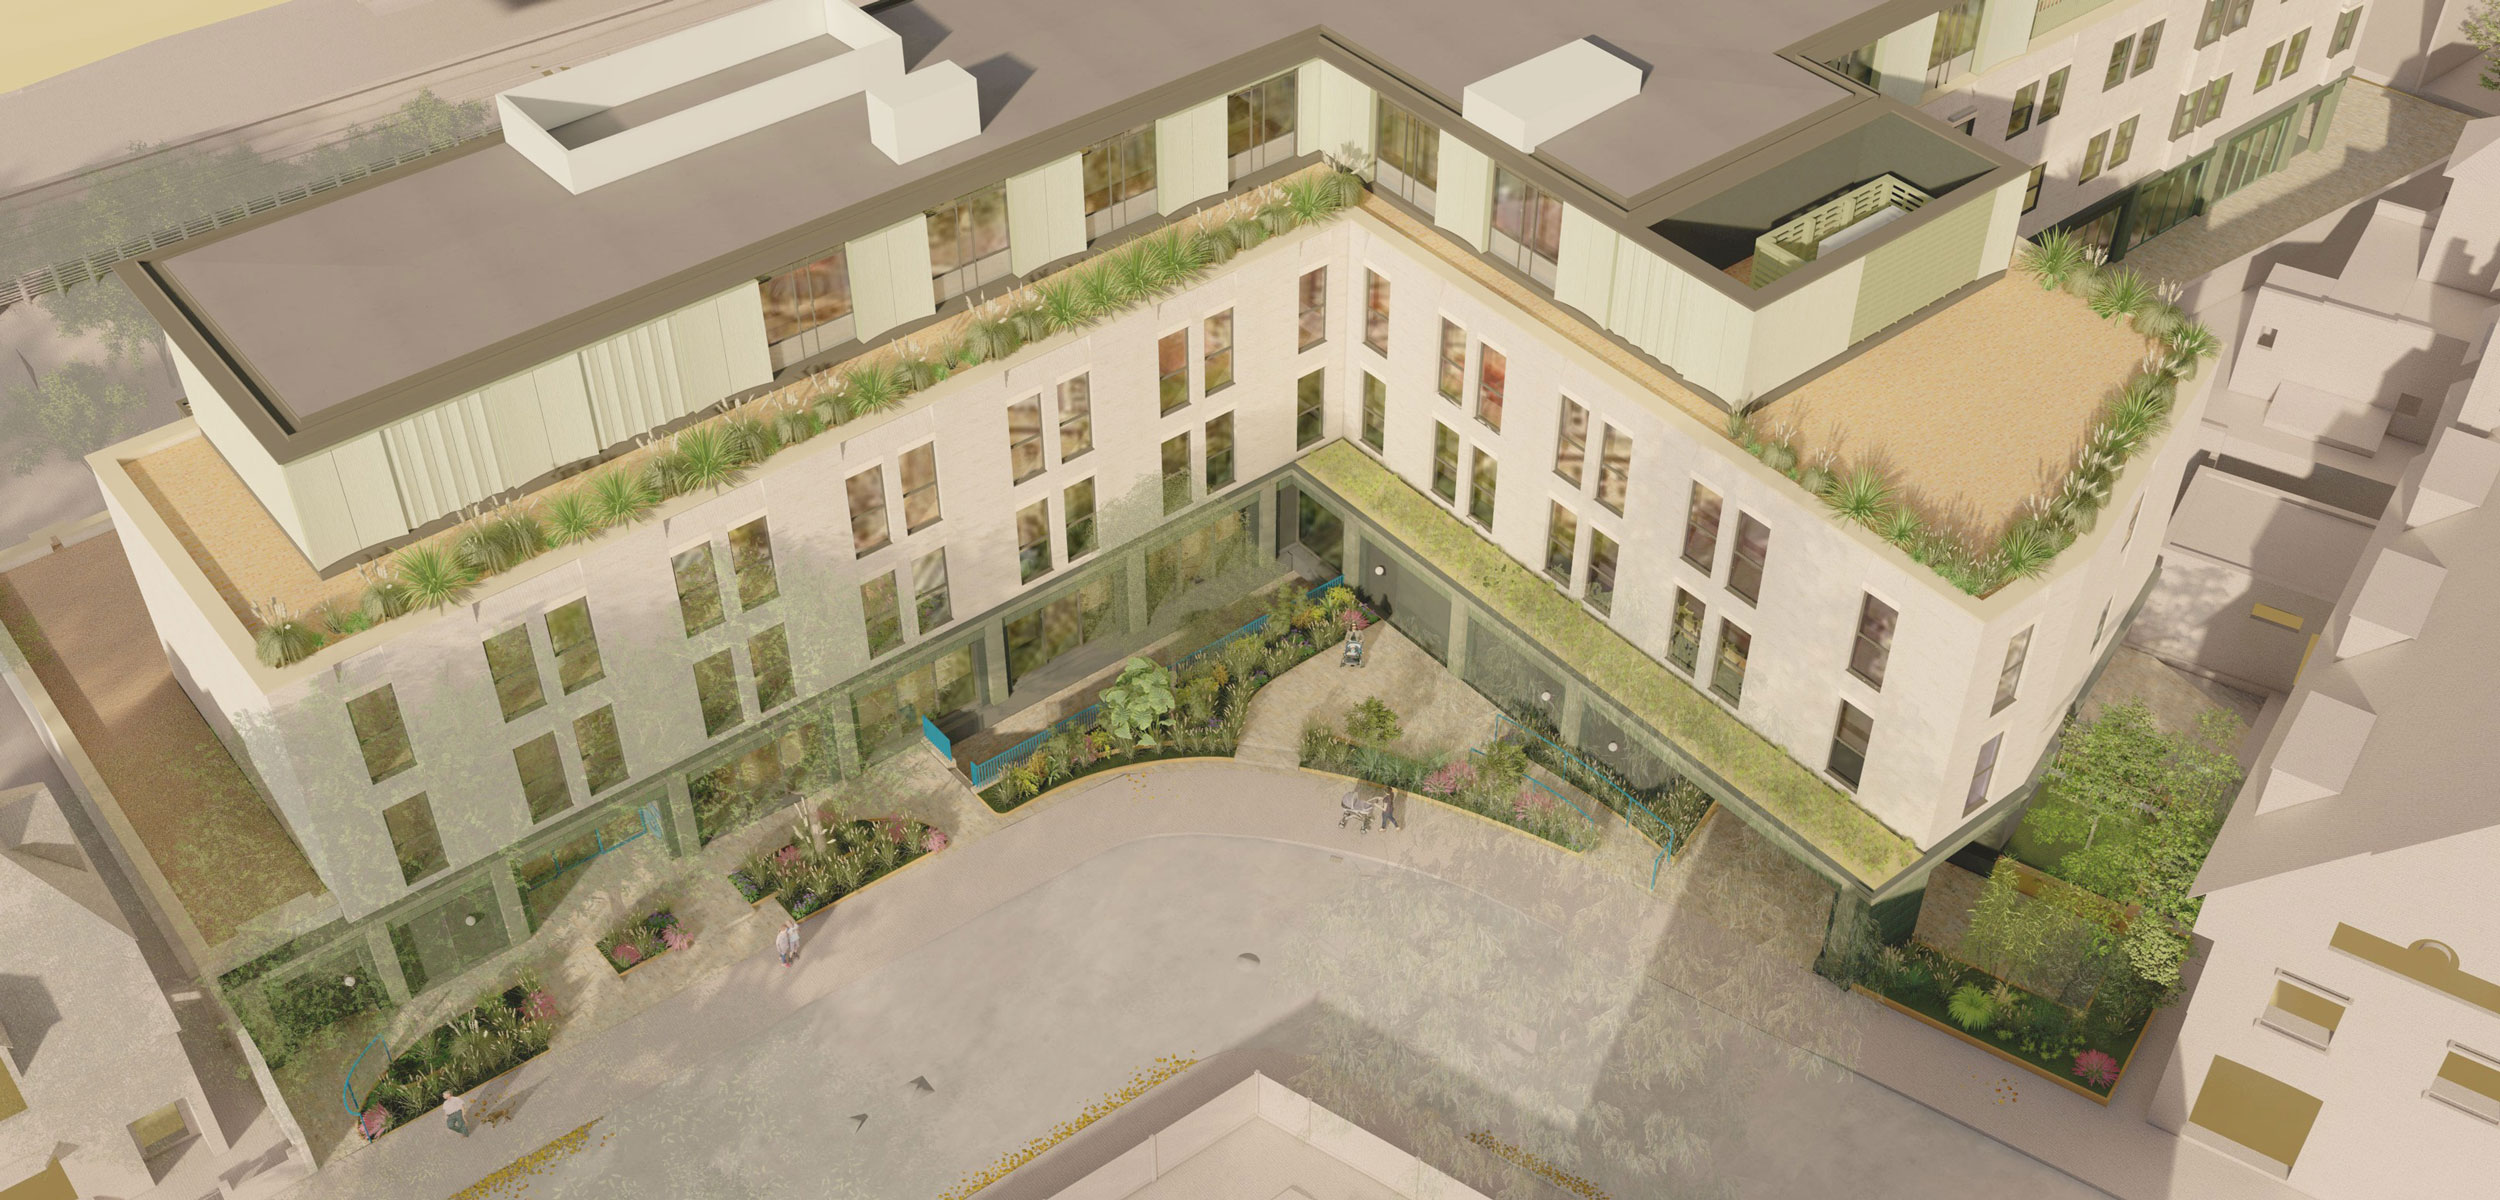
The rooftop addition has been carefully integrated within its context, reinterpreting the Arts and Crafts narrative through a series of crafted panels that introduce a subtle scalloped rhythm. This articulation sits comfortably alongside the neighbouring rendered textures, creating a considered transition with the existing building. While maintaining a dialogue with the language of the lower floors, the extension adopts a lighter tone, establishing a clear hierarchy that culminates in a visually lighter crown.
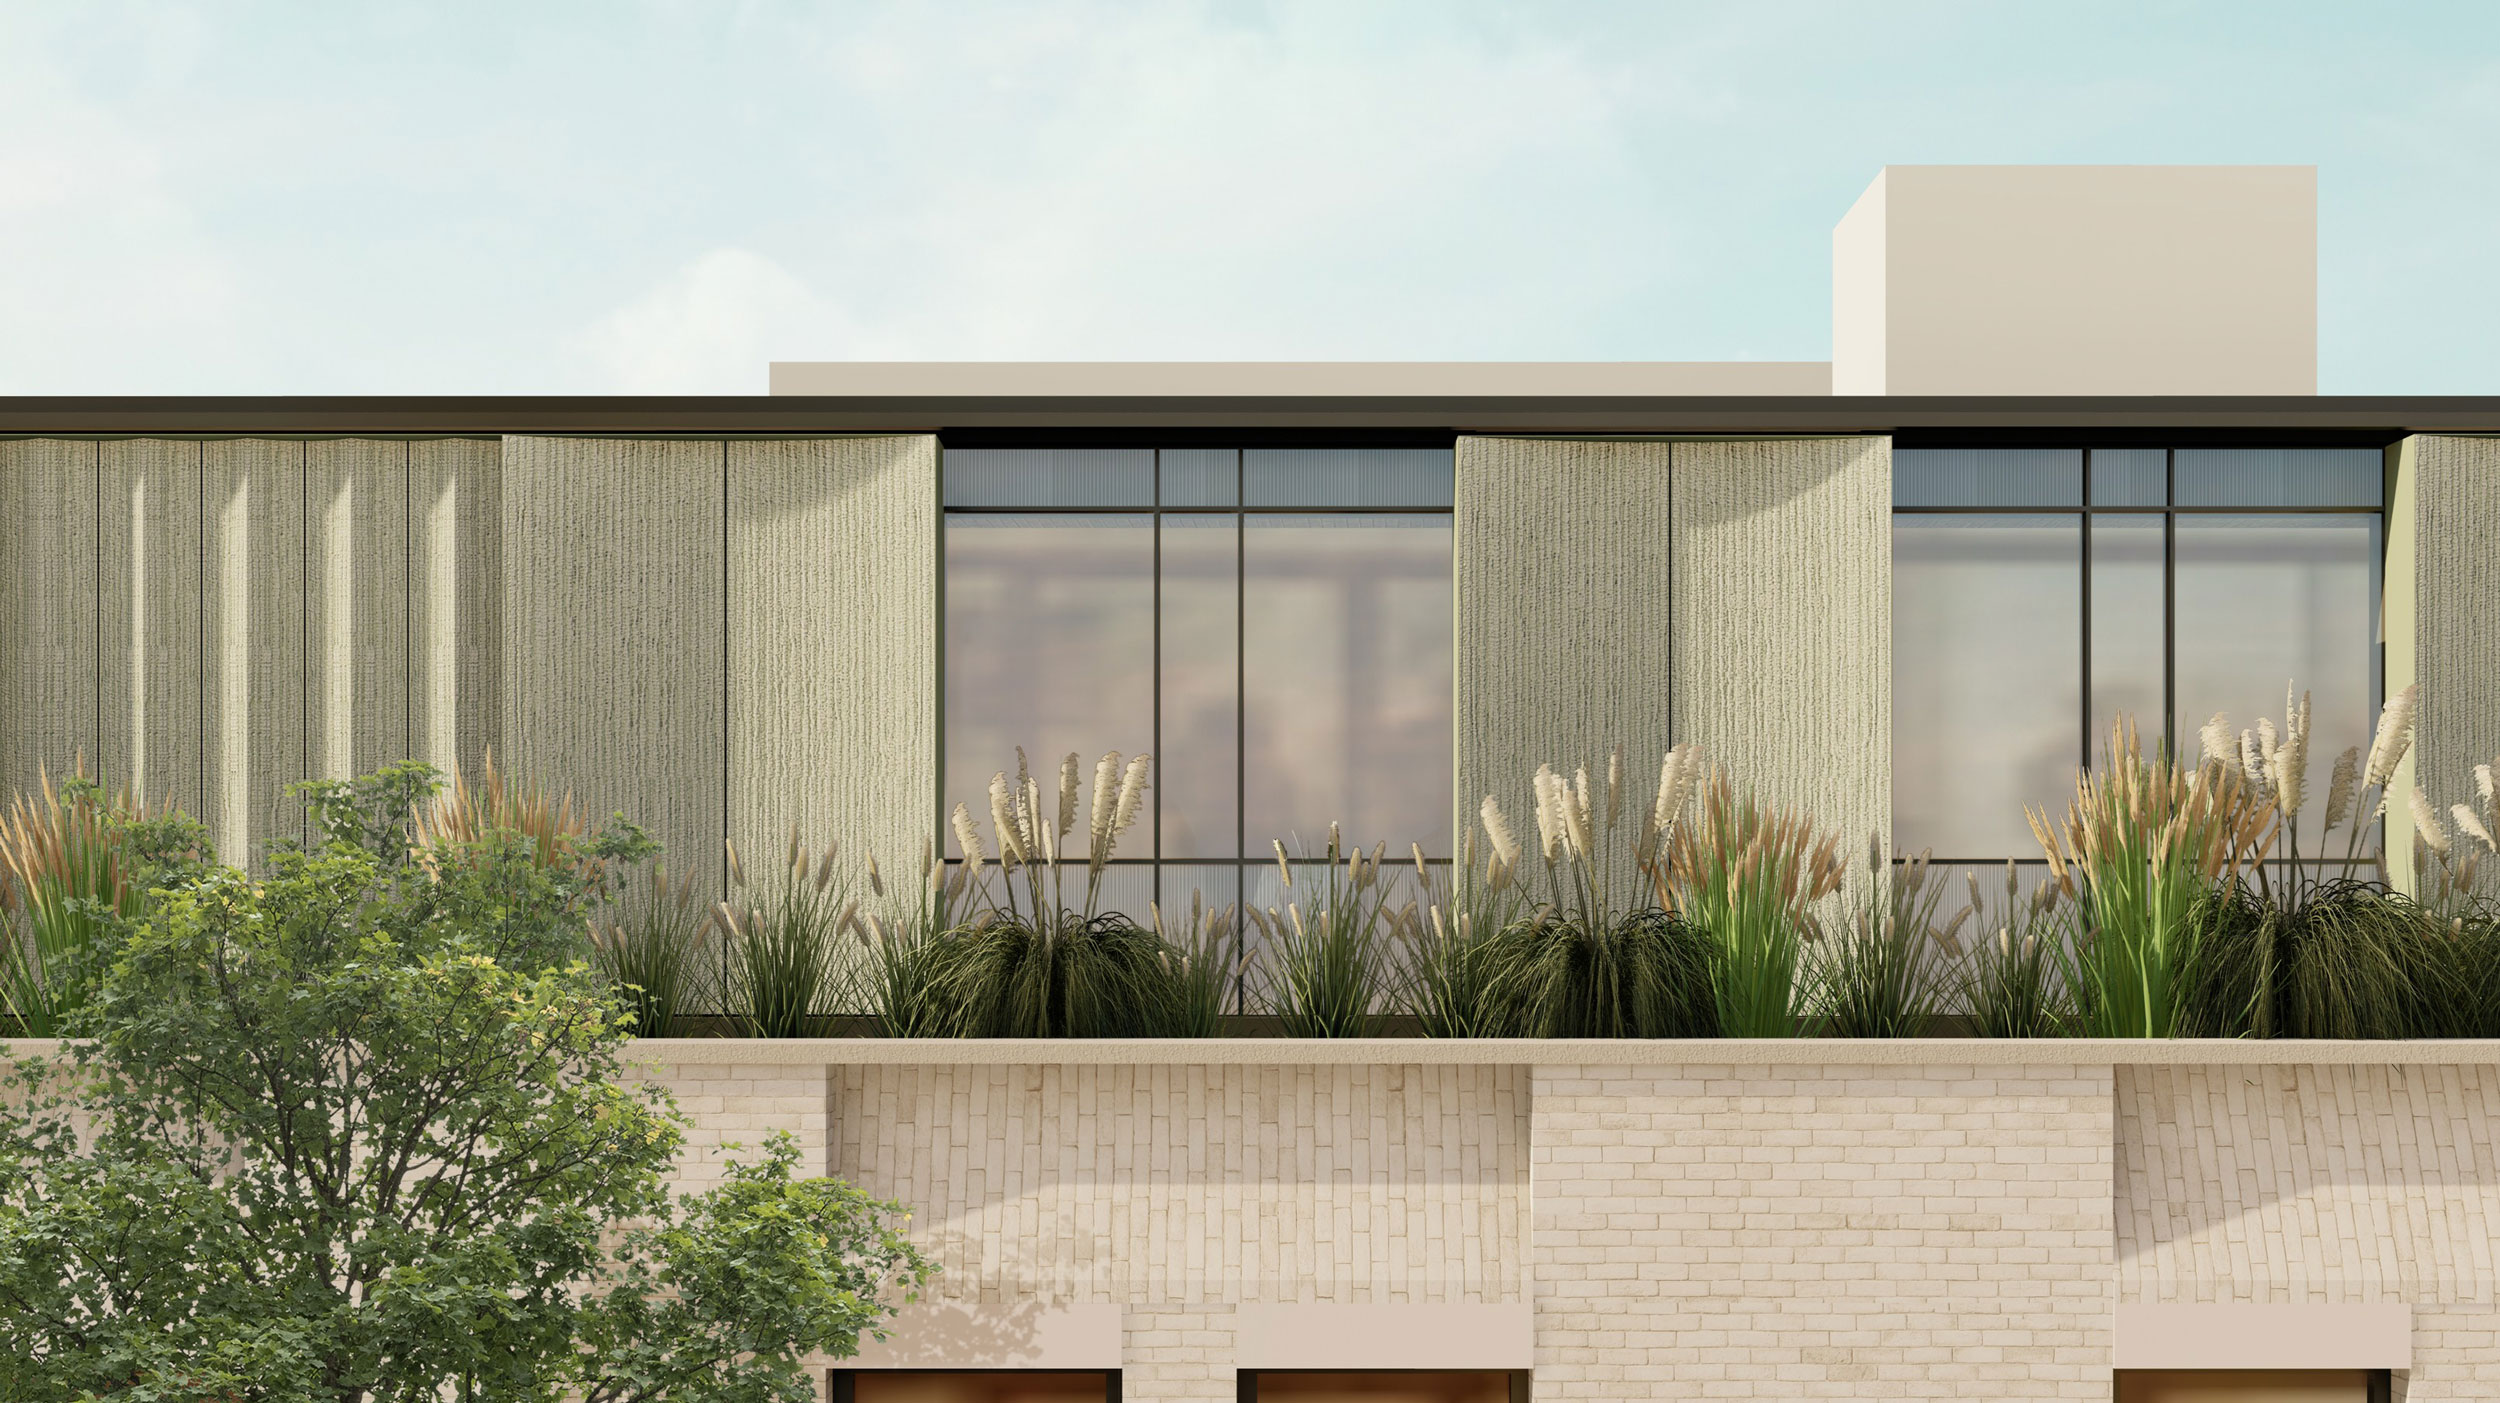
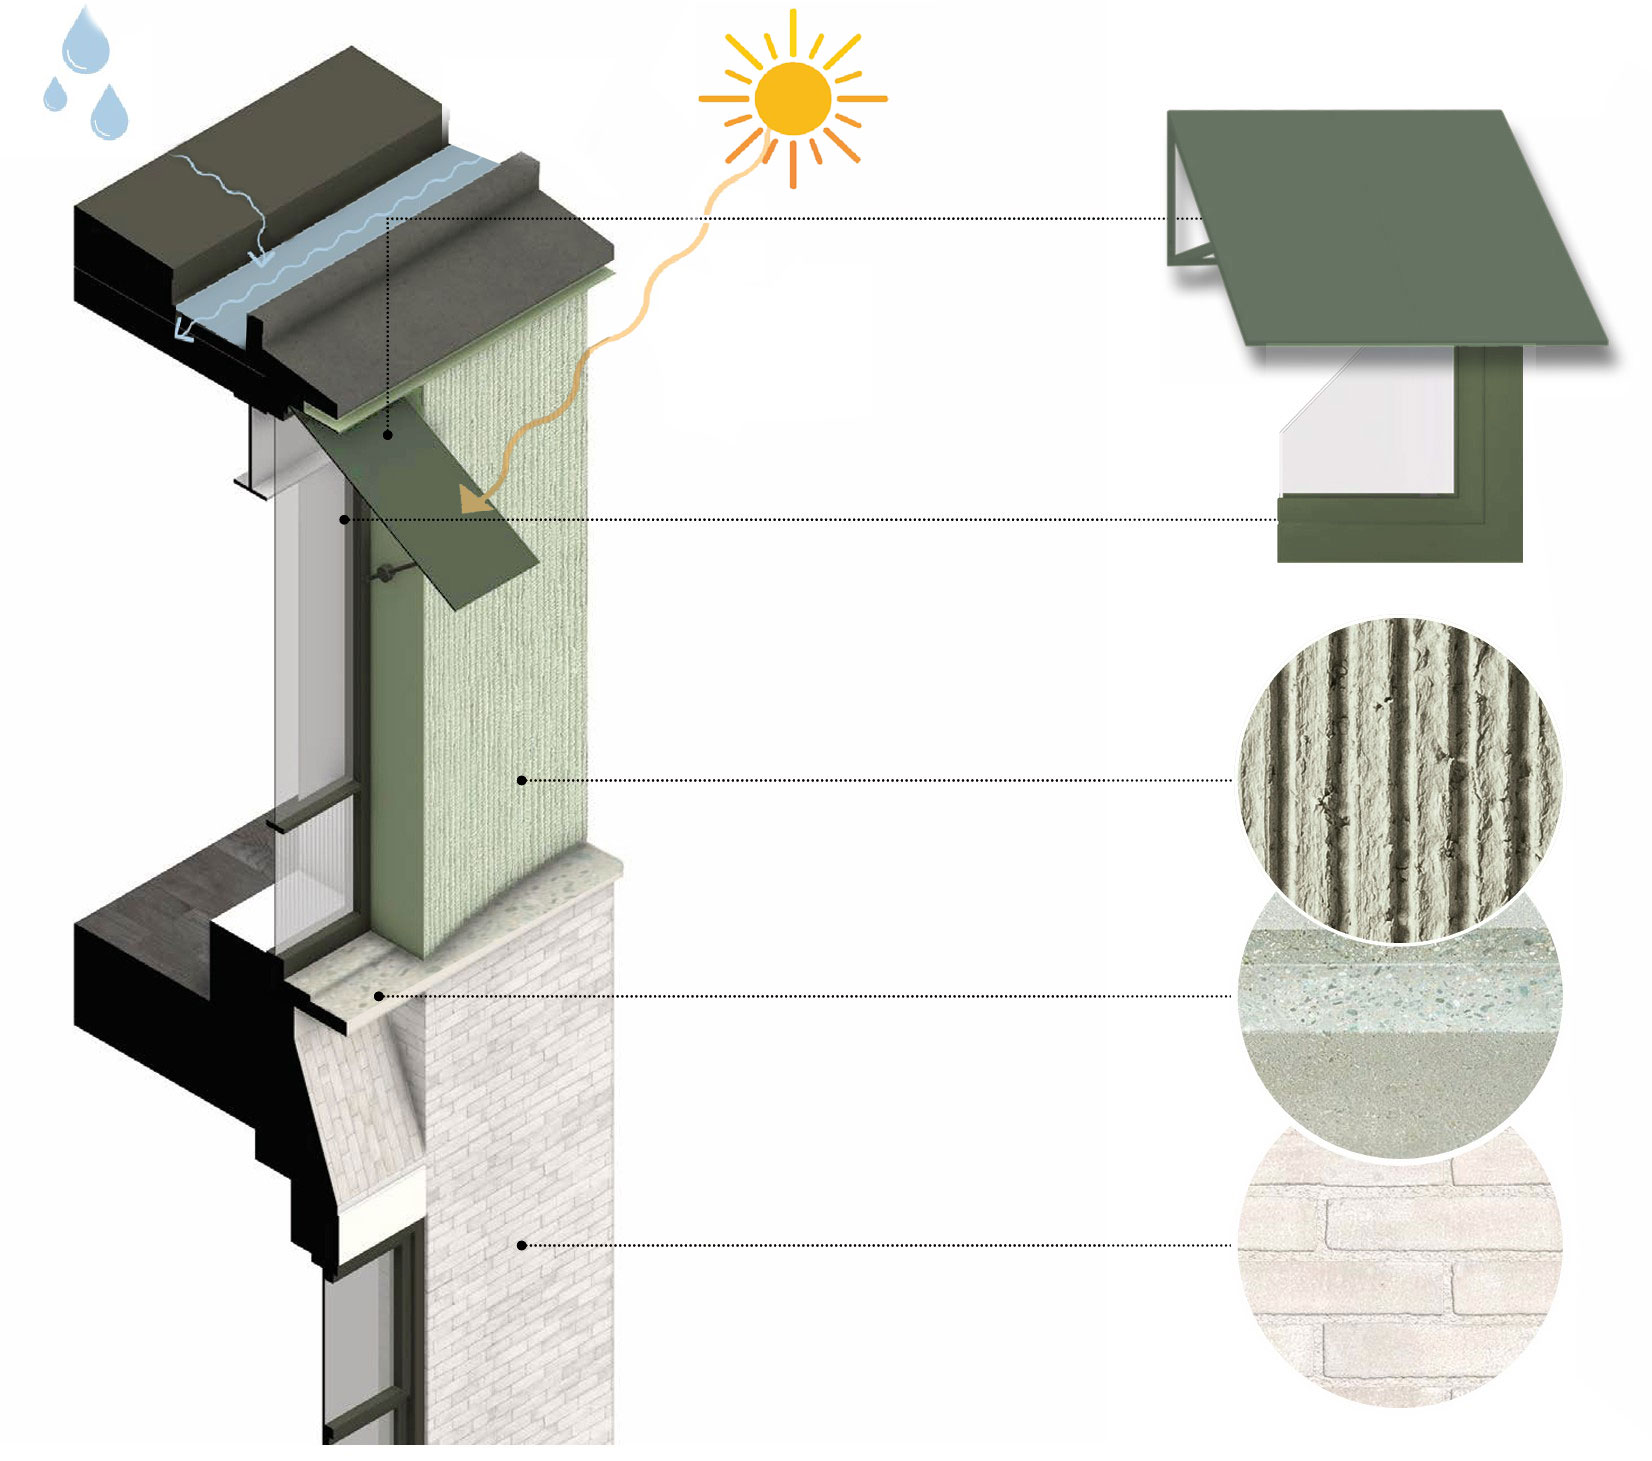
The façade composition is both expressive and purposeful. Its articulation, together with the incorporation of fixed canopies above the glazing, forms part of a passive environmental strategy, helping to mitigate solar gain and reduce the risk of overheating within the interiors.
Detailing has been approached with equal care, ensuring a refined roofline and a seamless integration of hidden gutters. Rainwater is discreetly managed through the vertical piers, allowing functional elements to be absorbed into the architectural expression while maintaining a clean and elegant finish.