

OurHouse: Leo’s House Family Club
Leo’s House (OurHouse) successfully transforms a decadent light industrial site into a family club sanctuary, bringing leisure, lifestyle and childcare under one roof.
Leo’s House
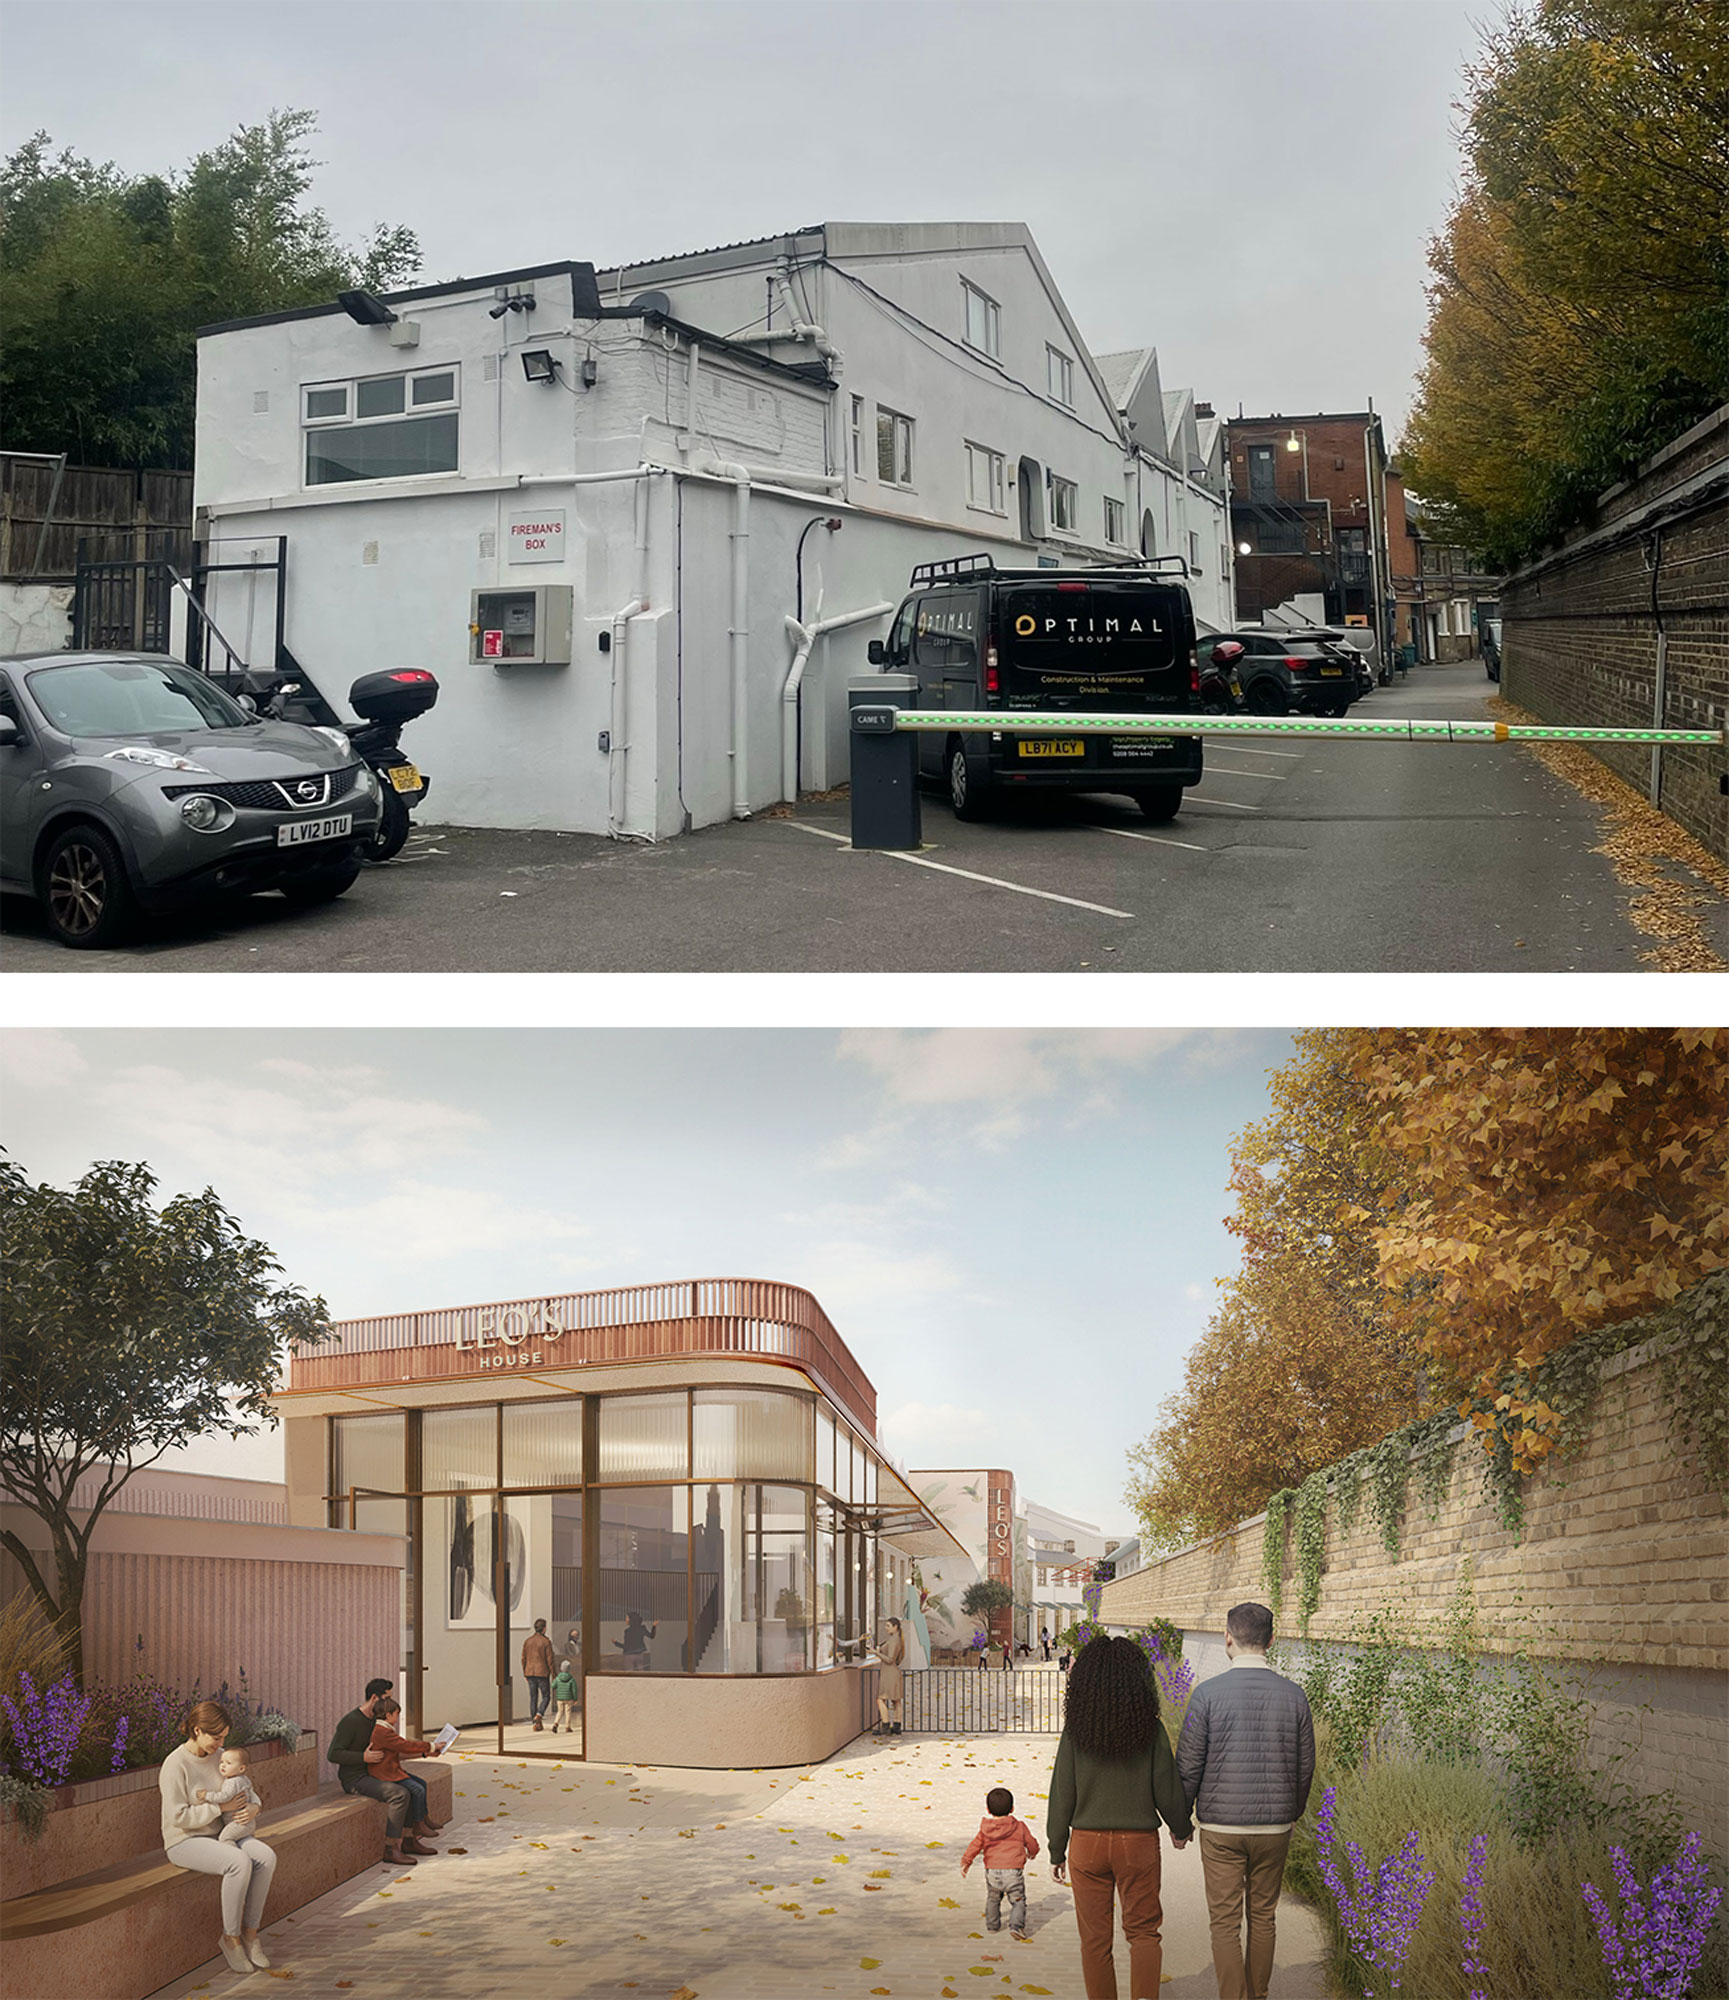
OurHouse (formerly Little Houses Group) is the UK’s leading group of London-focussed family clubs that bring leisure, lifestyle and childcare under one roof. Located on a large light-industrial site in Clapham, Leo’s new house embraces its unique condition and scale to create a distinctive destination for families.
The Vision: A Journey-Led Experience
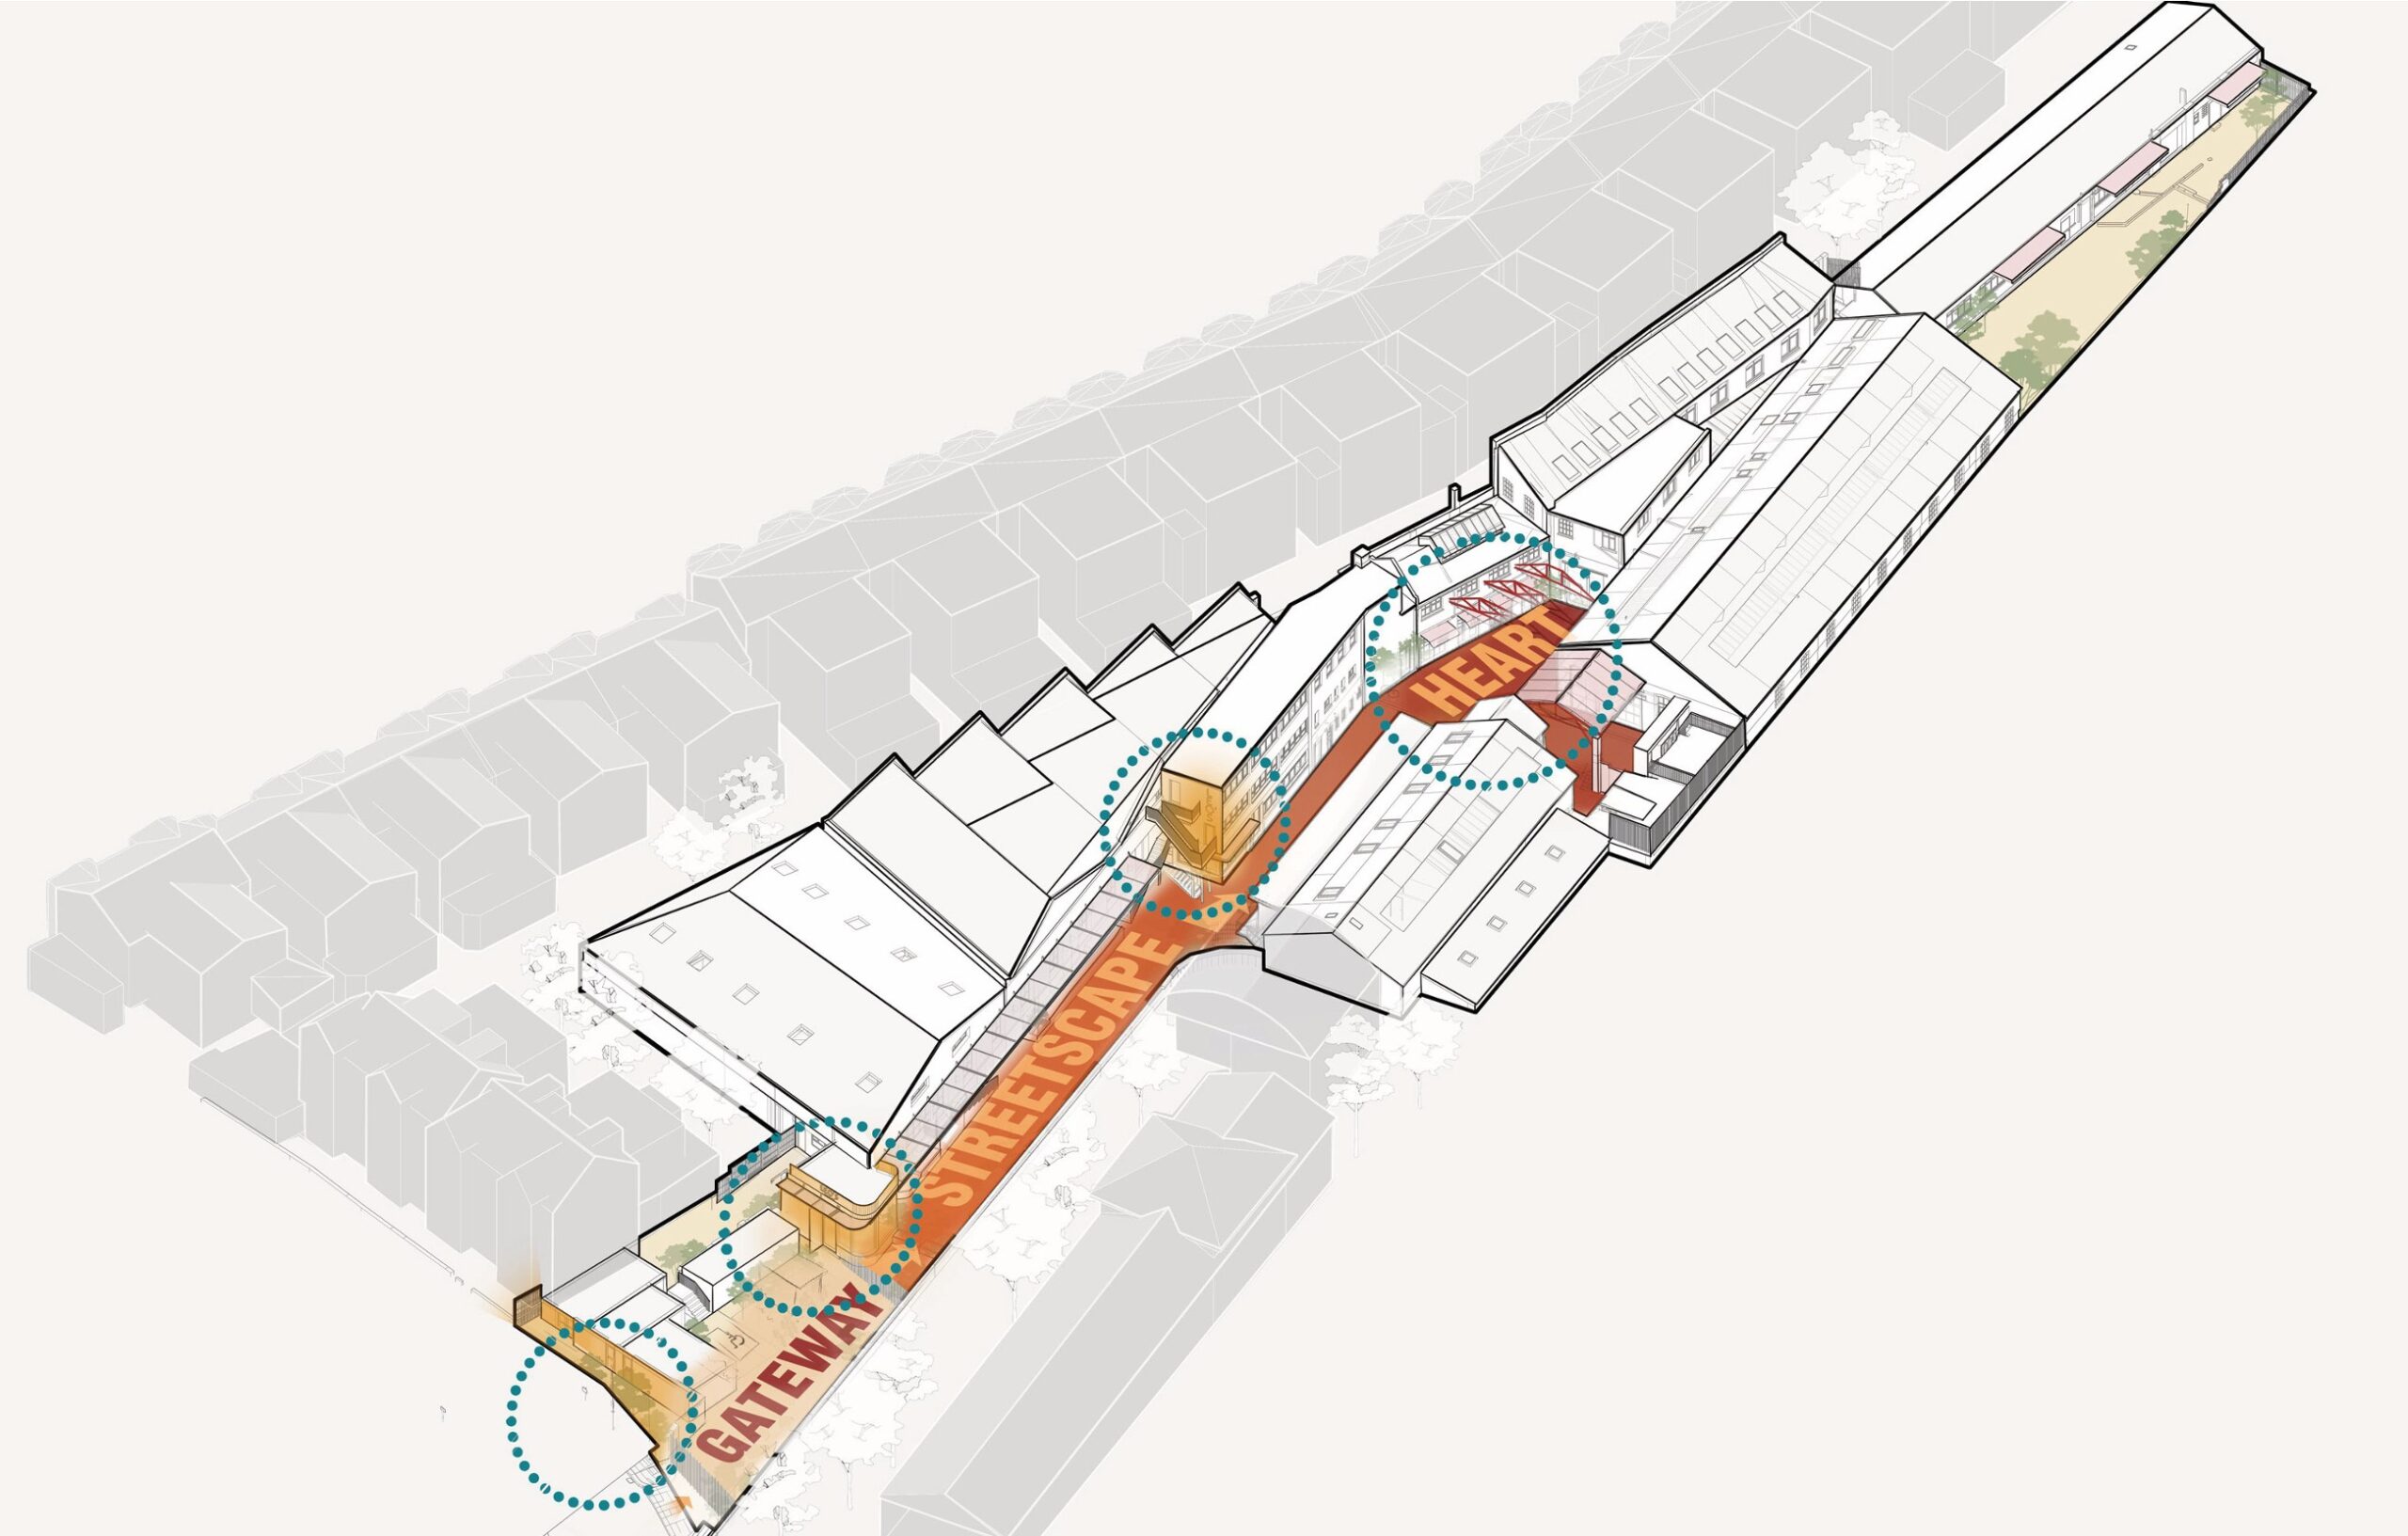
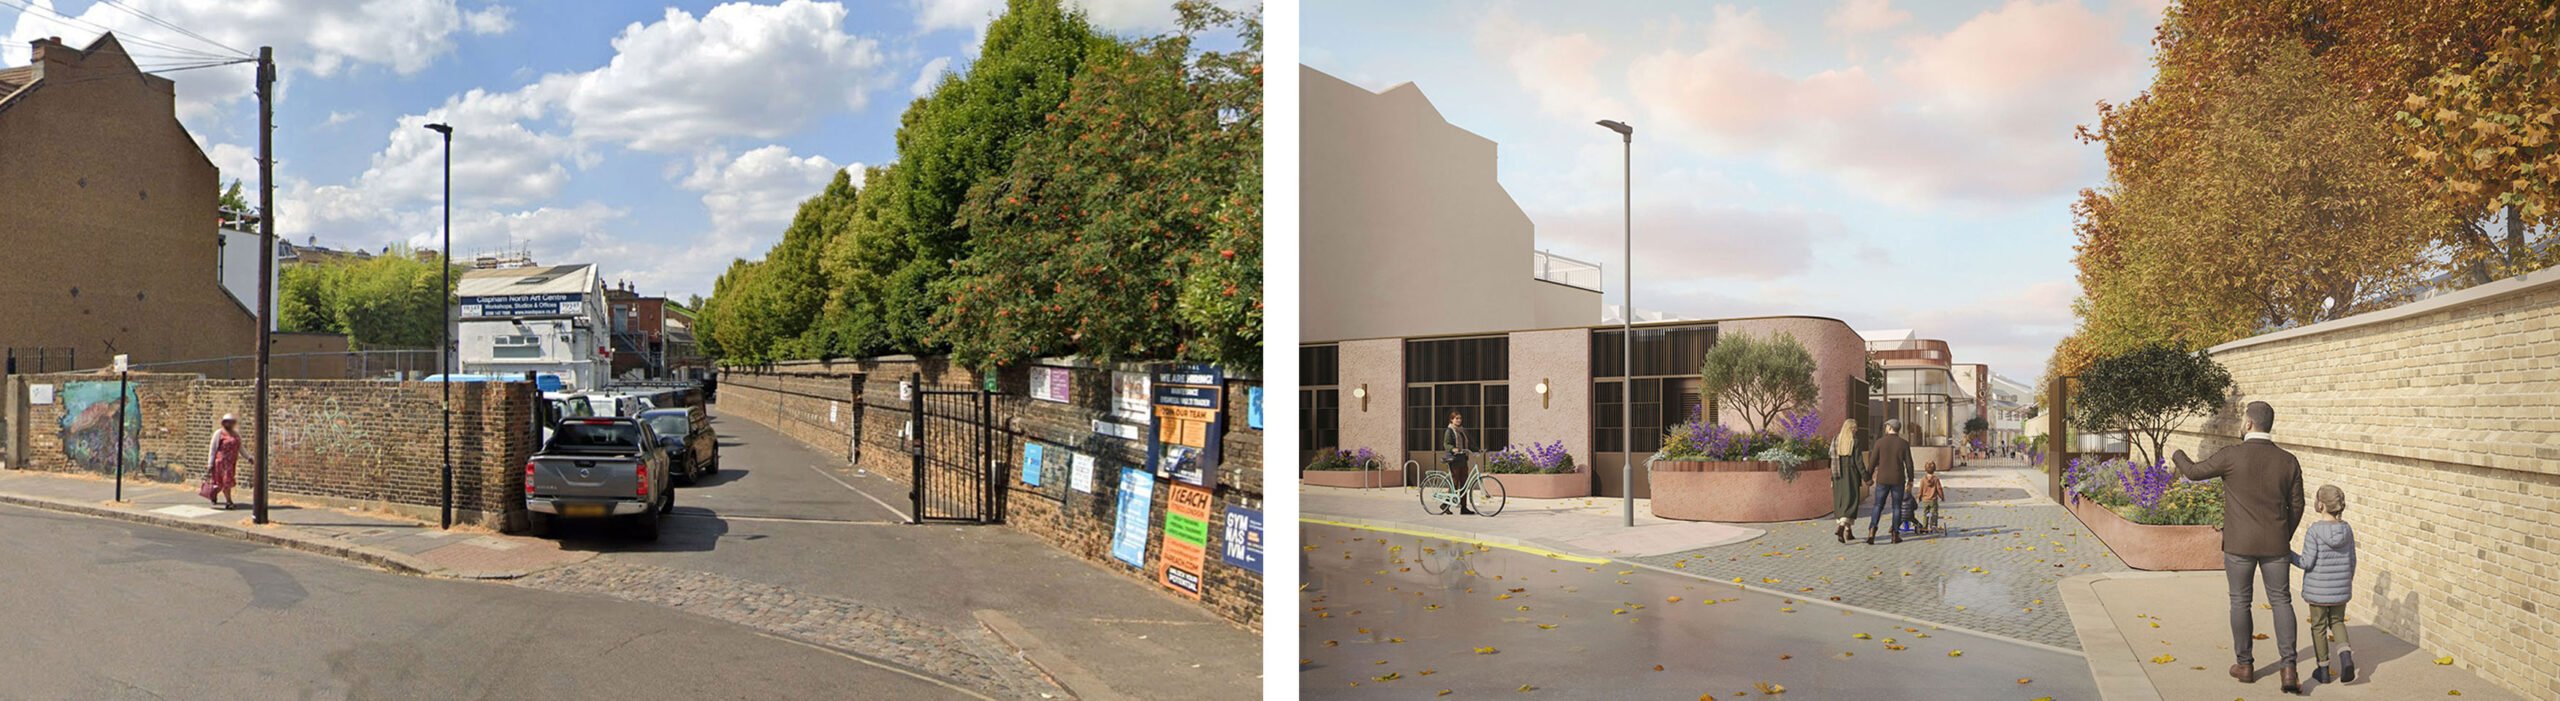
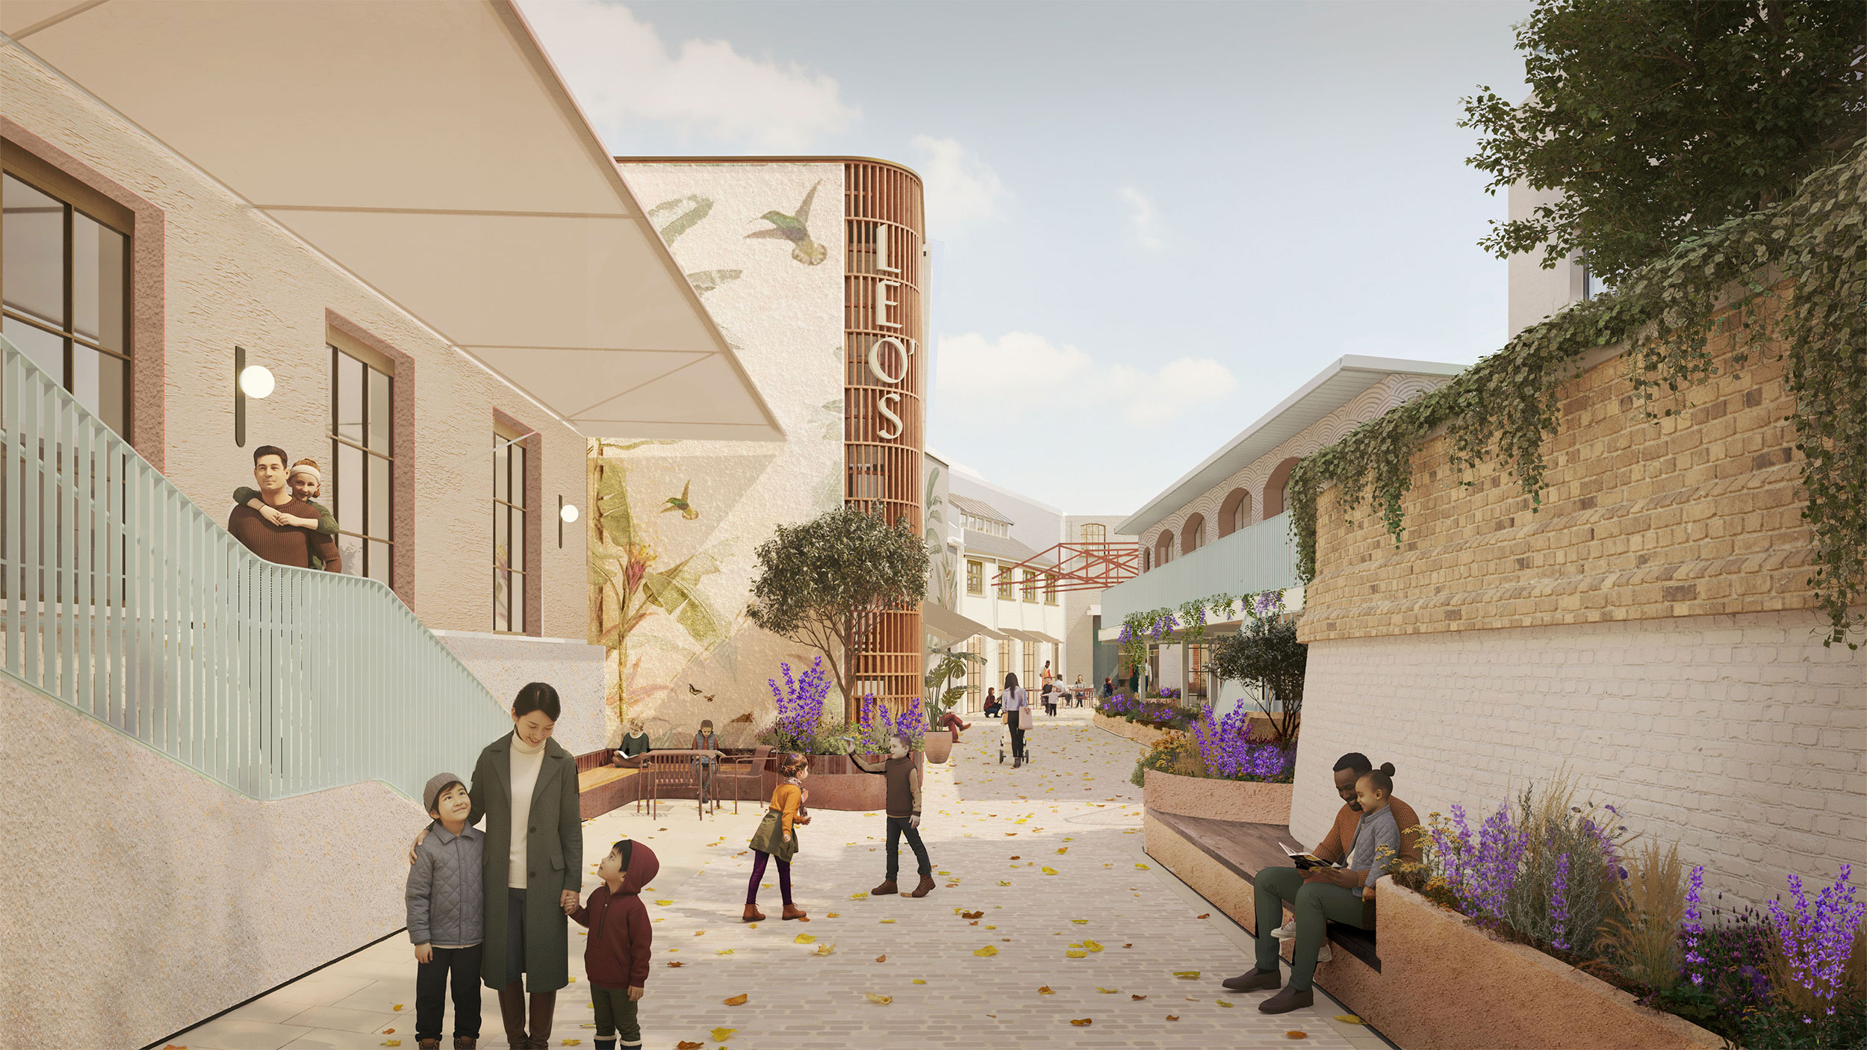
At the heart of the concept is the narrative of arrival and sequence. The spatial experience emulates a traditional high street that draws visitors inward, gradually unfolding into a central square, the social and emotional heart of the scheme. This processional journey transforms a large industrial footprint into a human-scaled, intuitive and engaging environment.
Movement through the space is intentional and layered: Threshold → Street → Square → Destination. This journey gives clarity to wayfinding while creating moments of surprise, interaction and delight.
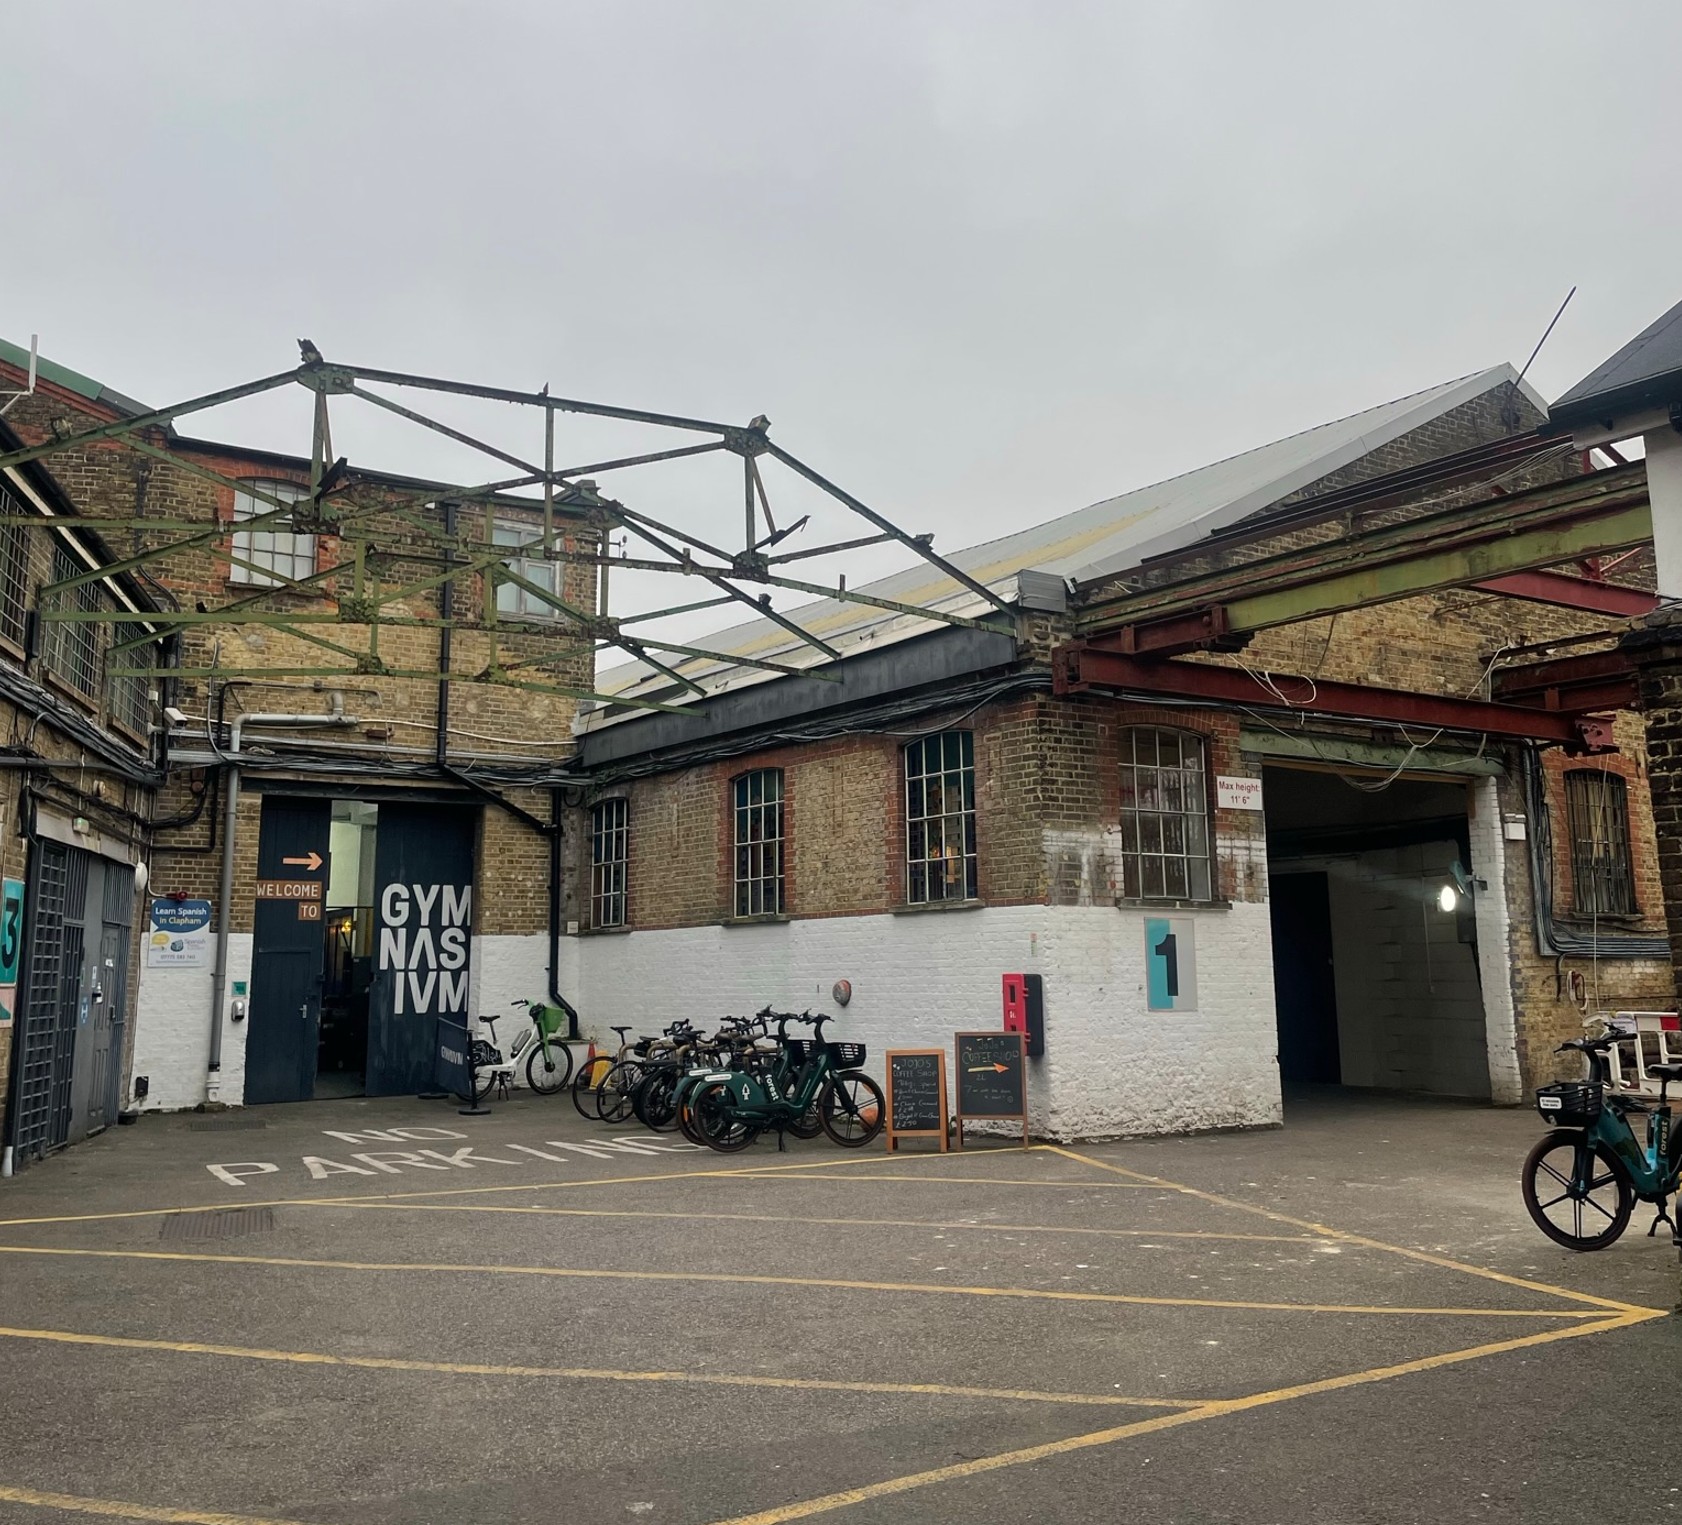
The Central Courtyard – The Heart
The scheme is organised around a central courtyard — a contemporary interpretation of a medieval town square. This becomes the activated hub of the club: a flexible, multi-functional gathering space that anchors the entire development. The courtyard acts as a children’s activity zone including a dress-up and imaginative play setting that can also be used as a outdoor event space, screening square venue, a presentation or community space. It operates as a dynamic “stage-set” — adaptable throughout the day and evening, supporting both family-focused programming and adult-oriented events.
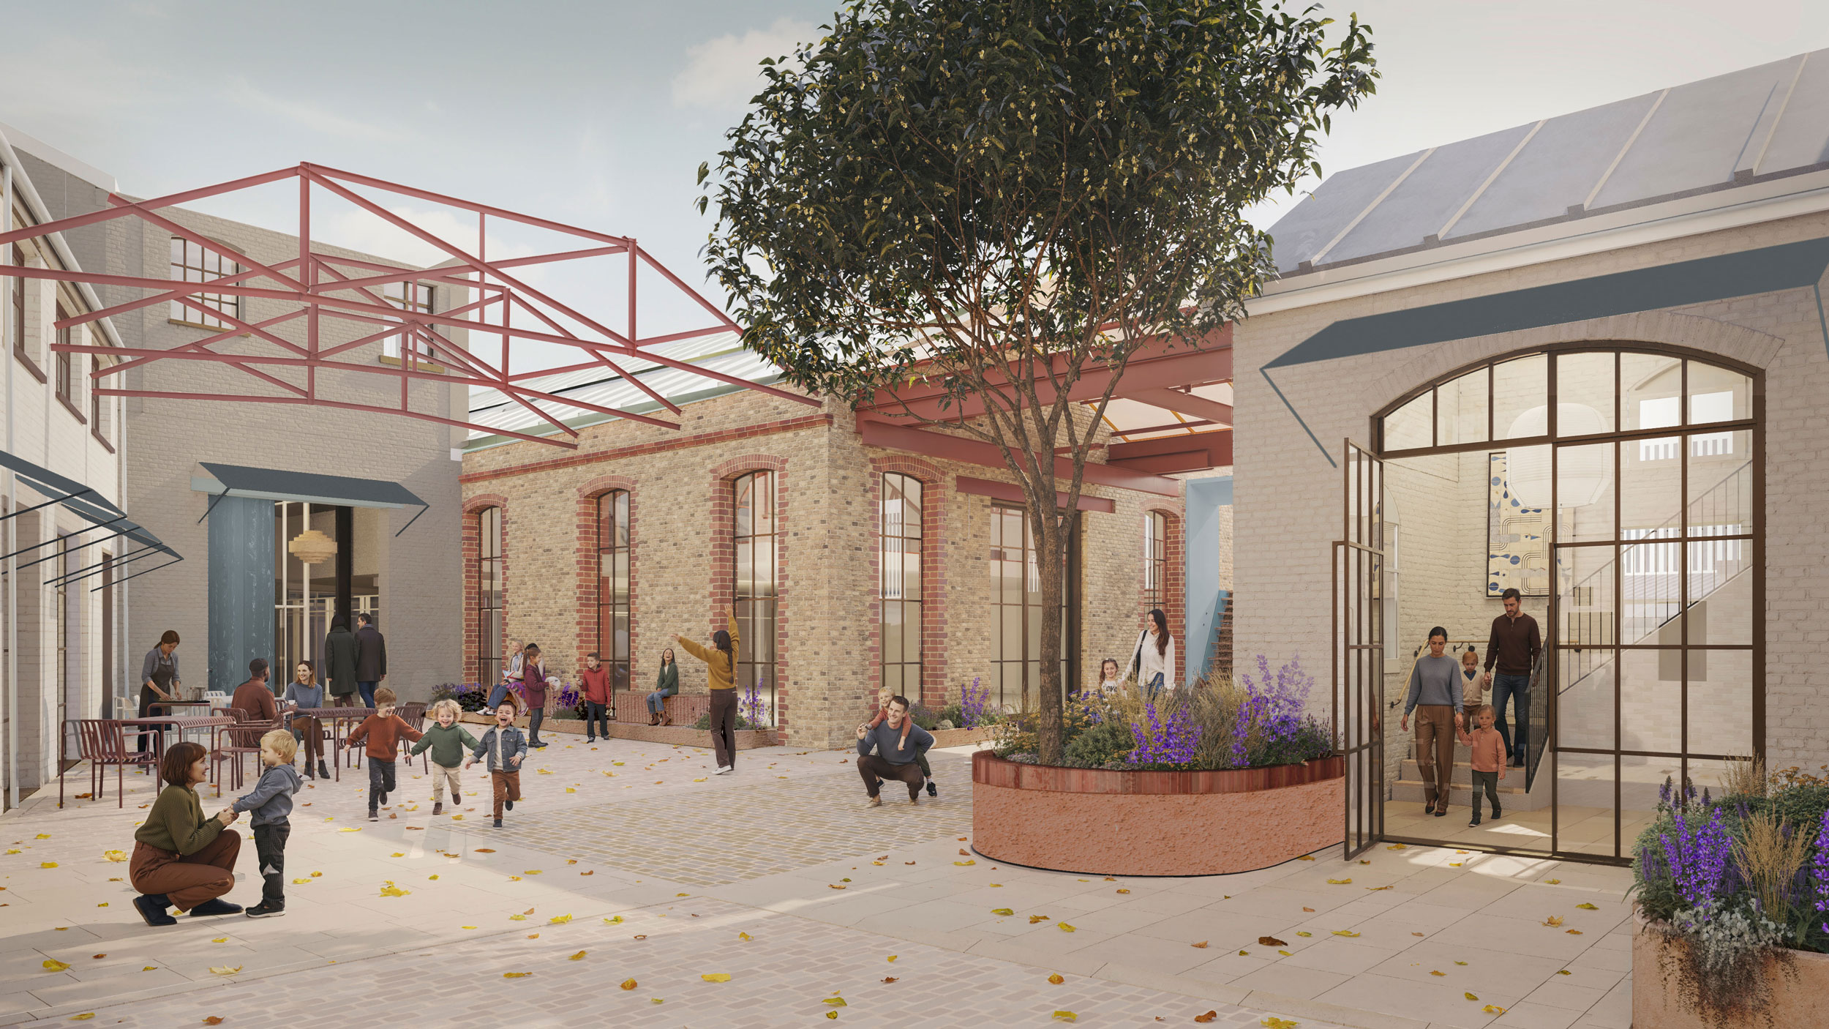
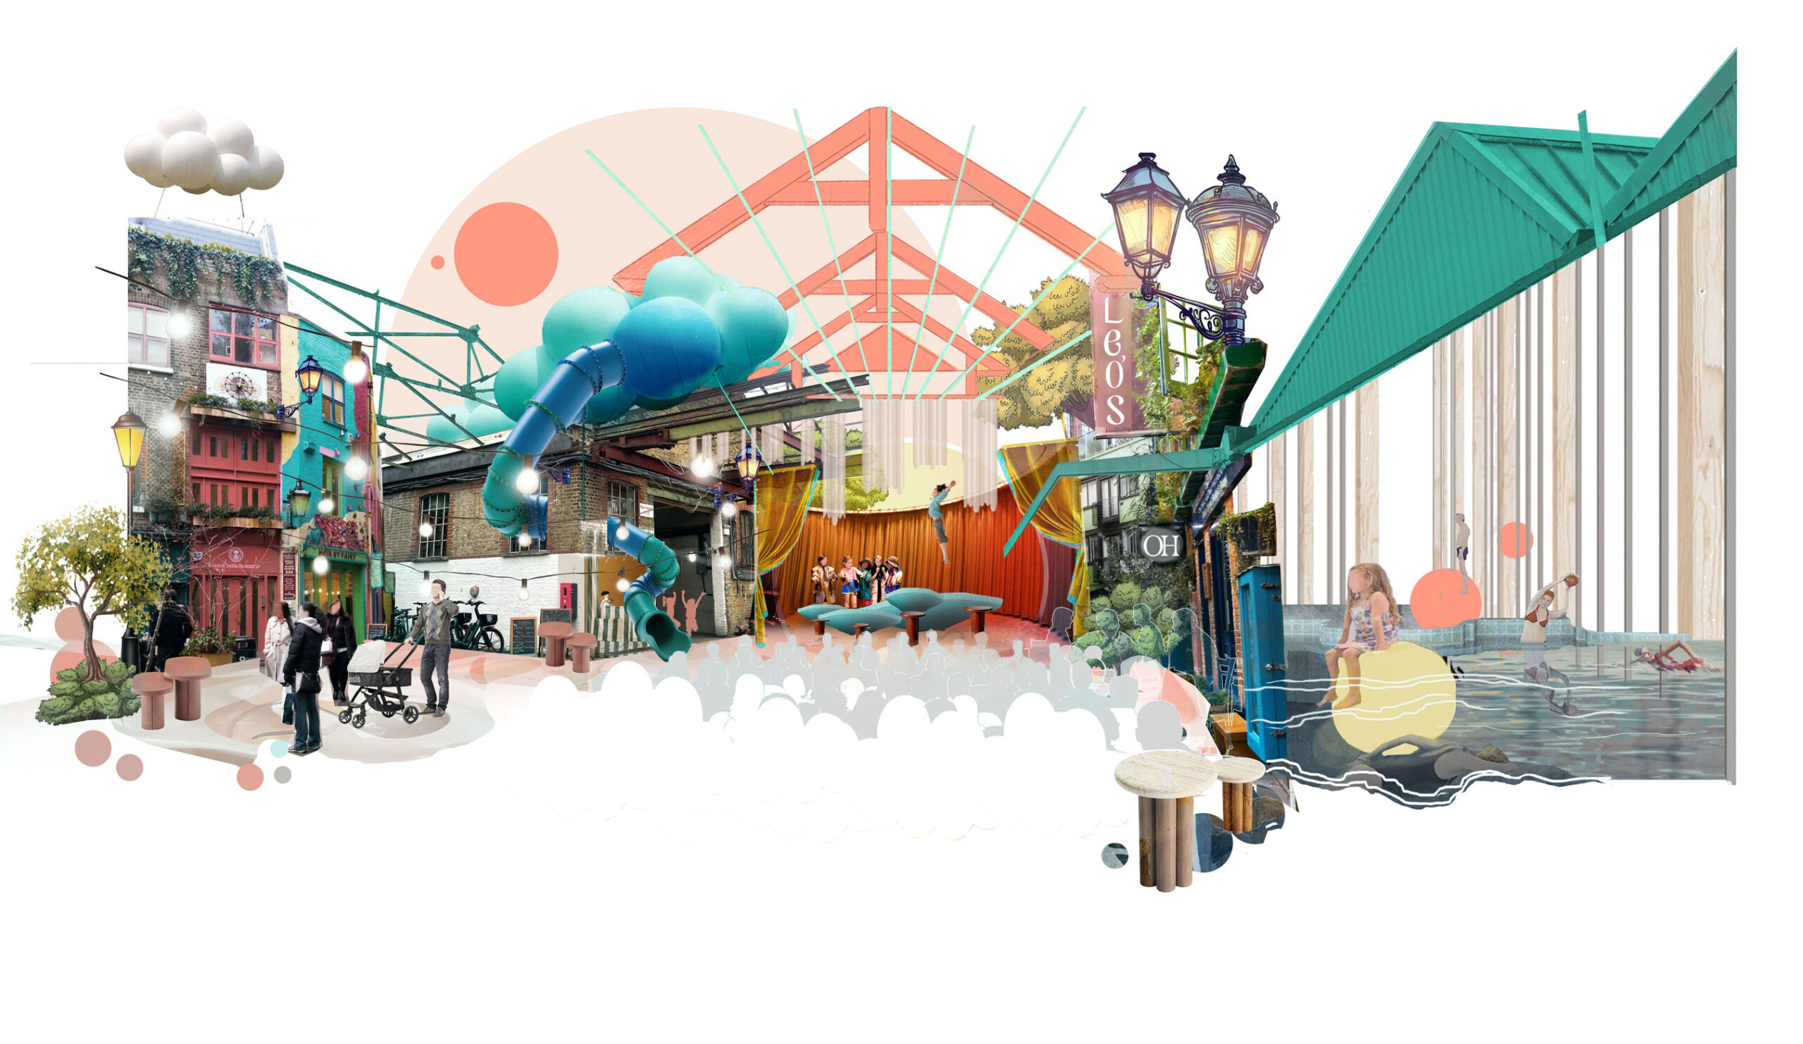
Celebrating the existing
Rather than concealing the varied nature of the existing context, the design celebrates it, using the diversity of forms, elevations and architectural details to create a rich, layered environment The architectural expression reflects a cluster of varied elevations and styles arranged around the central heart. This creates character and rhythm, reinforcing the “street to square” narrative unified through vibrancy and materiality.

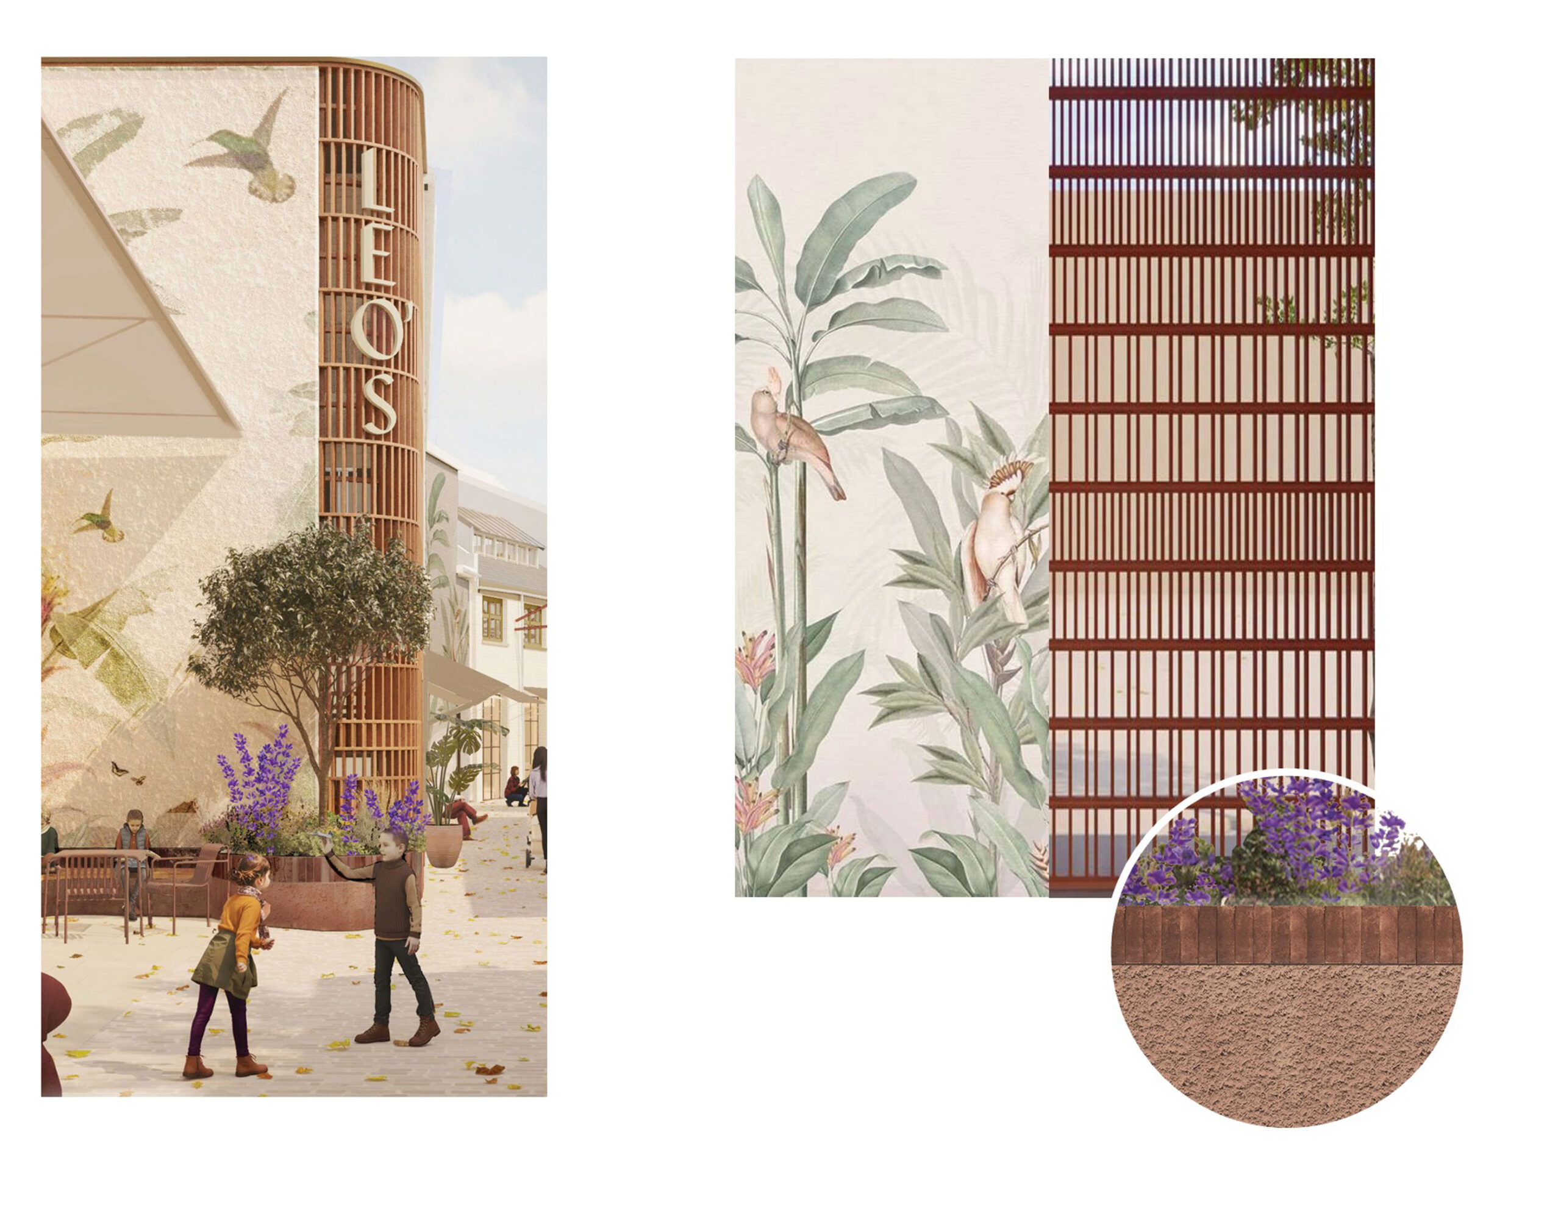
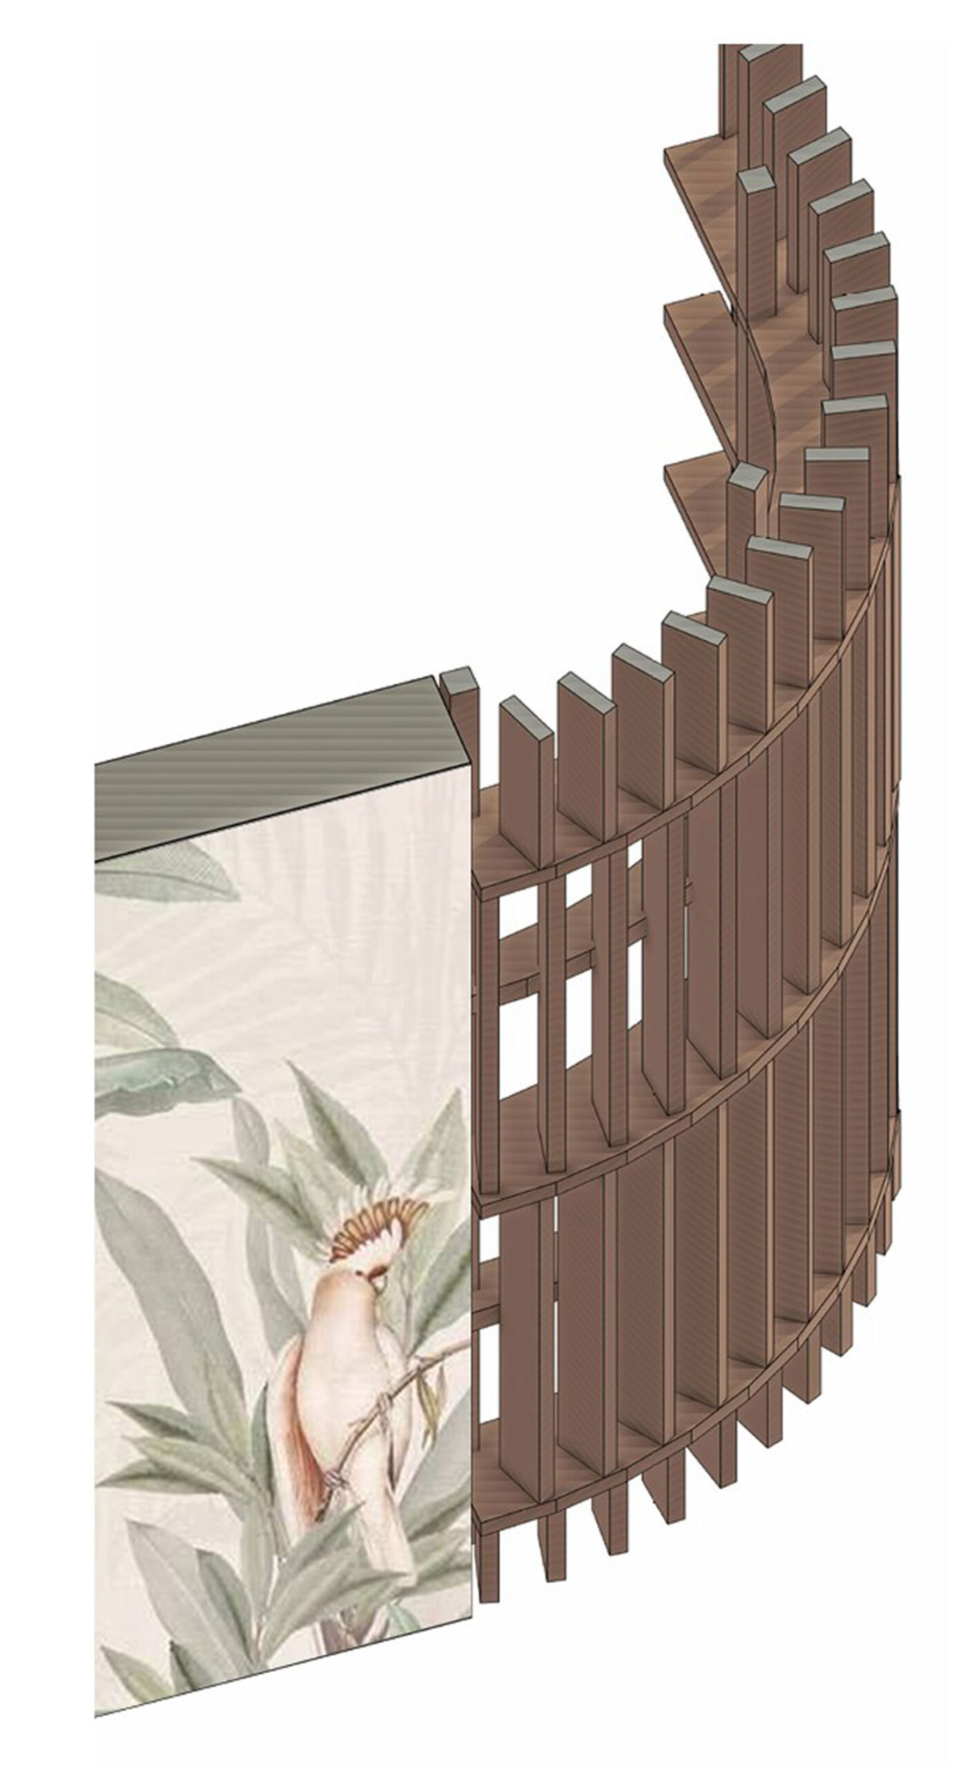
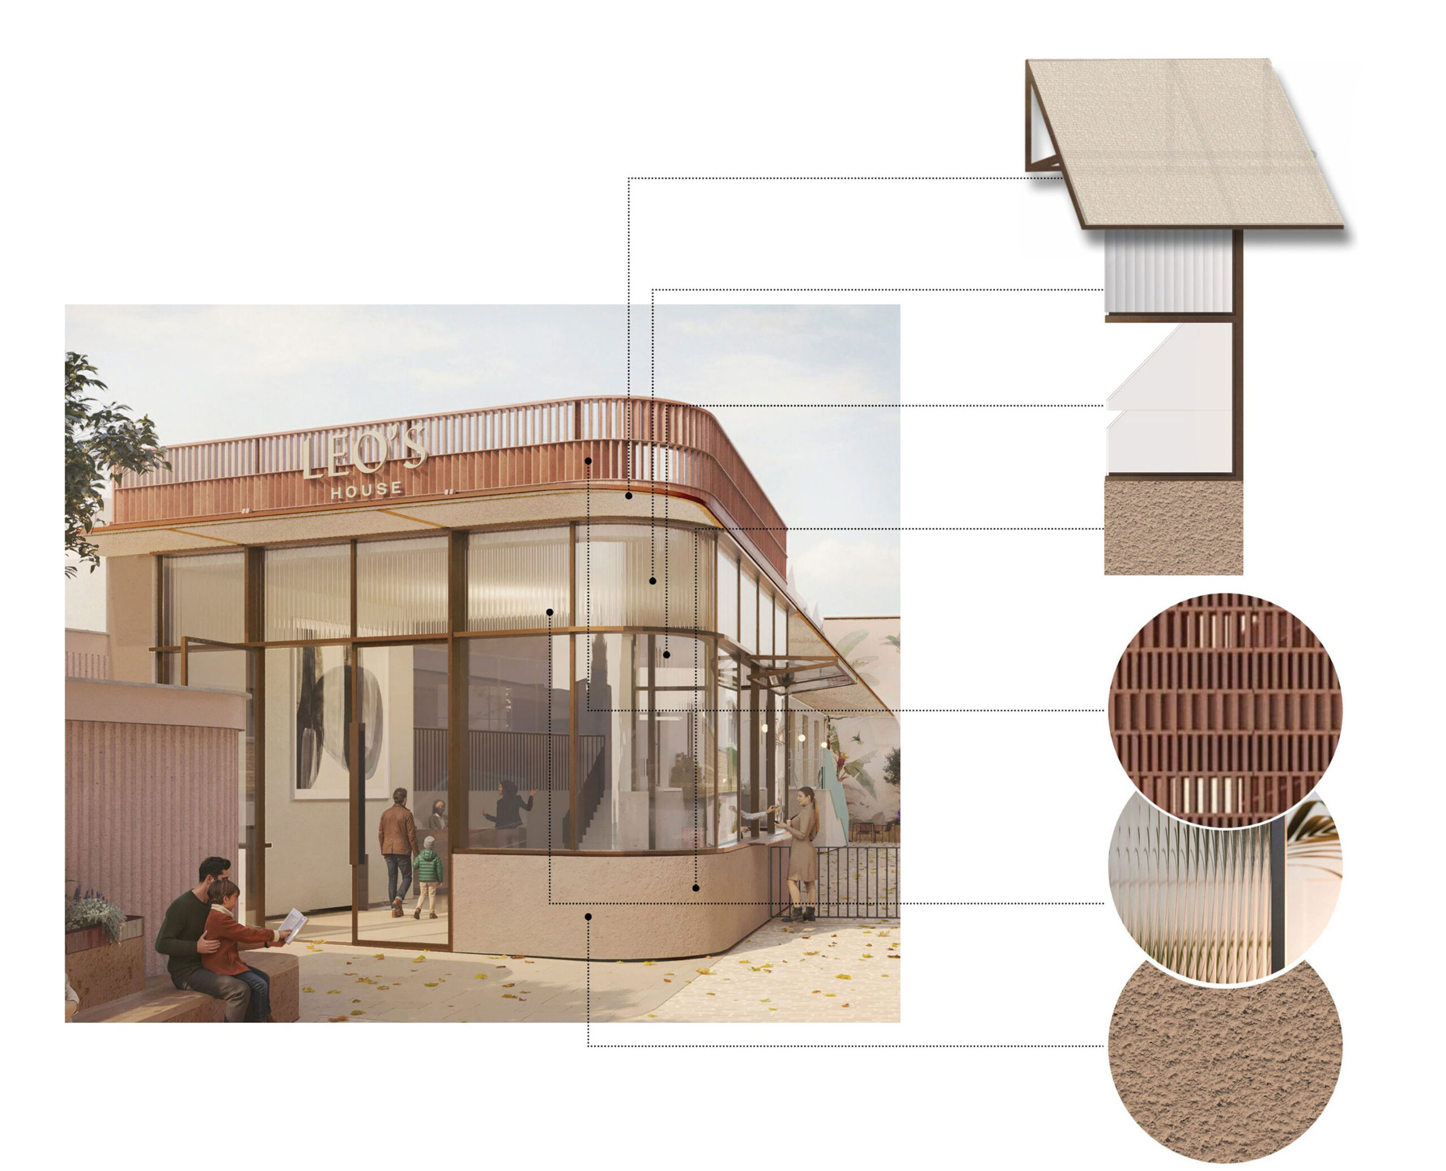
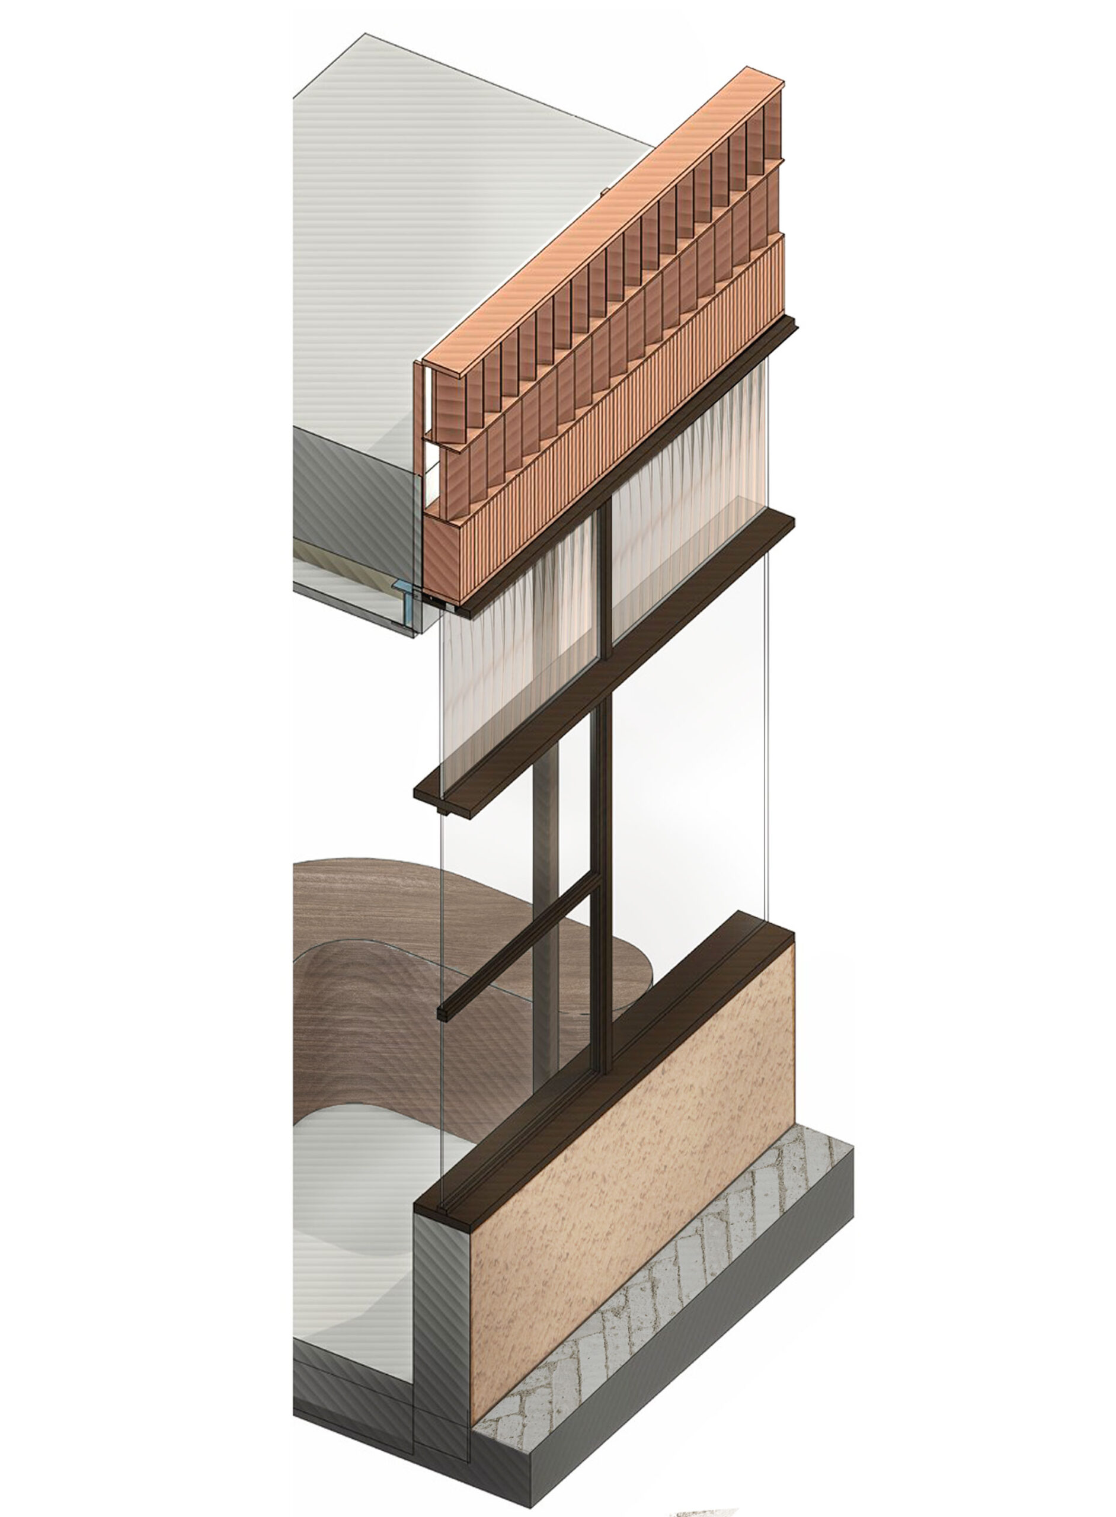
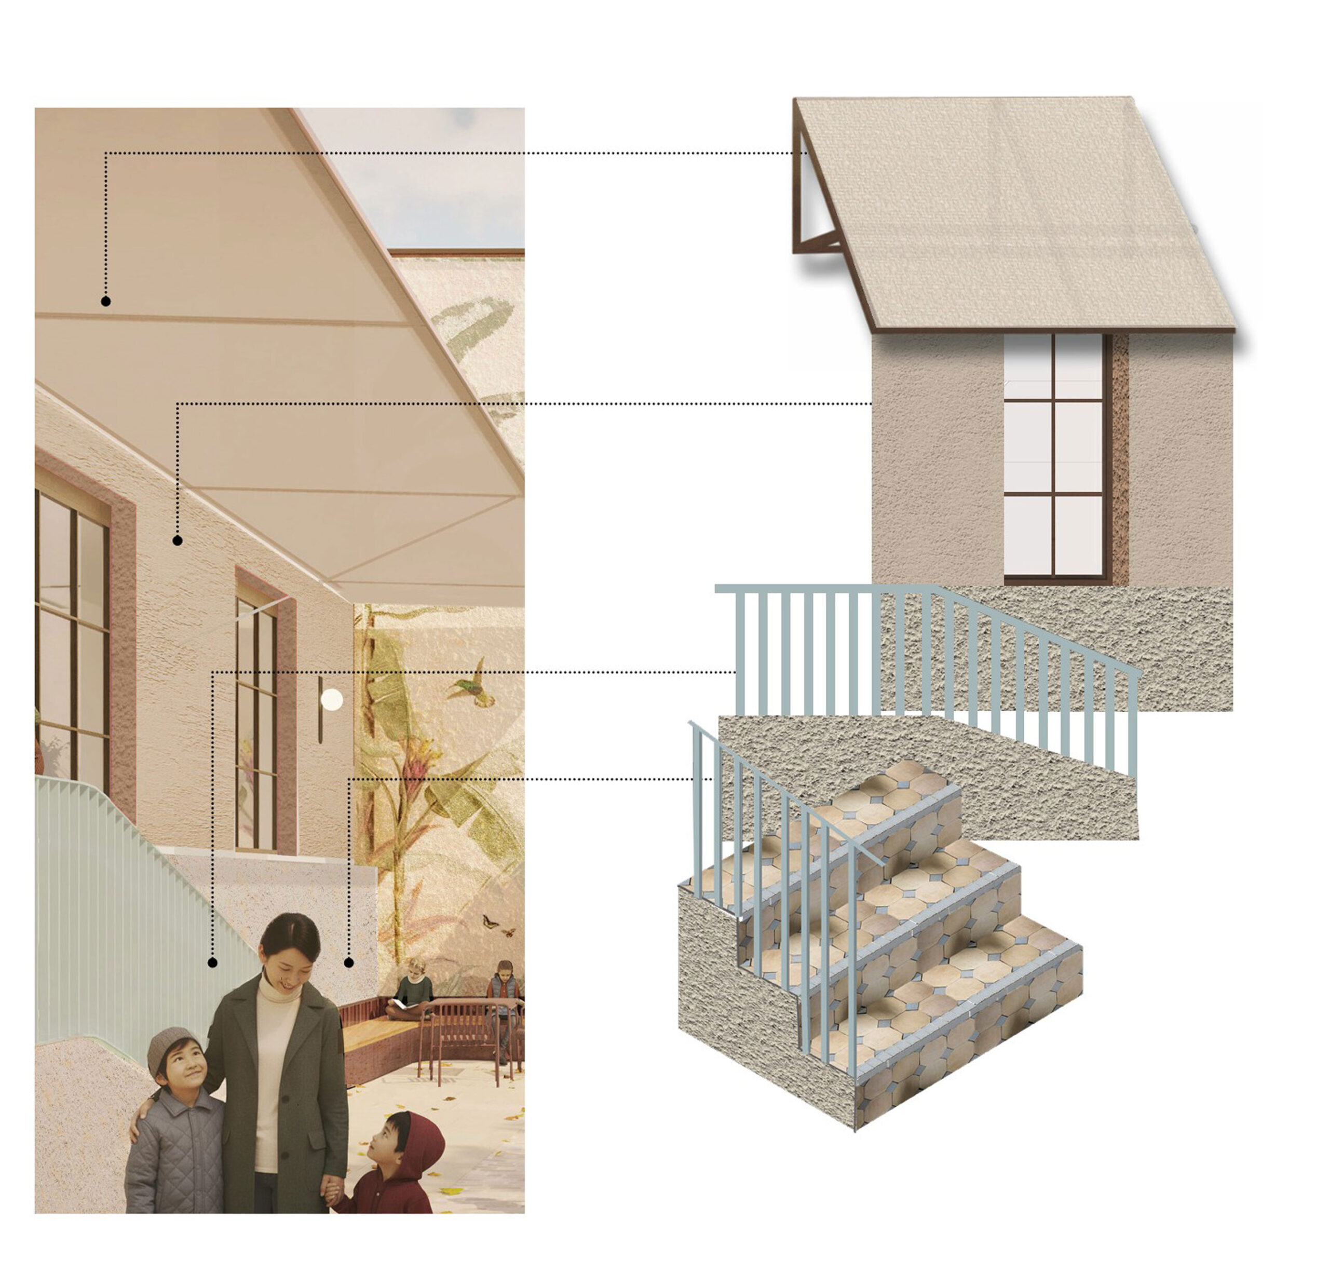
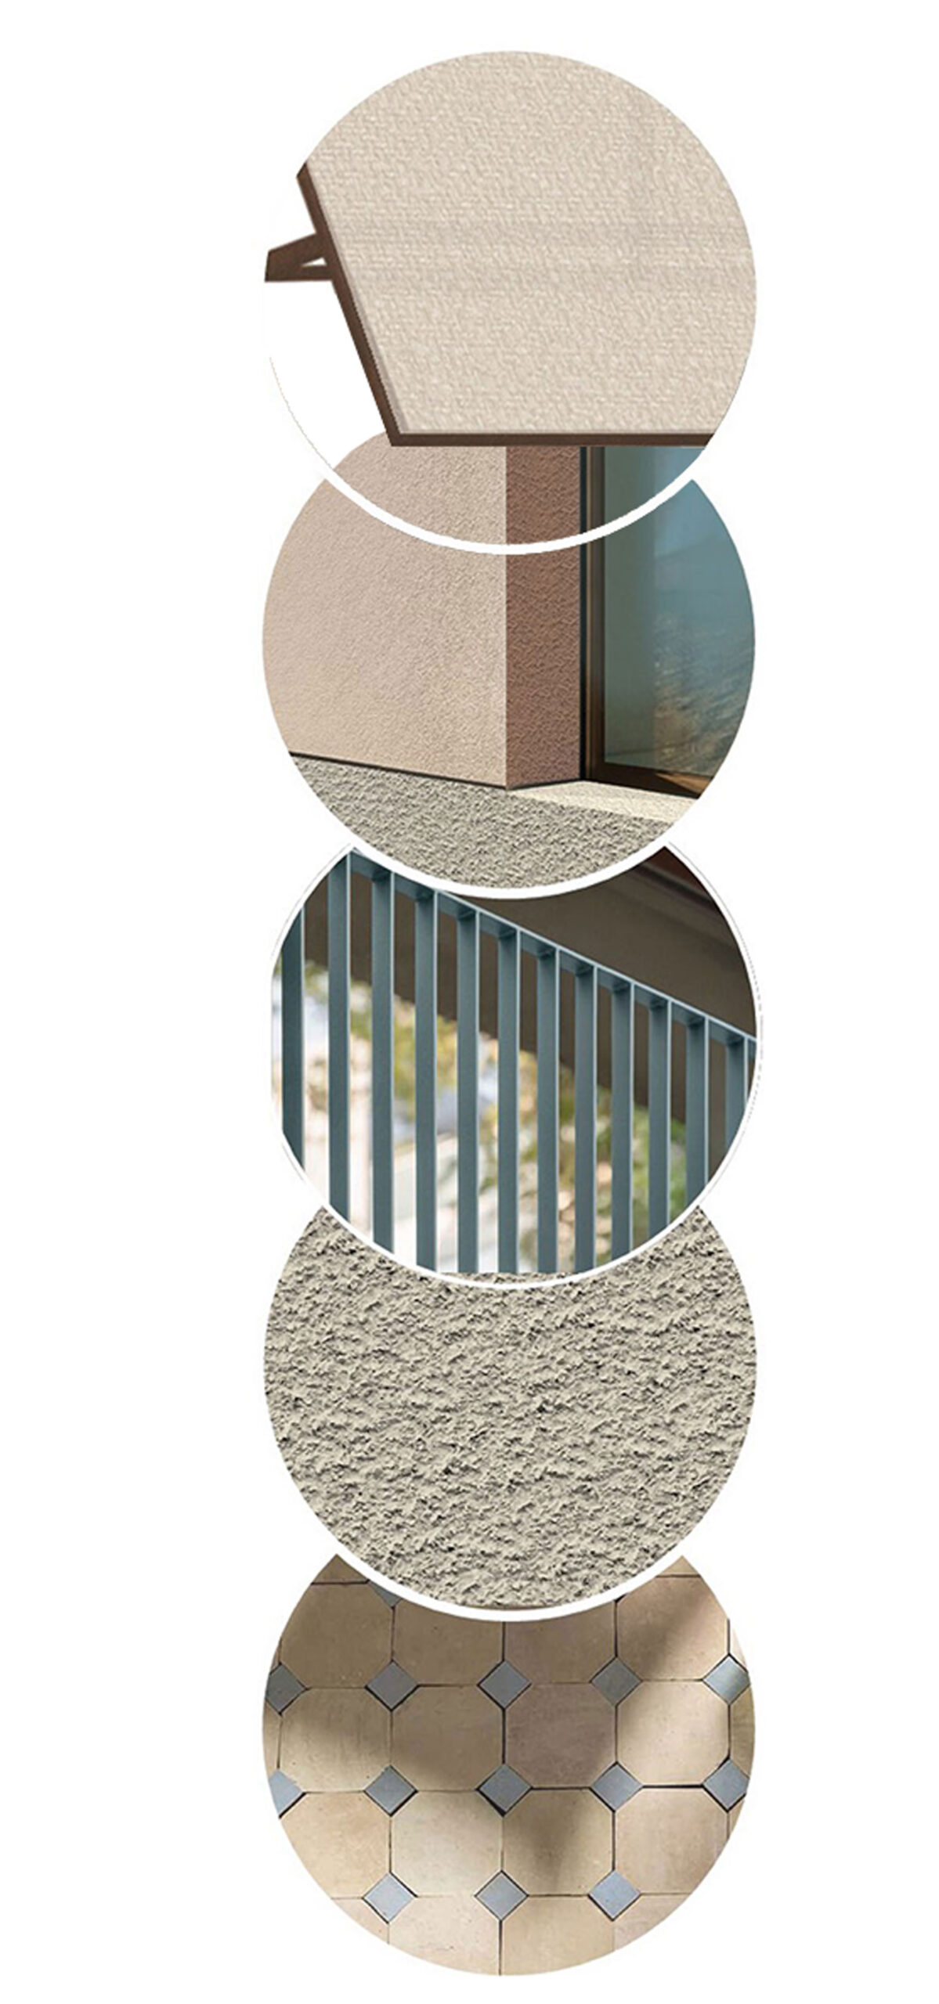
Materially, the experience is grounded in a palette of natural, tactile finishes—earthy and terracotta tones, lime wash, stone, and textured plaster—combined with a richer, more saturated use of colour. The intention is to evoke a Mediterranean sensibility: warm, slightly rustic and lived-in, yet carefully composed and refined. Surfaces feel authentic and robust, while deeper tones and layered textures bring depth, contrast and a sense of understated richness.
A key principle of the design is the careful balance between shared energy and meaningful separation. While the scheme promotes visual connections and moments of interaction between adult and children’s zones, it equally recognises the importance of retreat, calm and privacy. Adults are given the opportunity to step away entirely, to rest, work, focus on wellbeing, or simply enjoy moments of quiet while their children are safely engaged elsewhere.
Overlapping Functions, with Space for Retreat
Across the journey, the new House will feature amenities ranging from a kids’ club and crèche, creative play zones and a jungle gym, to co-working areas, adults-only fitness and wellness studios and treatment rooms, plus a family living room, cinema, swimming pools and rooftop restaurant. The scheme is shaped through the lens of both children and adults to create a space that feels intuitive and welcoming. Detailed member personas – ranging from new parents to families balancing recreation, exercise and work – have informed spatial priorities, activity adjacencies, and circulation flow, through from buggy storage to eateries and shared family spaces.
Alongside vibrant, multi-functional family spaces where pathways intersect and users overlap, the design introduces clearly defined adult sanctuaries. These quieter zones allow for reading, working, swimming, exercising or reconnecting with partners, spaces that support both body and mind. Acoustic control, spatial layering and considered adjacencies ensure that noise and activity can be embraced or left behind as desired.
This duality creates a richer club experience: energetic and social at its heart, yet equally capable of offering intimacy, silence and restoration. The result is not a compartmentalised environment, but one that empowers choice, enabling togetherness when wanted and separation when needed.