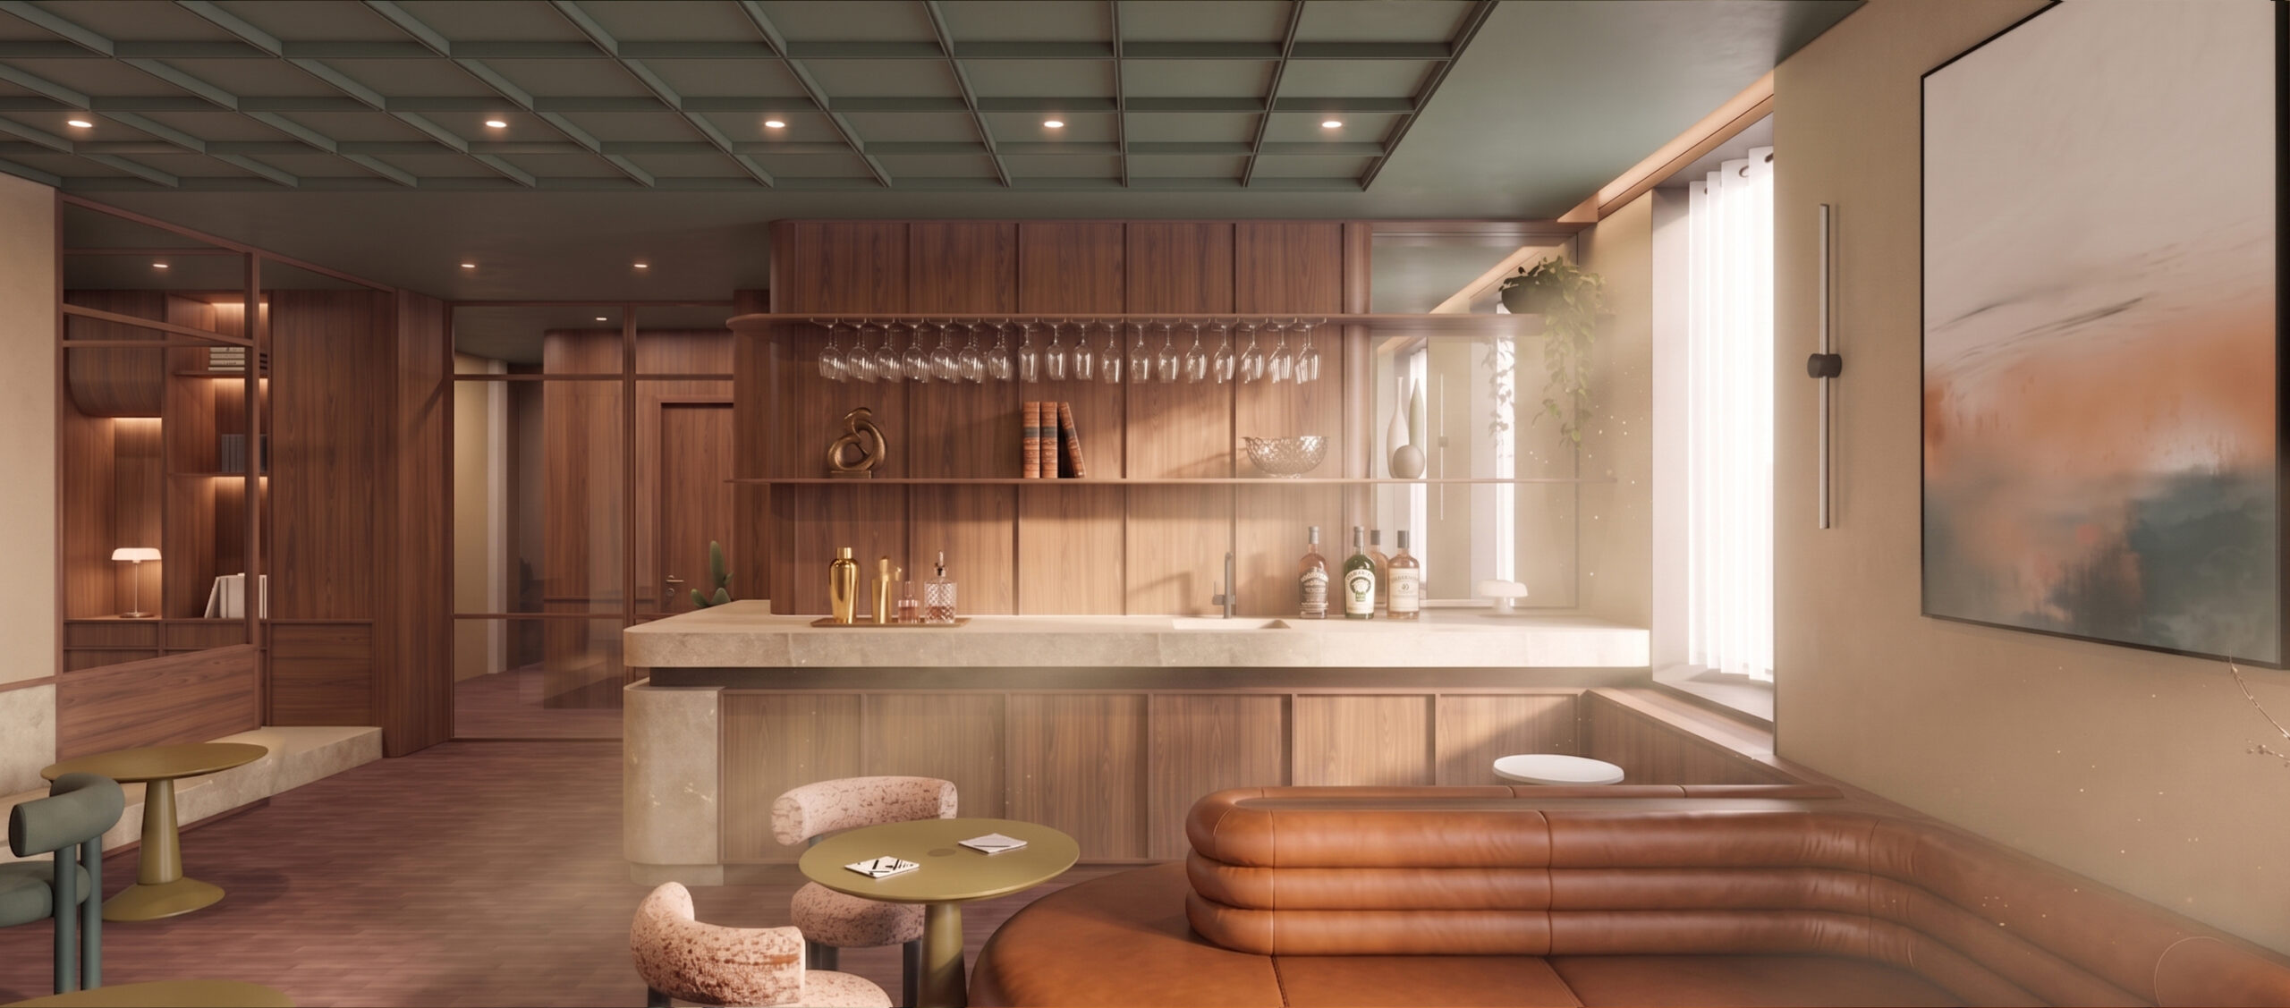
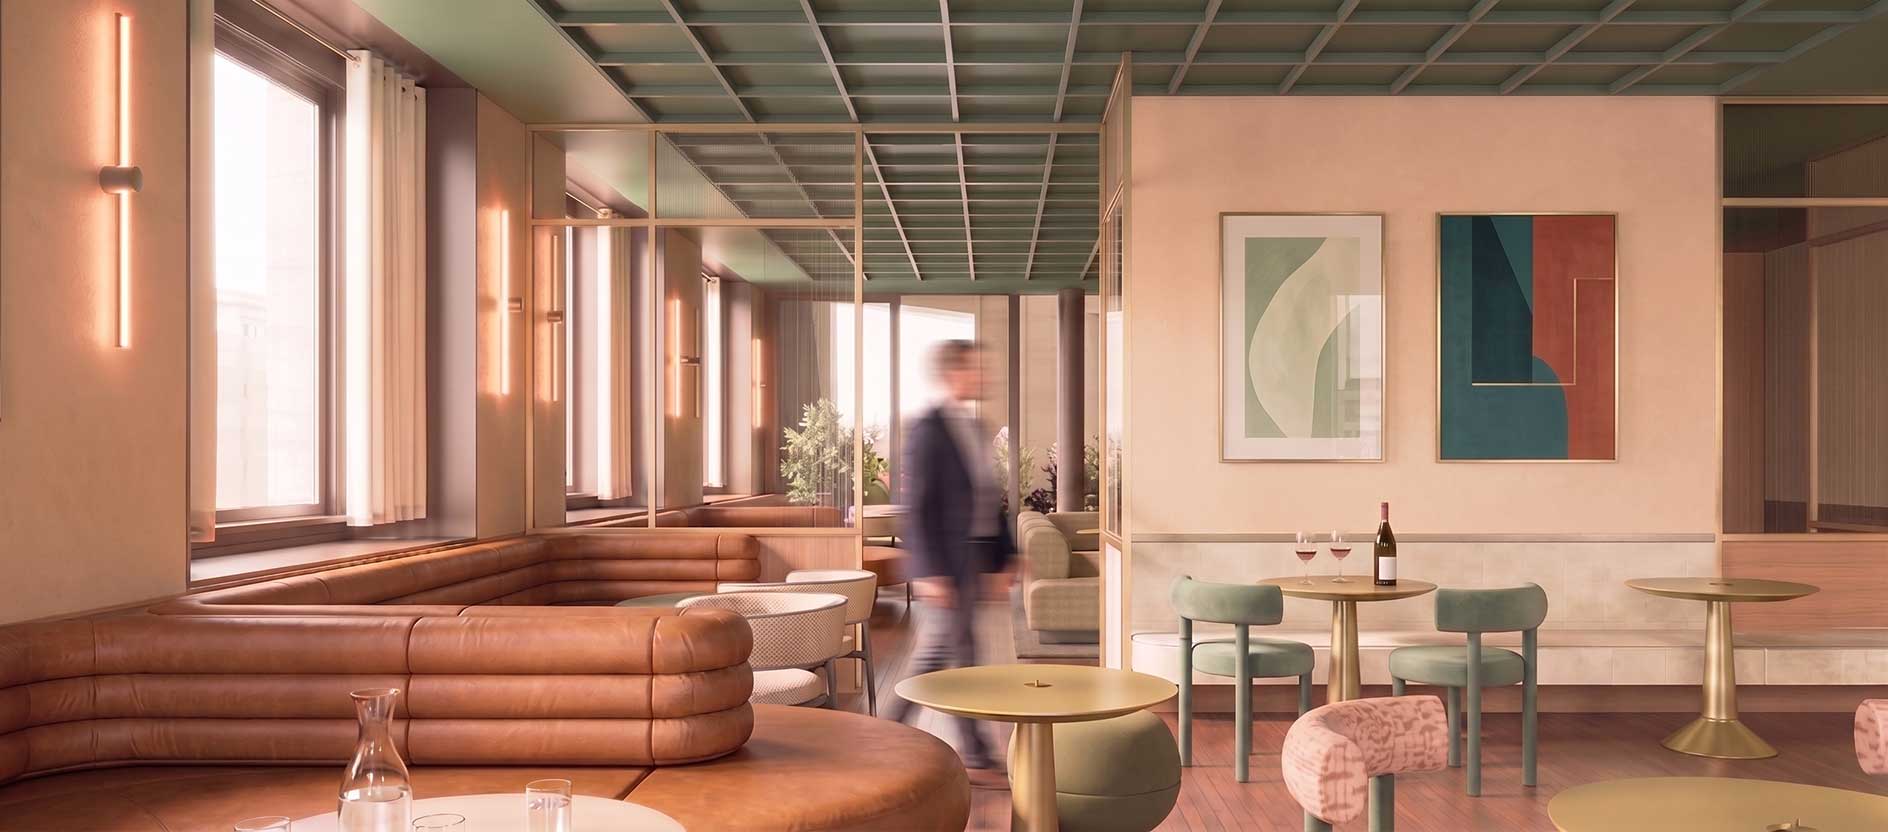
HUB Chords : A ‘home from home’ in Elephant & Castle.
The project brings together 695 co-living homes across two blocks of 10 and 25 storeys, creating a contemporary living environment that goes beyond the individual home with over 23,000 sq ft of internal amenity space.
HUB Chords Elephant & Castle
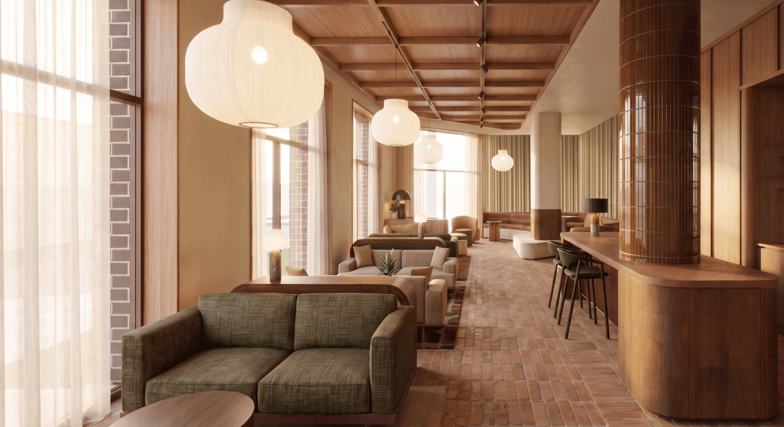
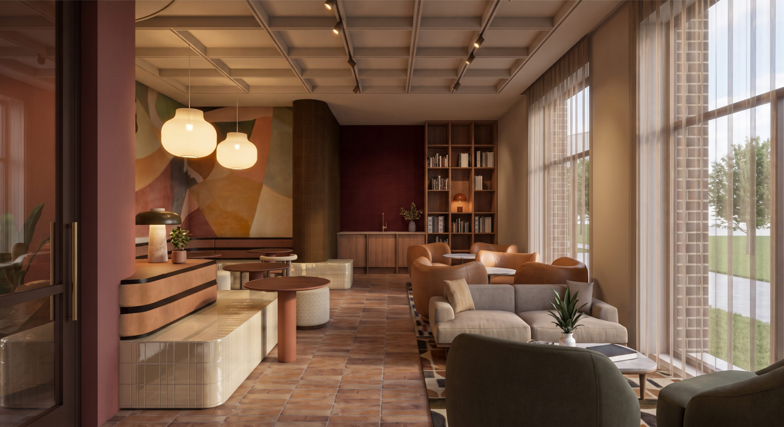
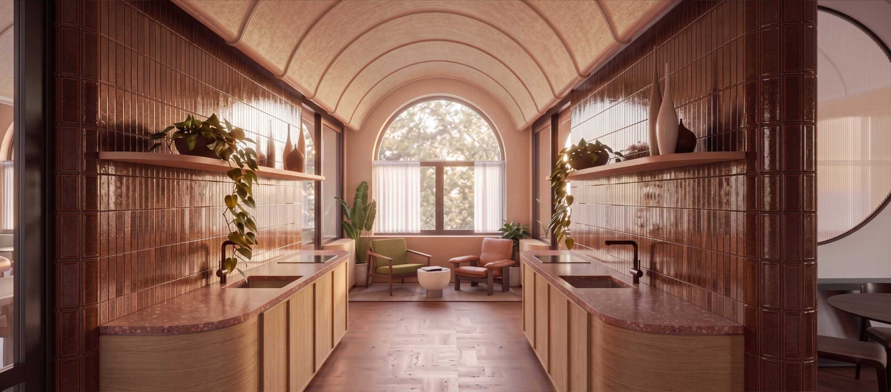
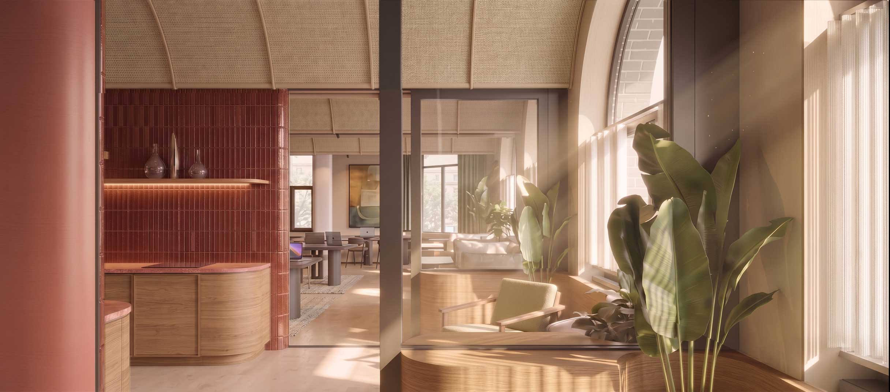
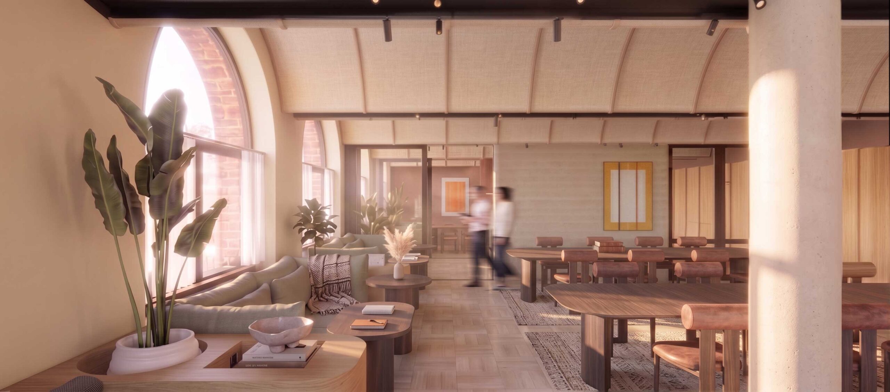
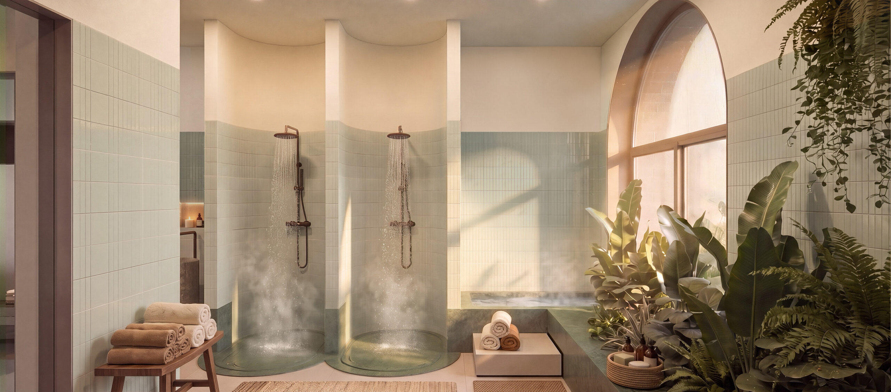
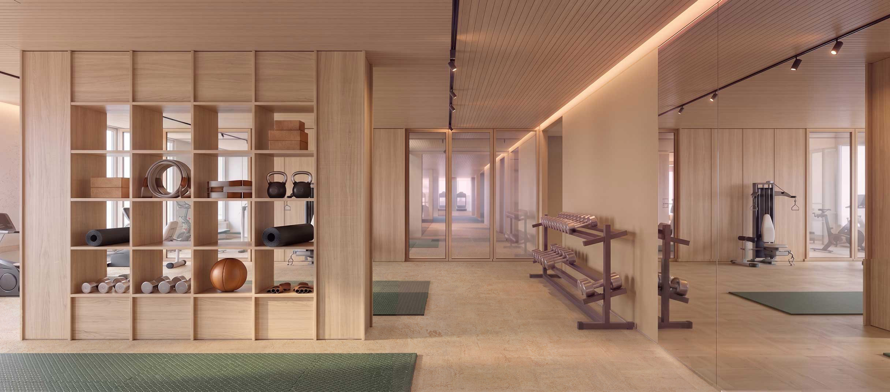
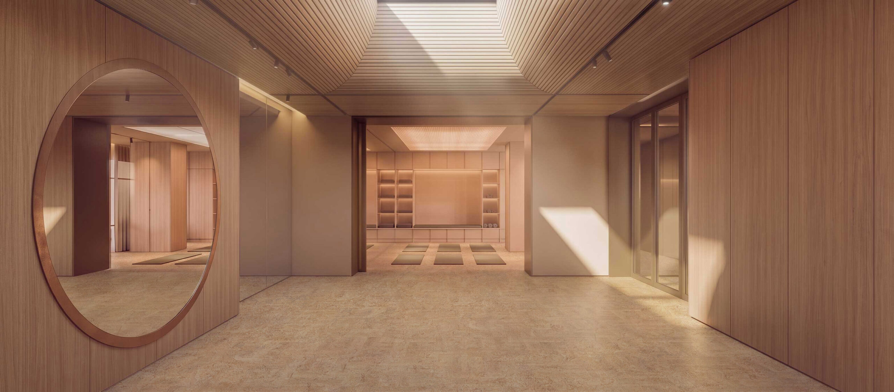
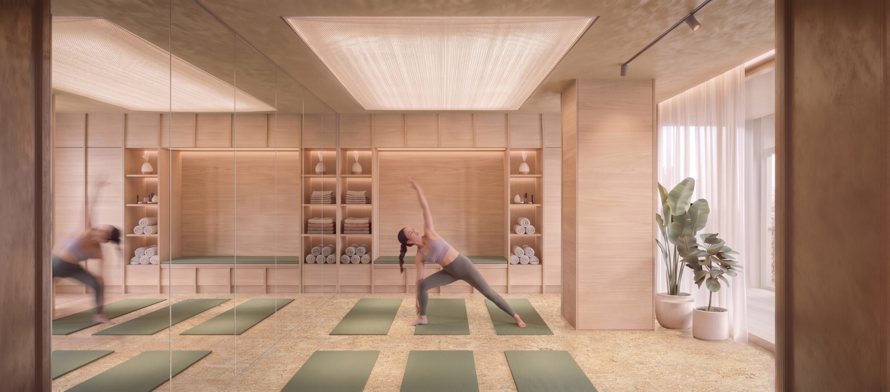
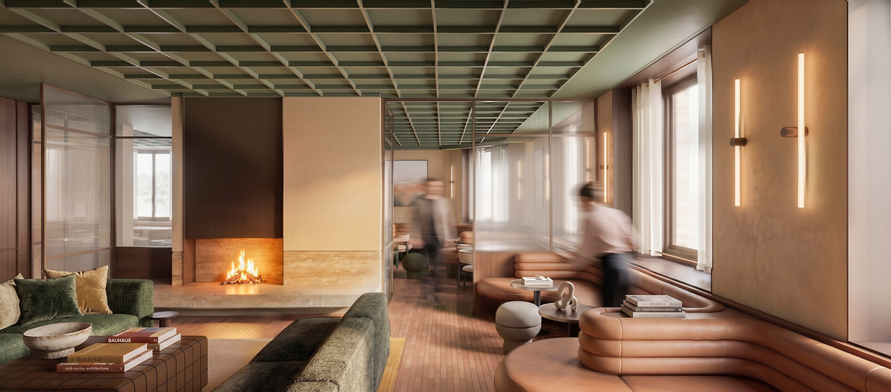
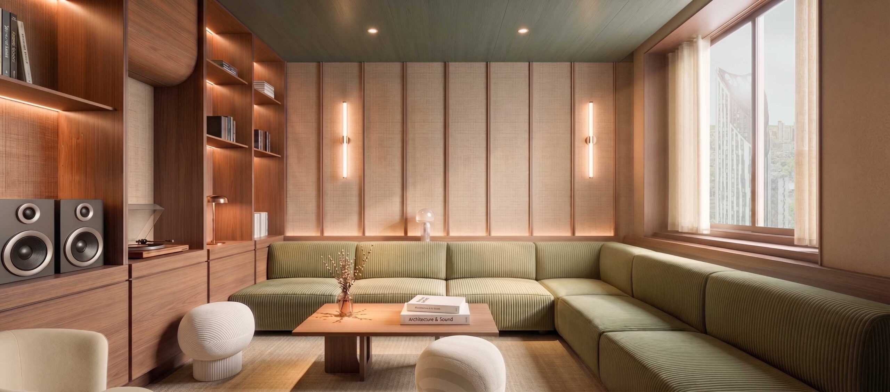
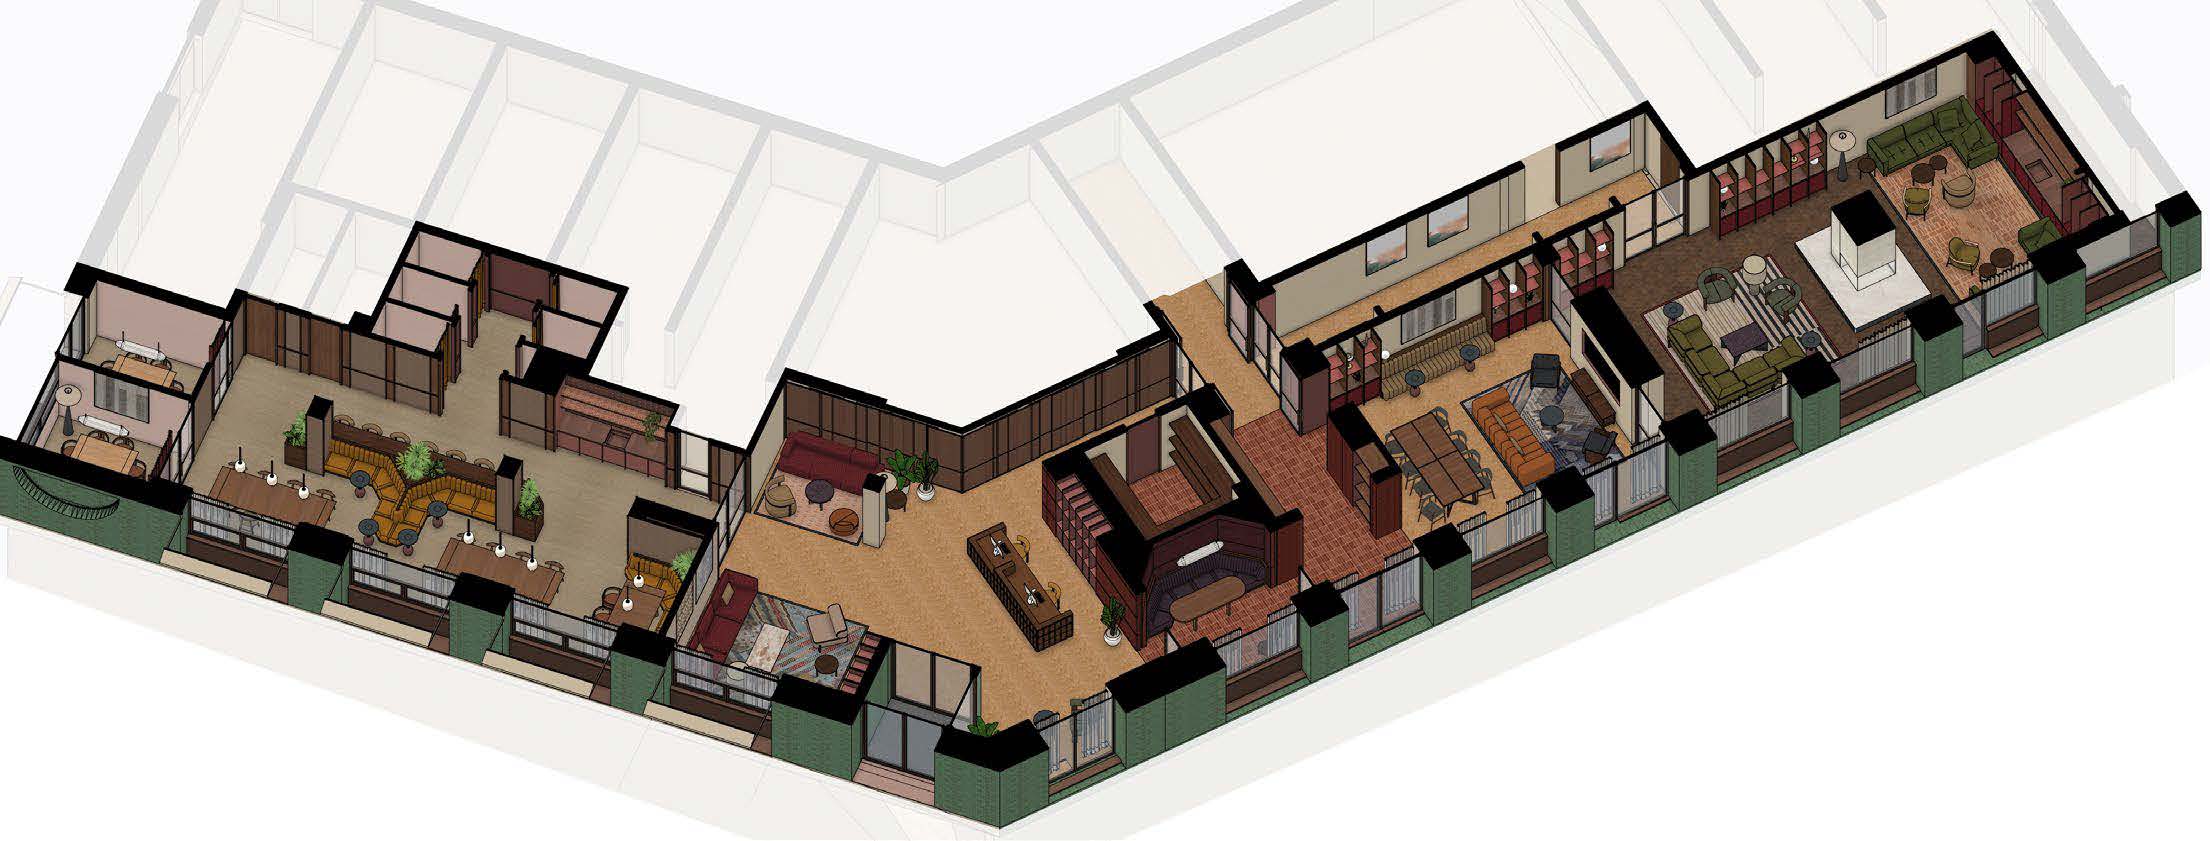
TiggColl were brought in by HUB to work alongside AHMM and the wider design team to develop designs for two buildings, block A and block C inside the Elephant park development. The offer on top of the rooms is a carefully curated mix of shared facilities, from flexible workspaces and communal living rooms to gyms, studios, wellness areas, kitchens and dining spaces. Designed to support different ways of living, these spaces balance privacy with opportunities to connect, socialise and unwind.
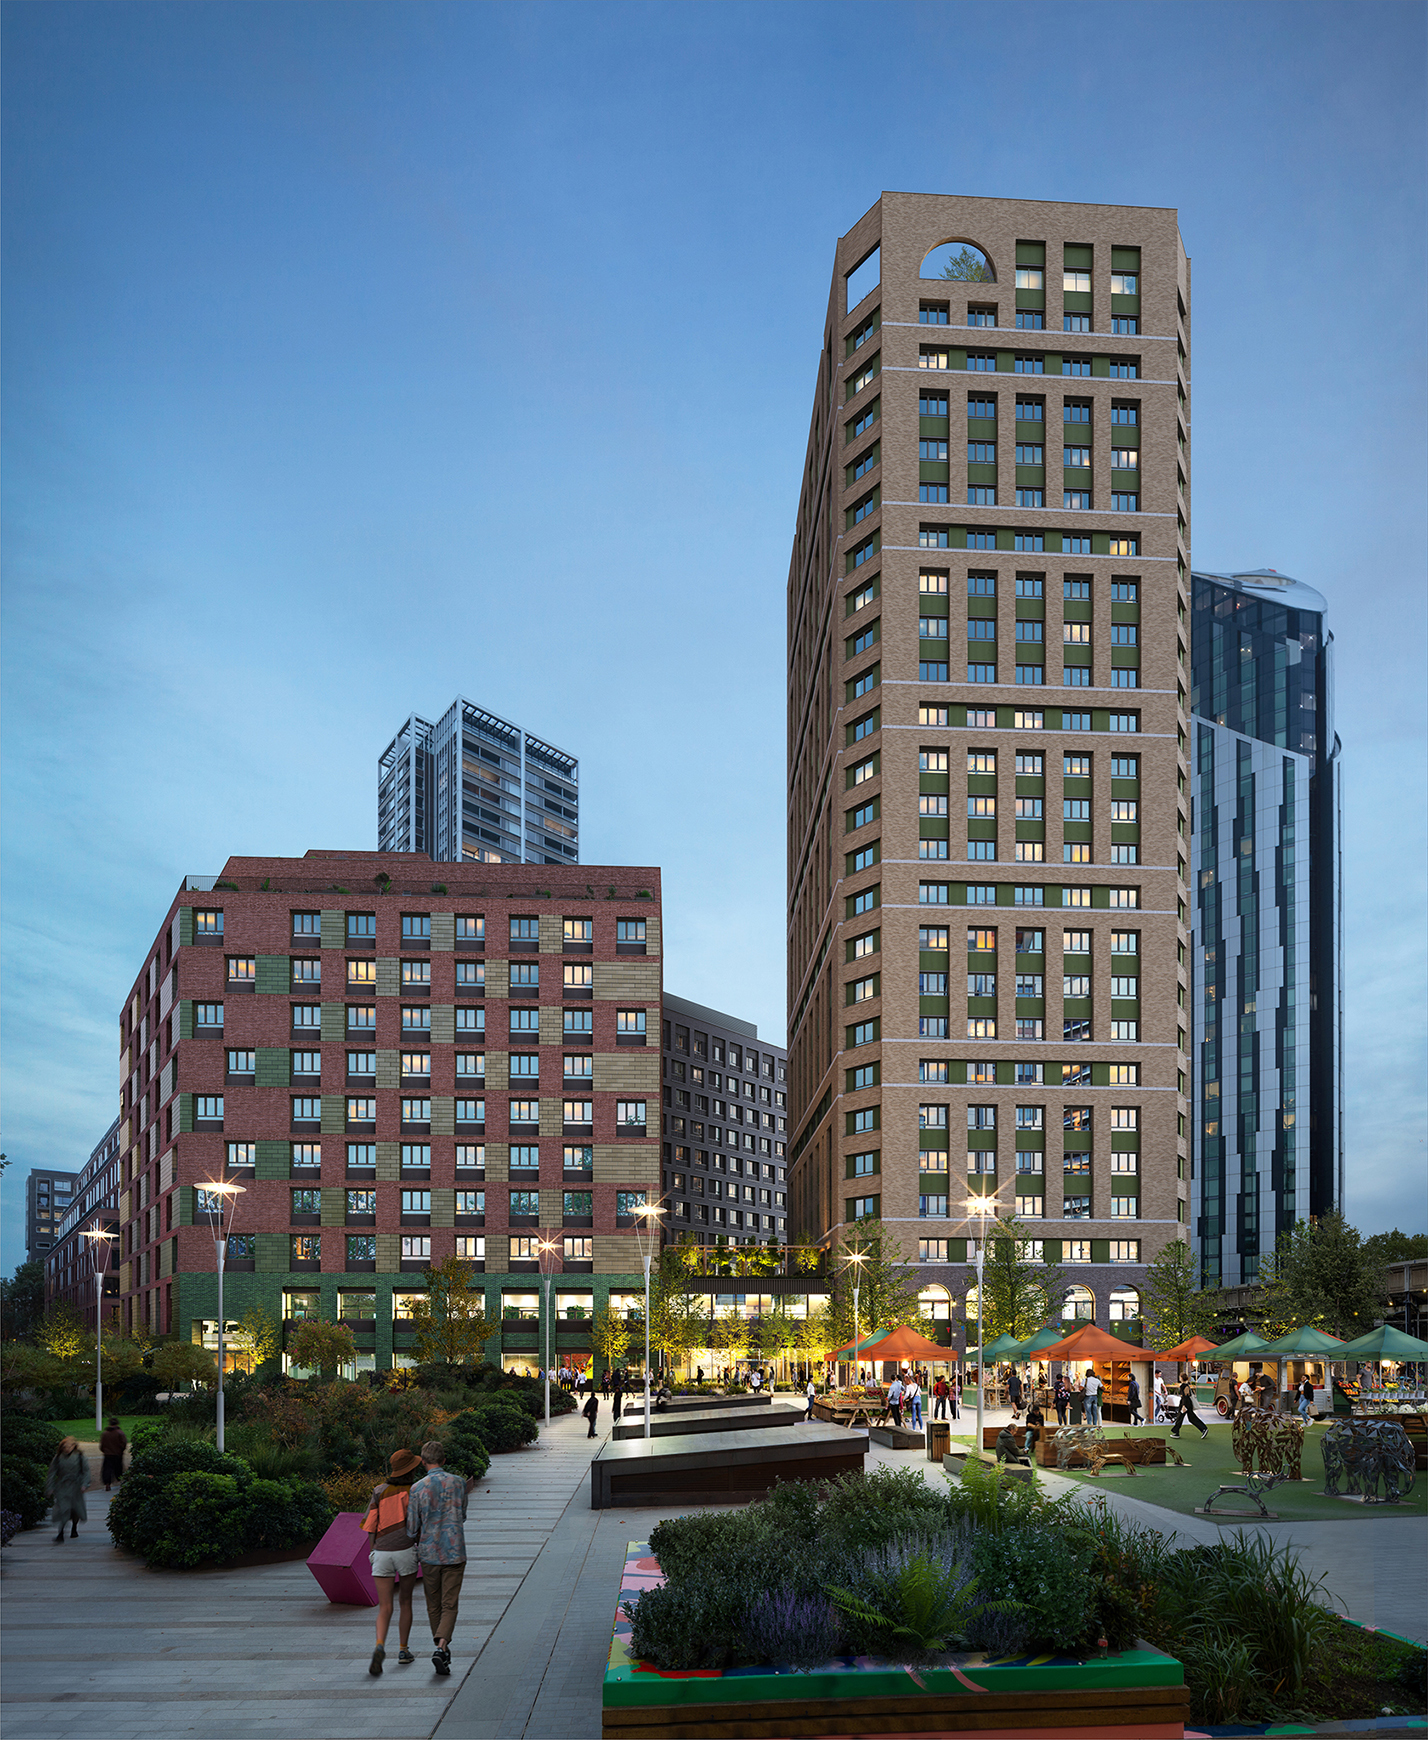
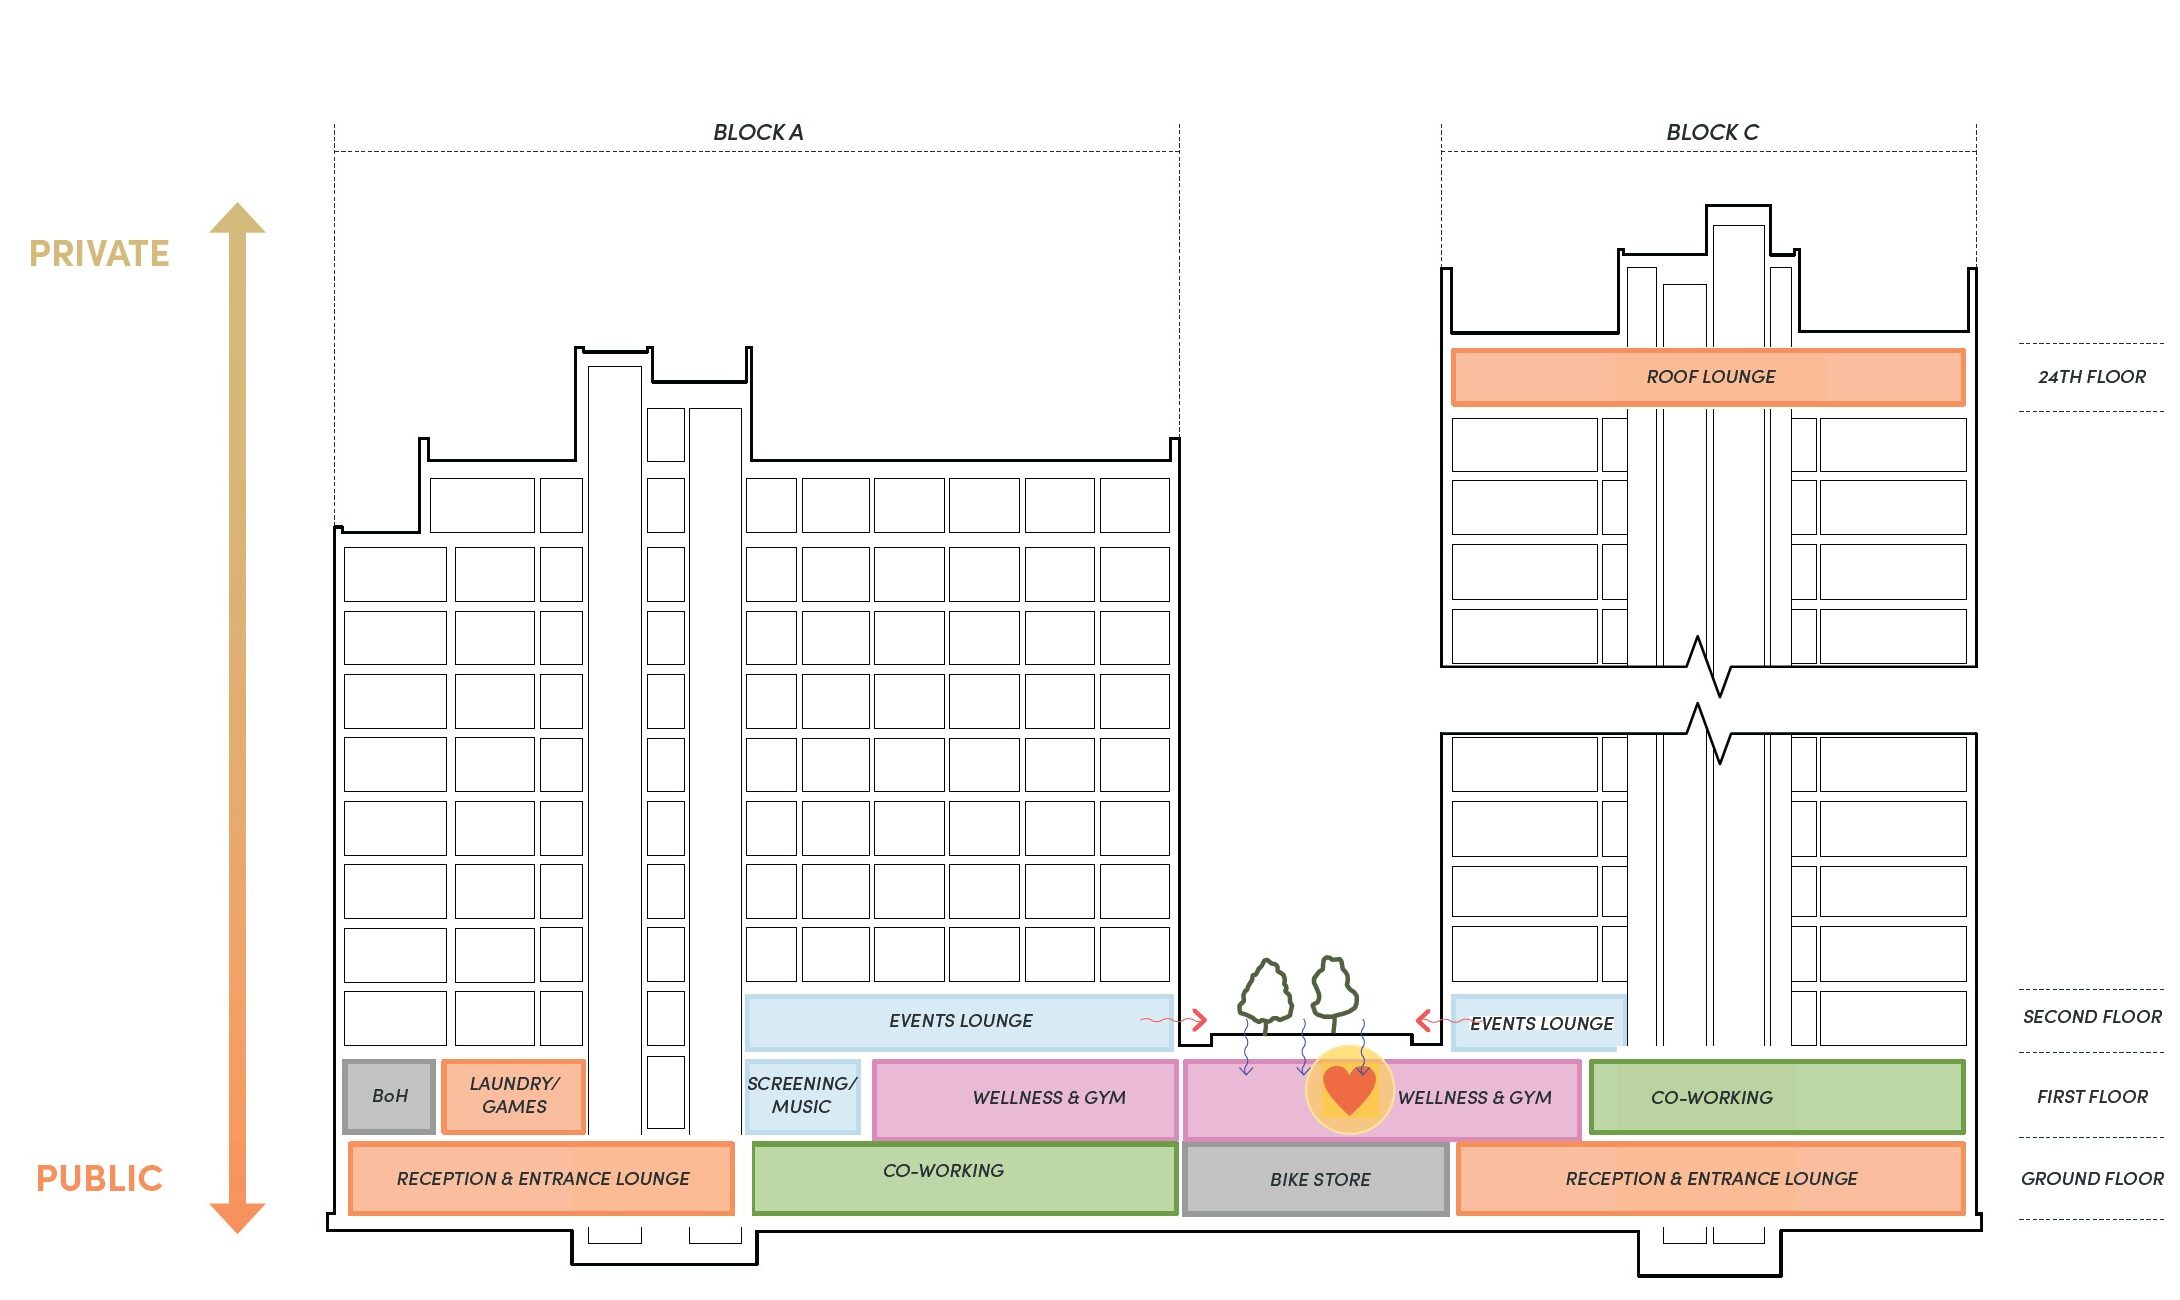
The amenity offer should be designed to function as a shared concept while allowing the two blocks to operate independently under different operators. Each building should have its own clearly defined identity, with a distinct look, feel and amenity offer, while retaining a common thread that connects them. Like two characters from the same story, each should have its own personality, yet share a sense of belonging to the same world.
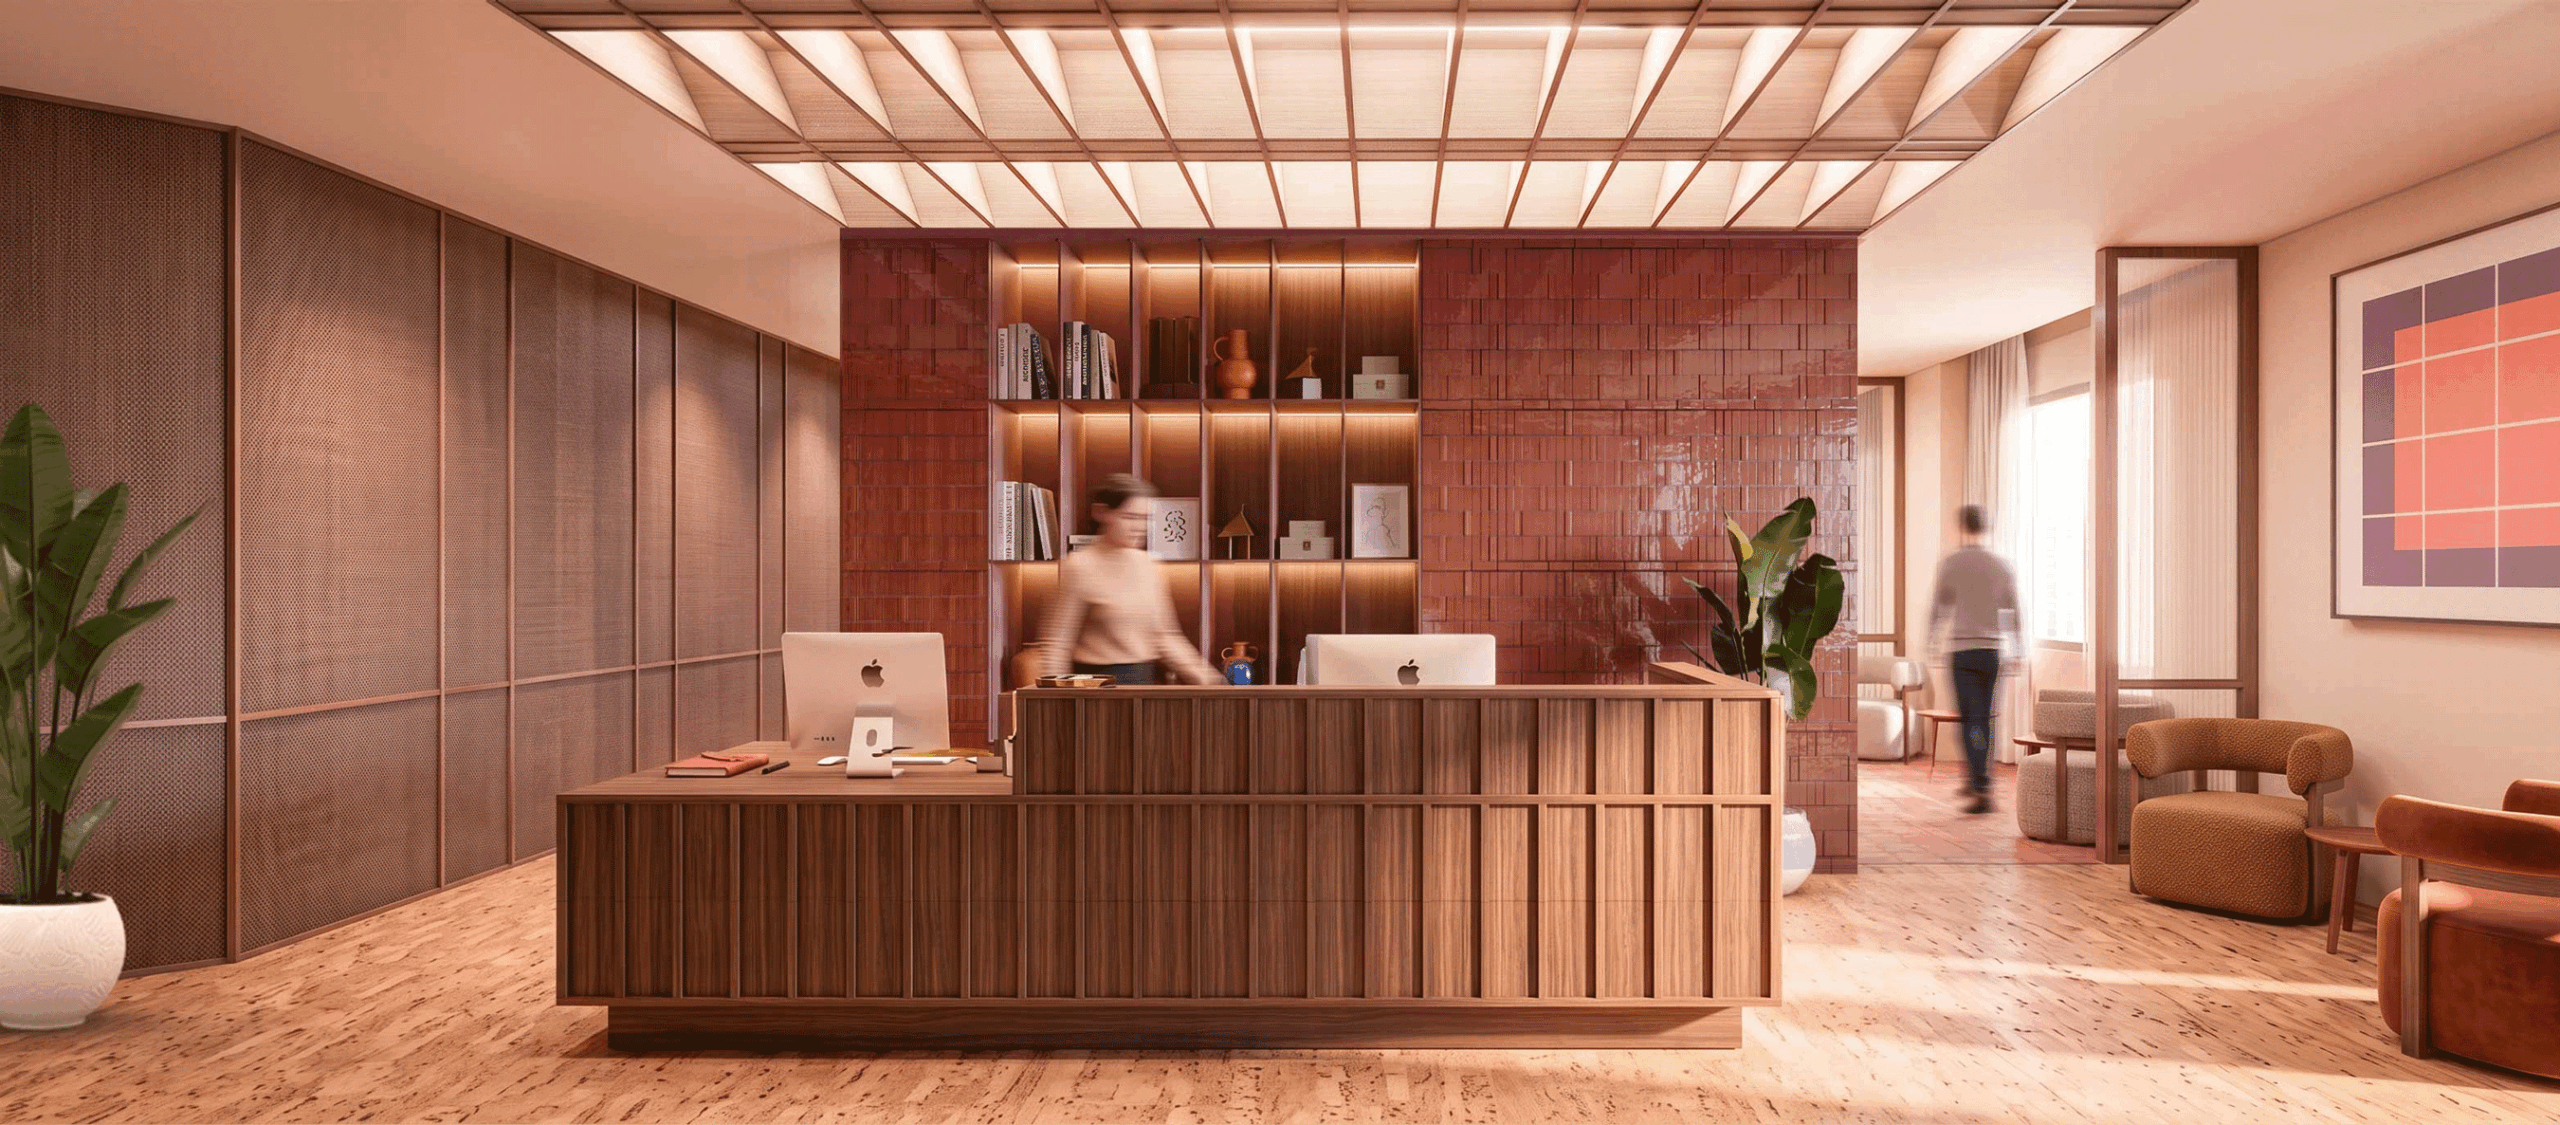
The narrative for Chords is built around the ideas of connection, harmony and emotion. In geometry, a chord connects two points along a curve; in music, it brings different notes together to create harmony; and in everyday language, it evokes a feeling, memory or sense of belonging. These ideas shape a development that brings together different people, activities and ways of living, creating opportunities for connection within a shared environment.
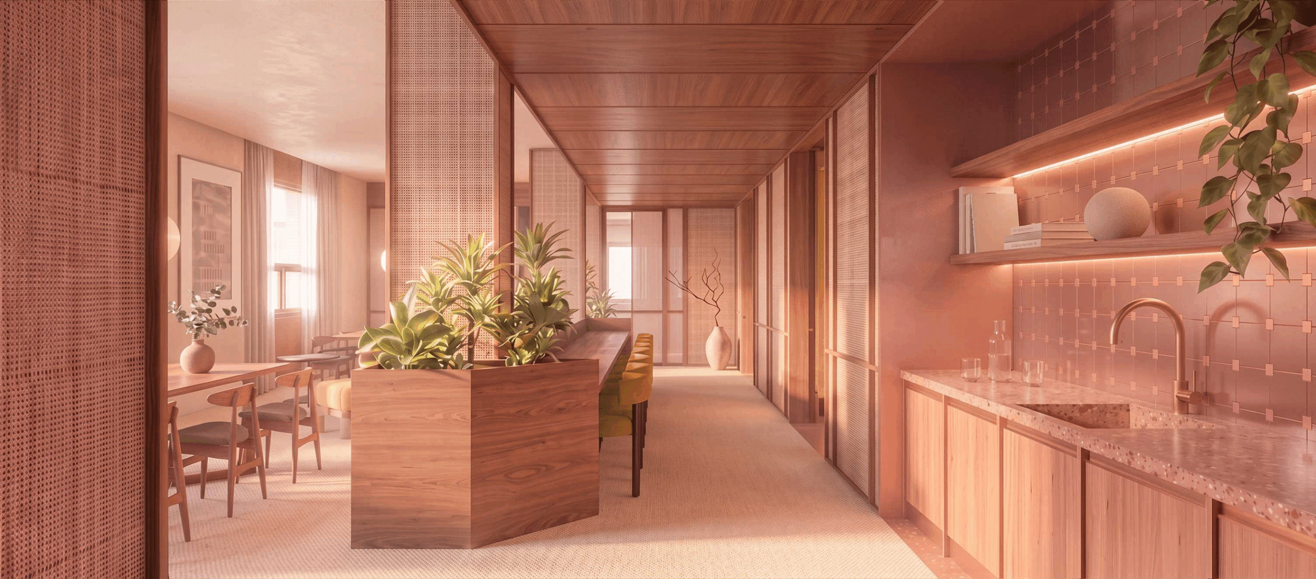
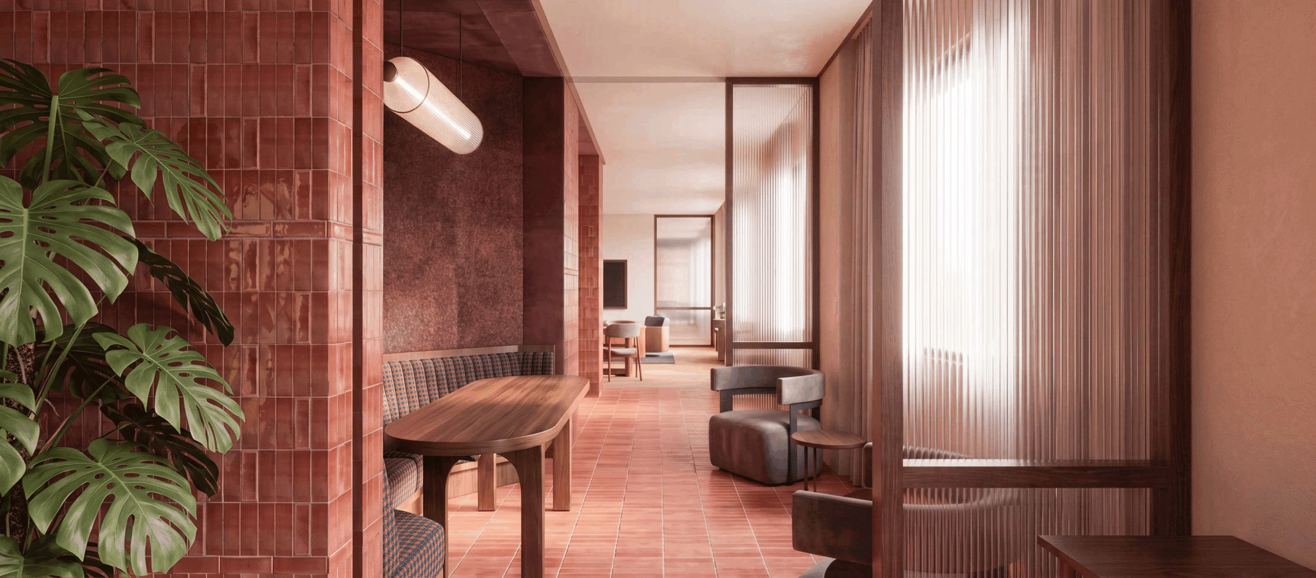
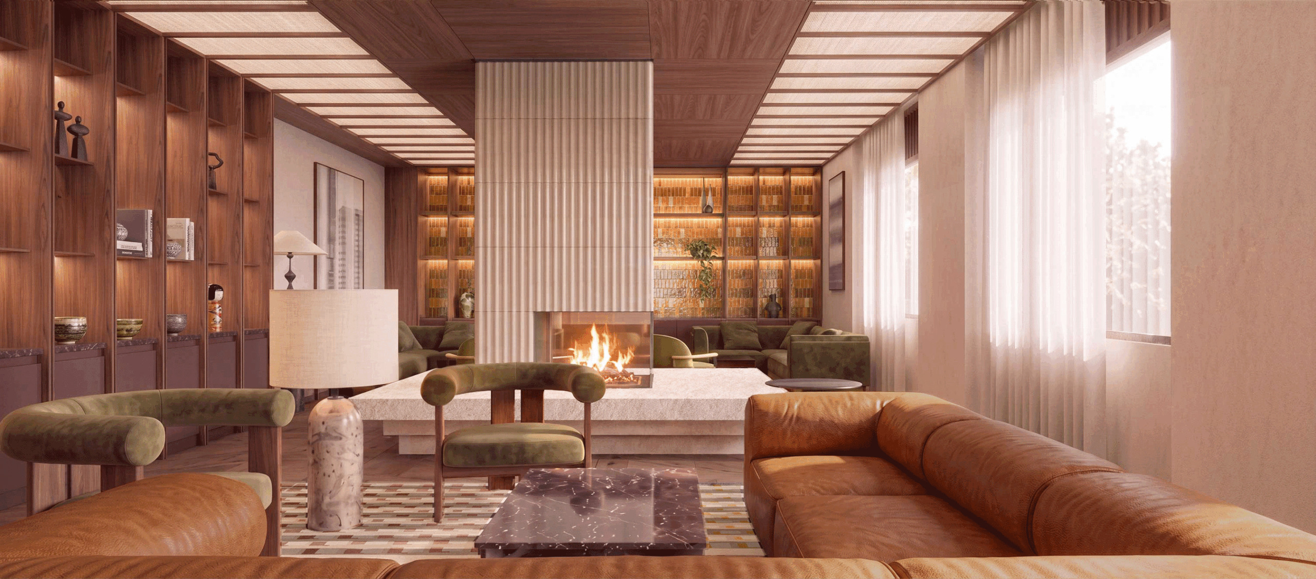
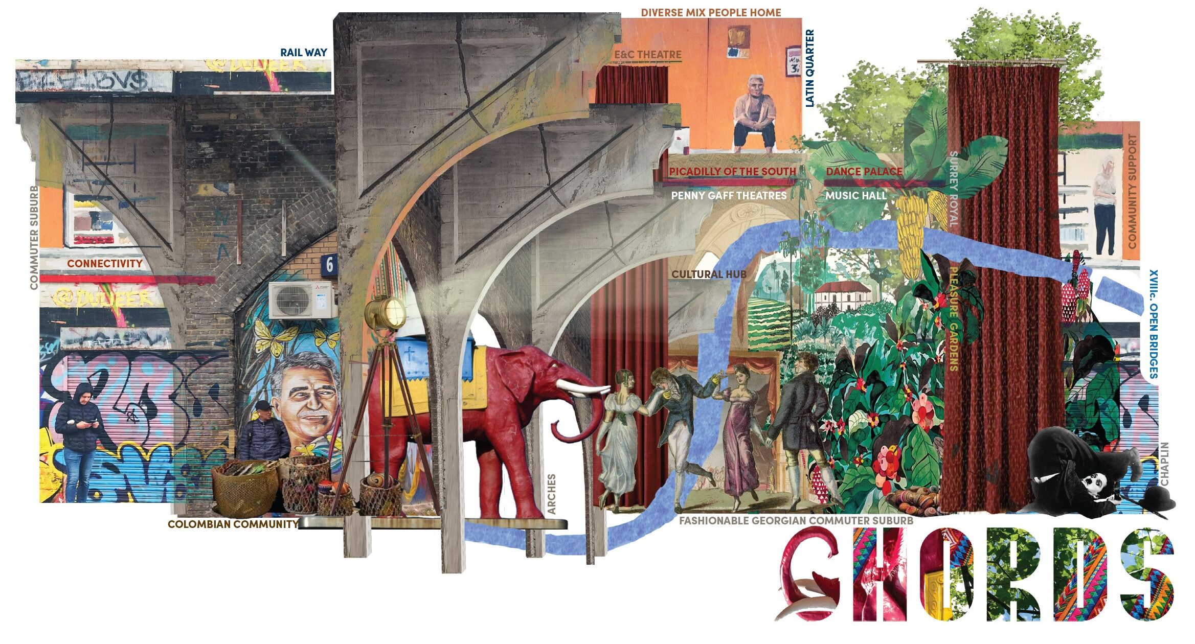
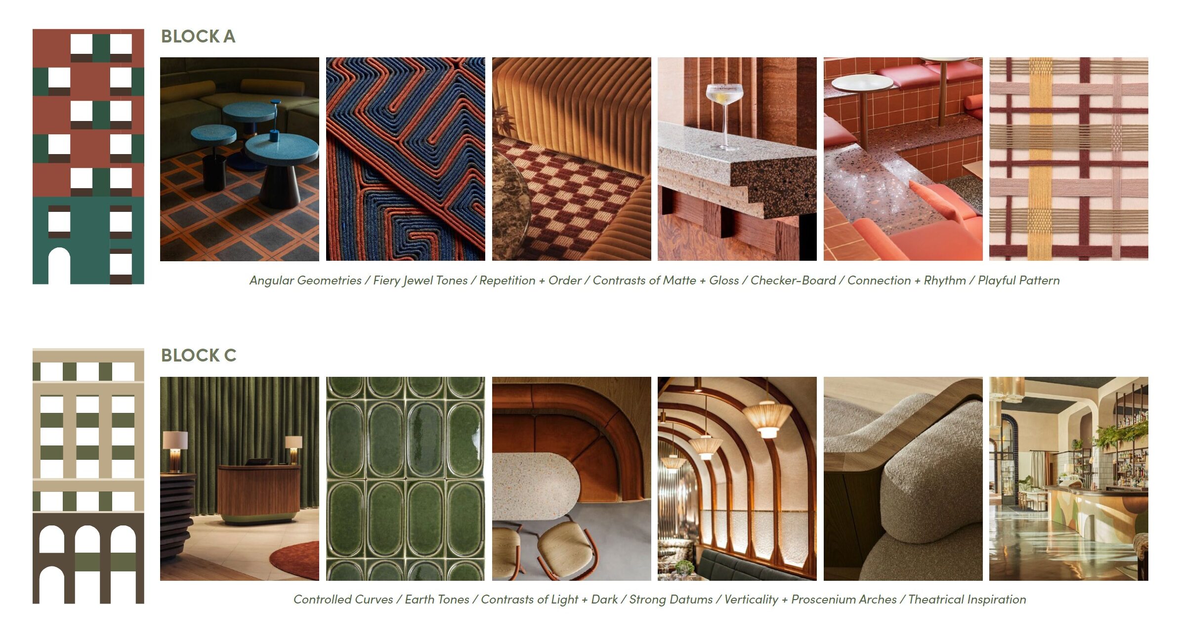
Chords draws inspiration from Elephant & Castle’s rich heritage as the “Piccadilly of the South”, a vibrant centre of entertainment and culture. The project translates the geometry of the railway arches and their checkerboard brickwork into a more domestic architectural expression, while celebrating the area’s Latin Quarter and its distinctive cultural identity. Through inclusive living spaces and shared amenities, Chords fosters connection, wellbeing and community, contributing to the neighbourhood’s ongoing regeneration.
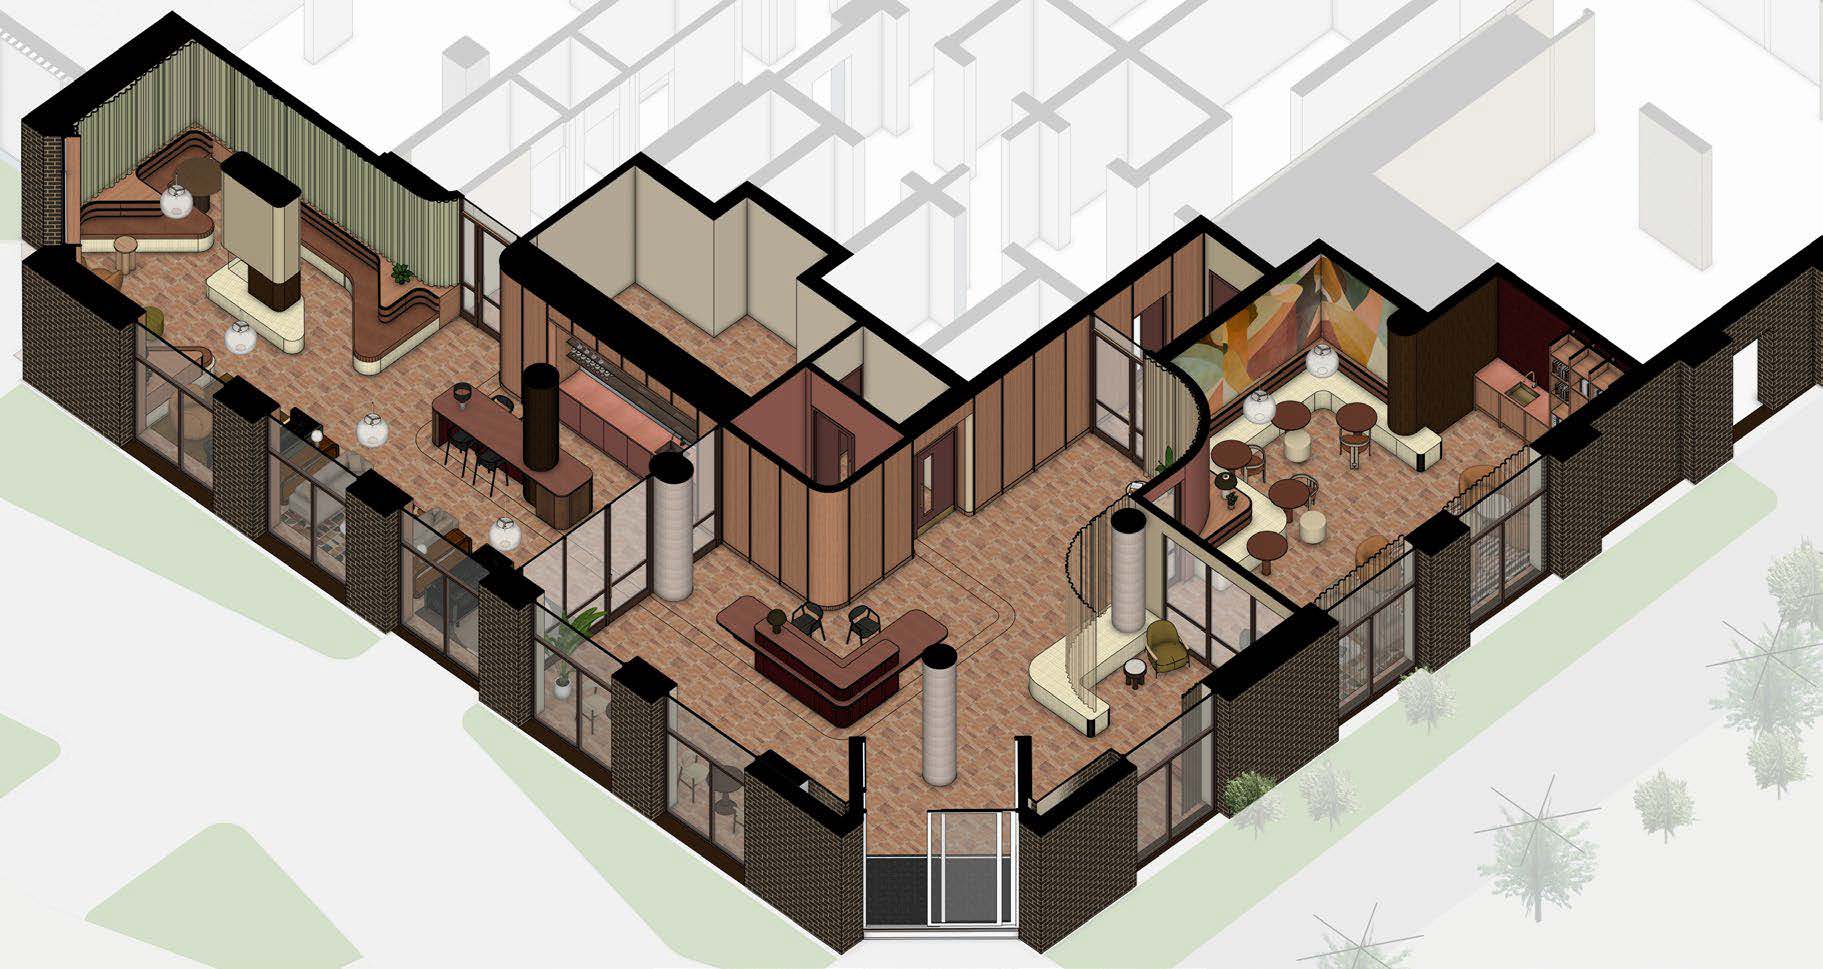
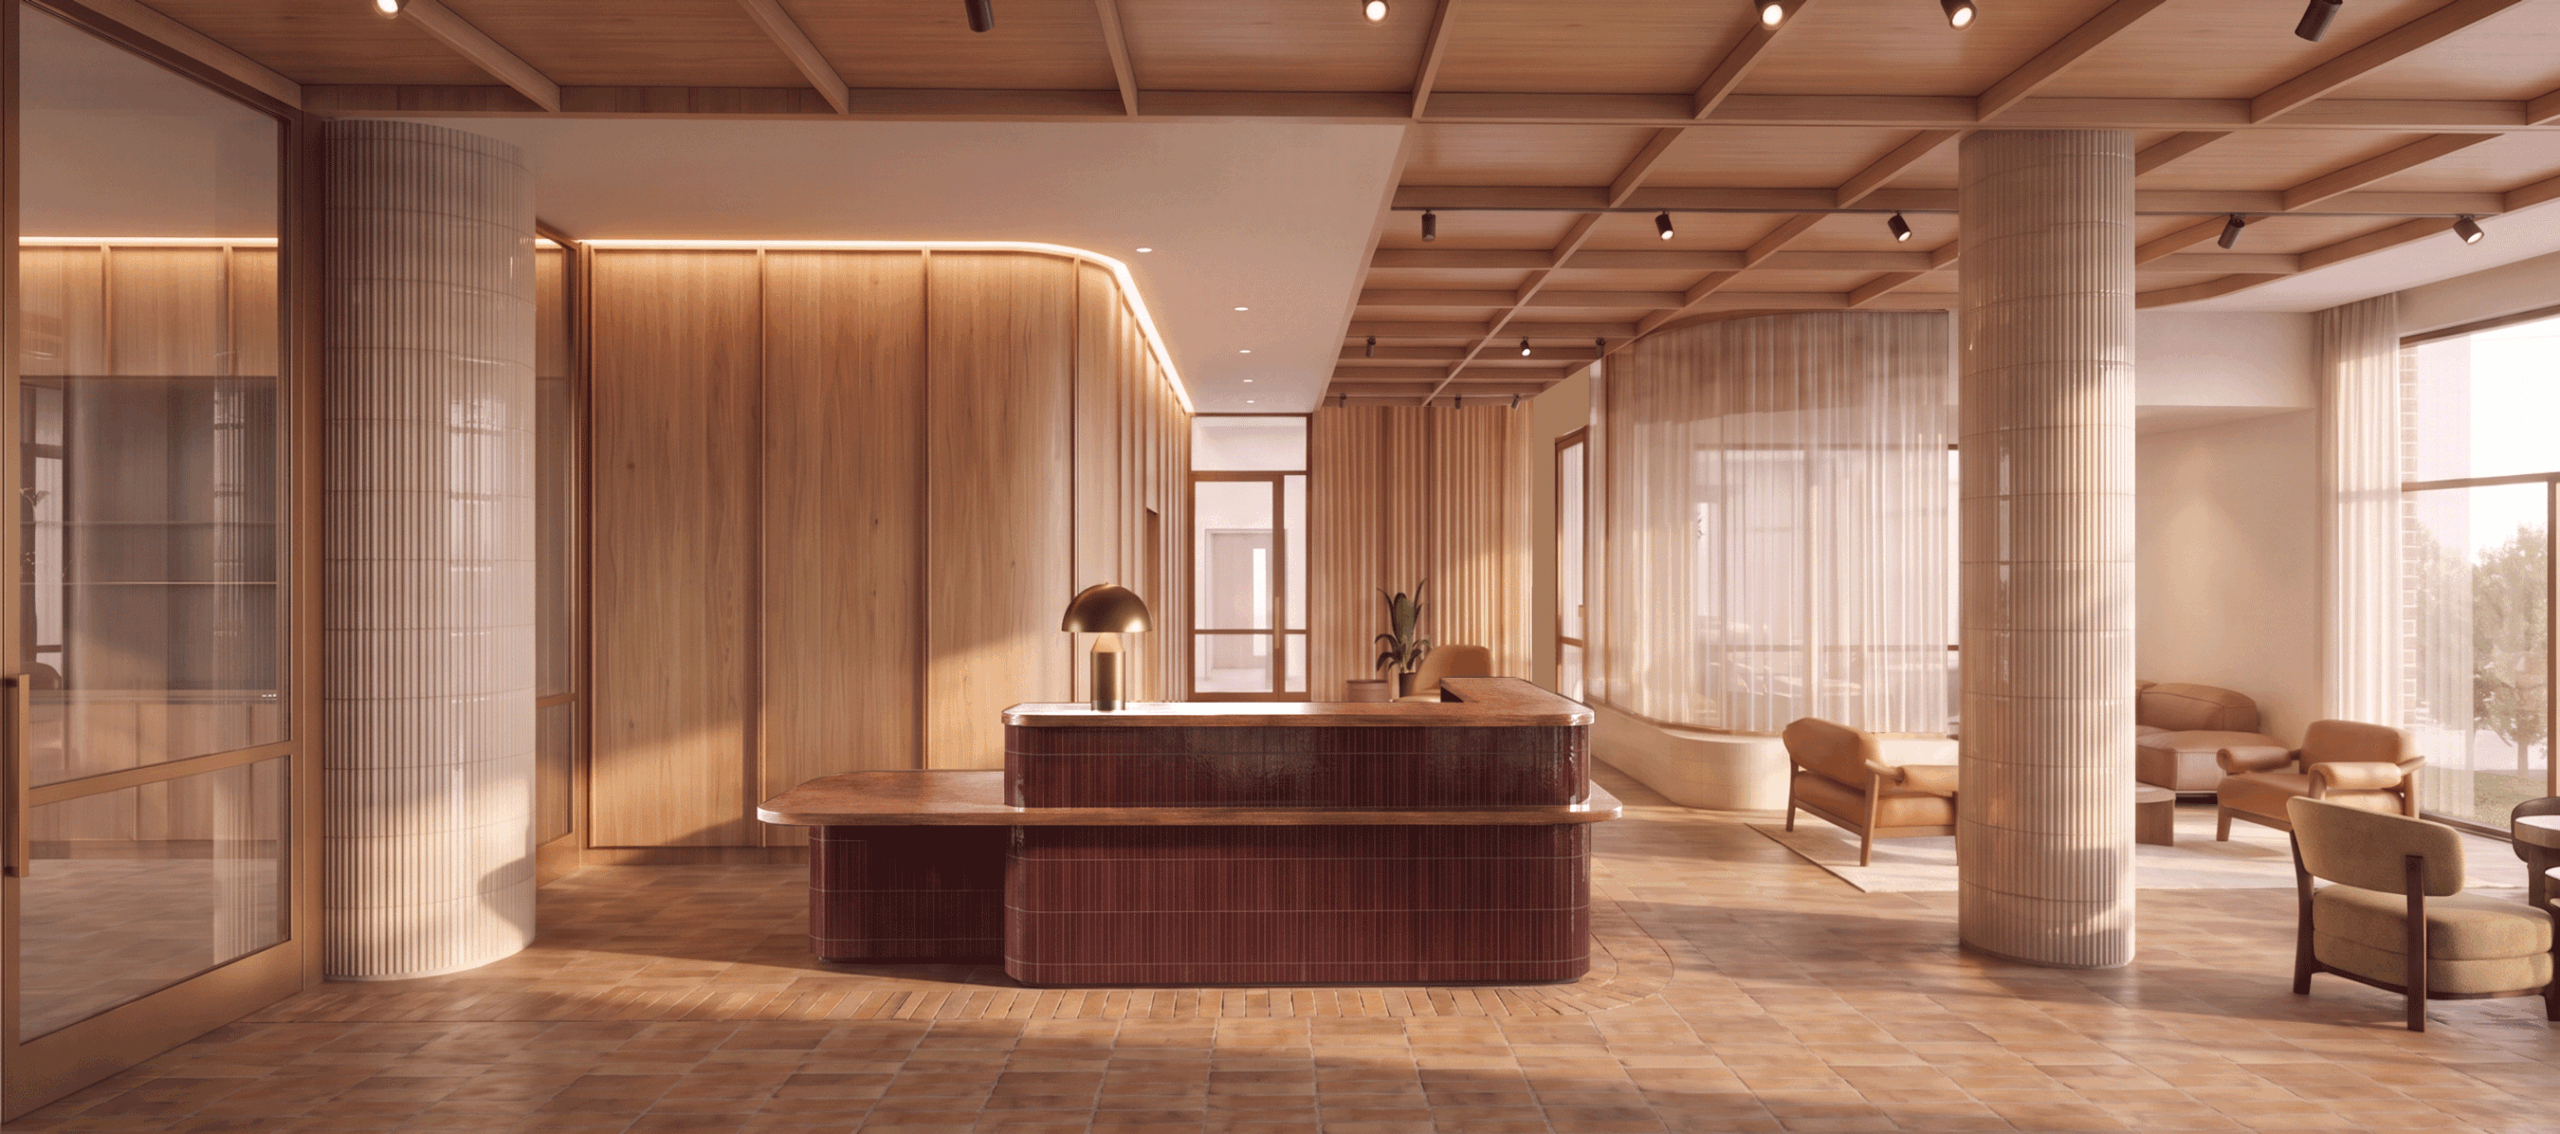
The proposed layout offers several key design benefits, with the reception acting as a clear spatial anchor that supports a smooth and intuitive transition between the lounge and work areas. Its positioning enhances visibility and passive surveillance, improving both safety and orientation on arrival. The entrance experience is designed to actively draw users towards the core, encouraging movement through an engaging and social lounge environment while maintaining a stronger sense of privacy and focus within the work areas