

OurHouse: Orly’s House Family Club
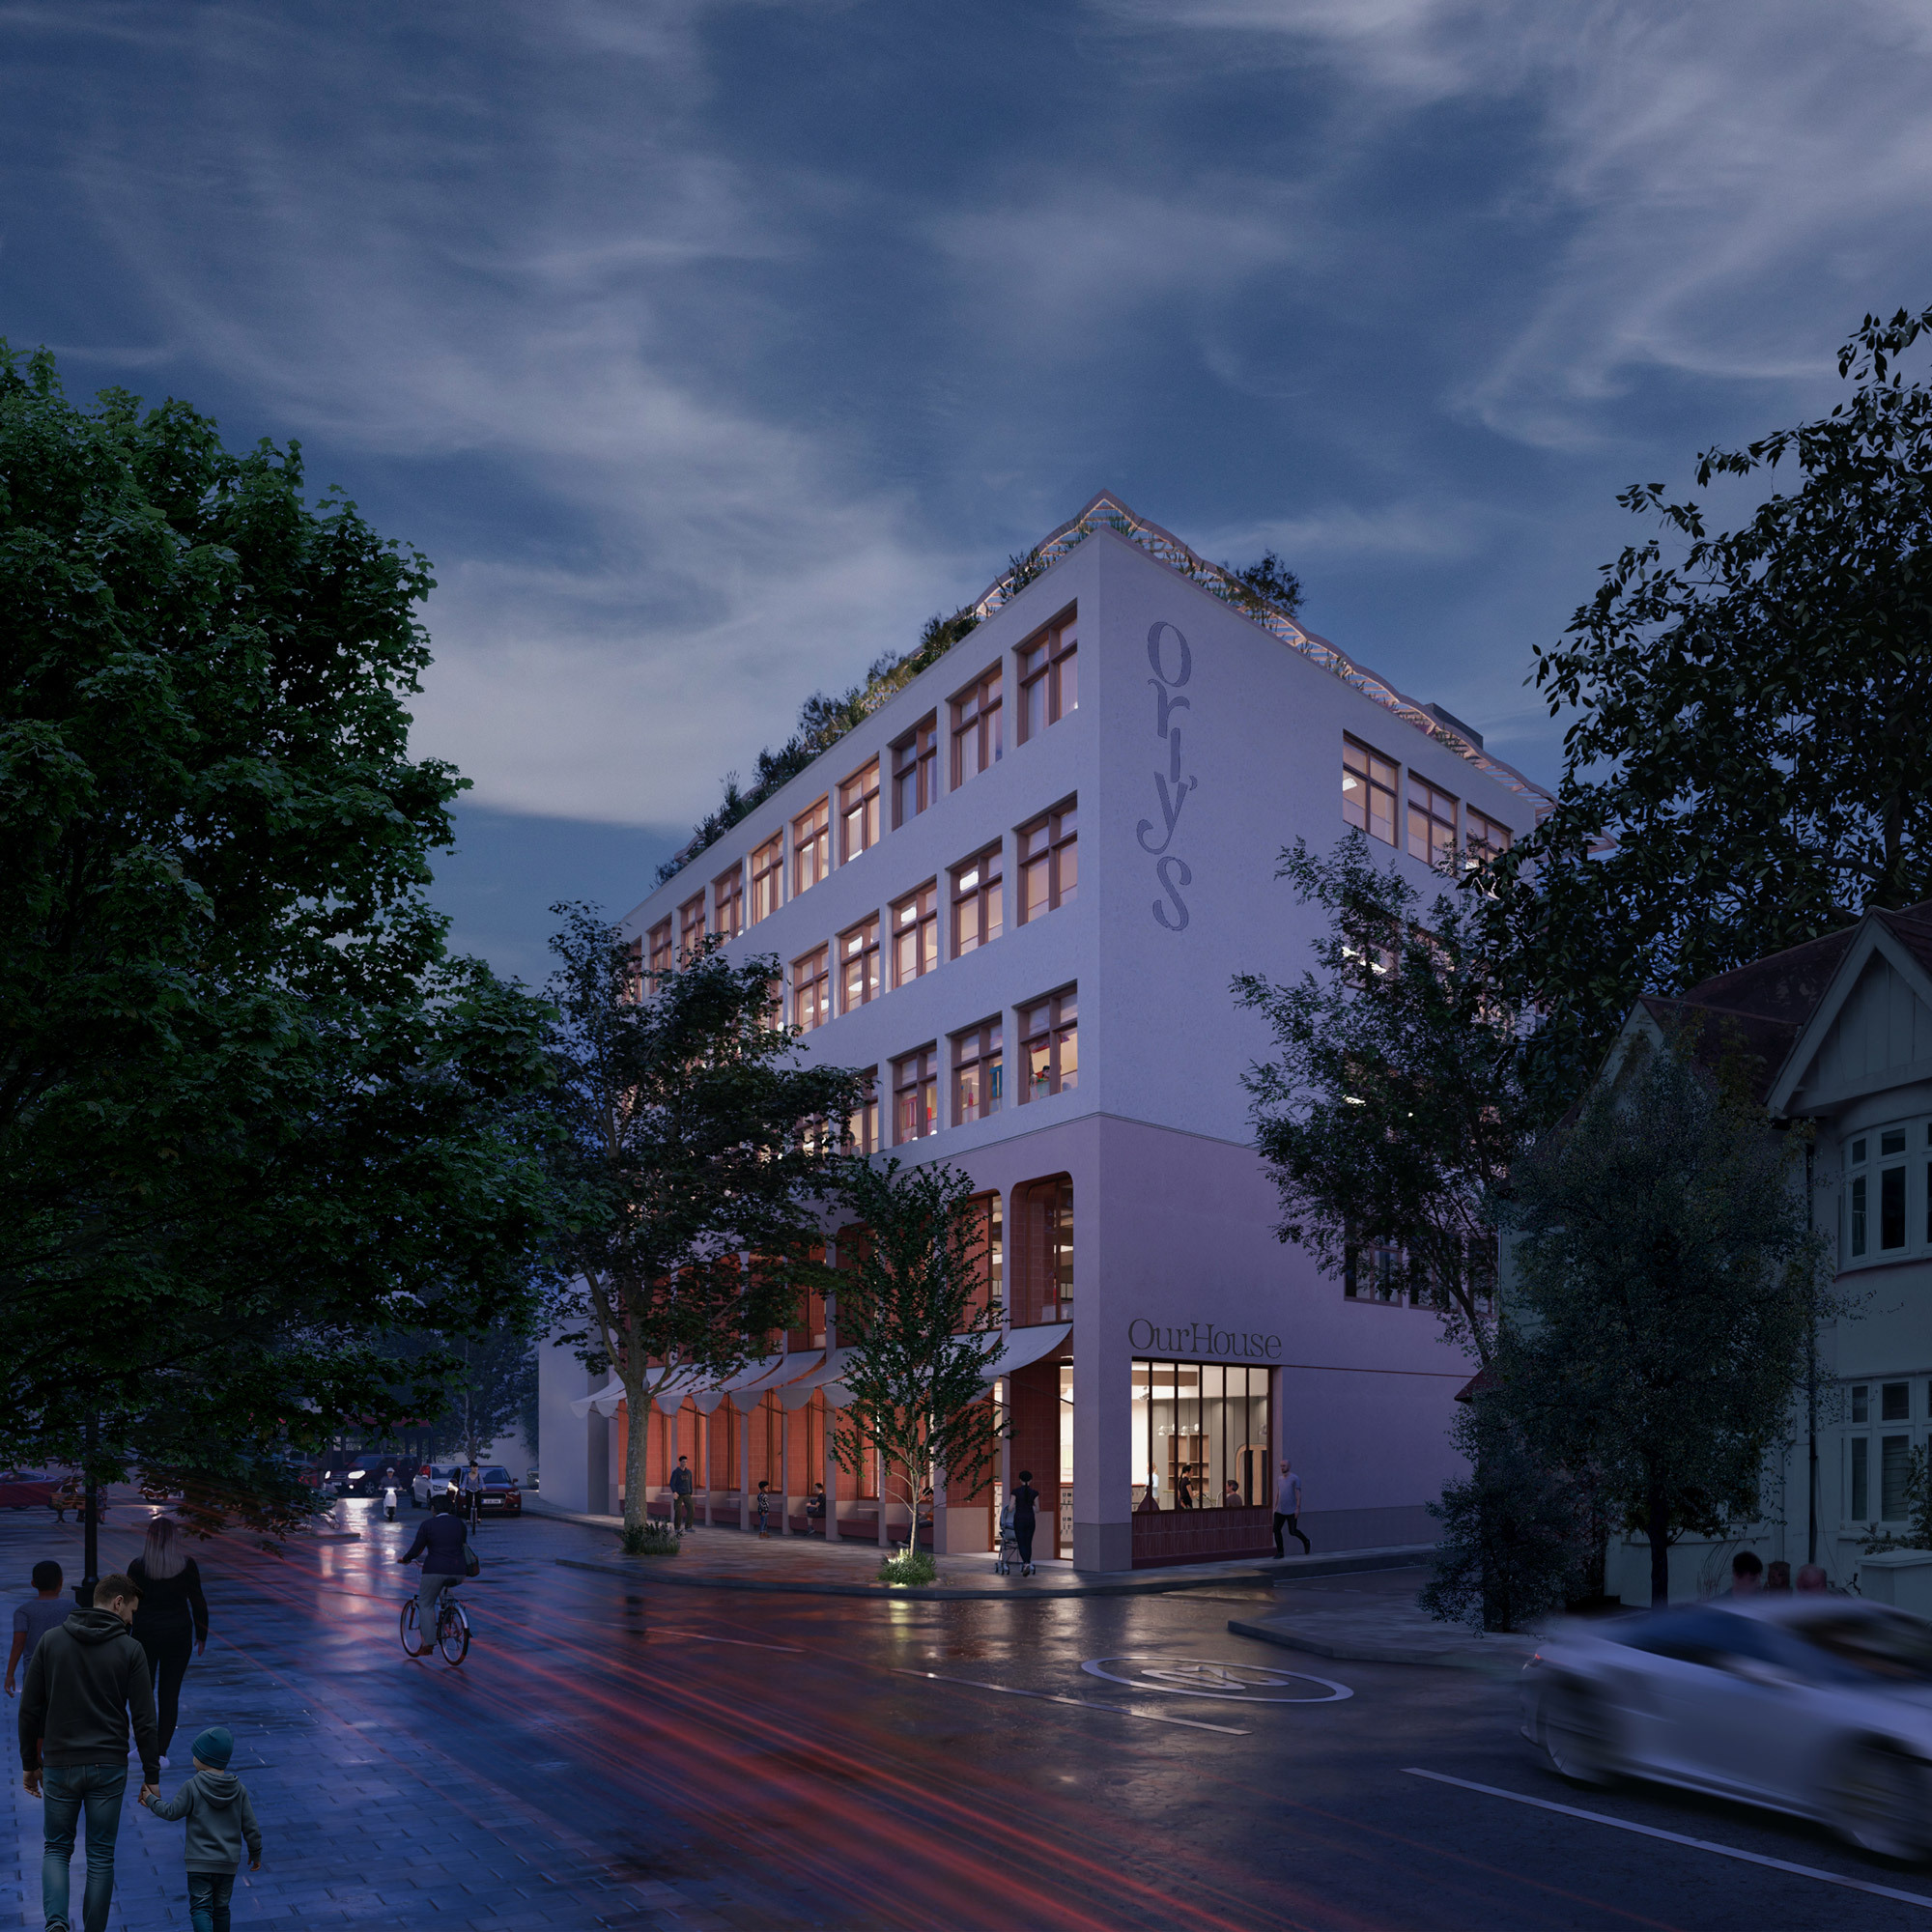
Orly’s House (OurHouse) transforms a vacant 1960s office building into a family club, bringing leisure, lifestyle and childcare under one roof. Spanning five storeys, the development revitalises the high street with a range of amenities, creating a contemporary second home for local families.
Orly’s House
OurHouse (formerly Little Houses Group) is the UK’s leading group of London-focussed family clubs that bring leisure, lifestyle and childcare under one roof. As part of the group’s new phase of growth, OurHouse is launching a new club located in East Sheen in the London Borough of Richmond upon Thames.
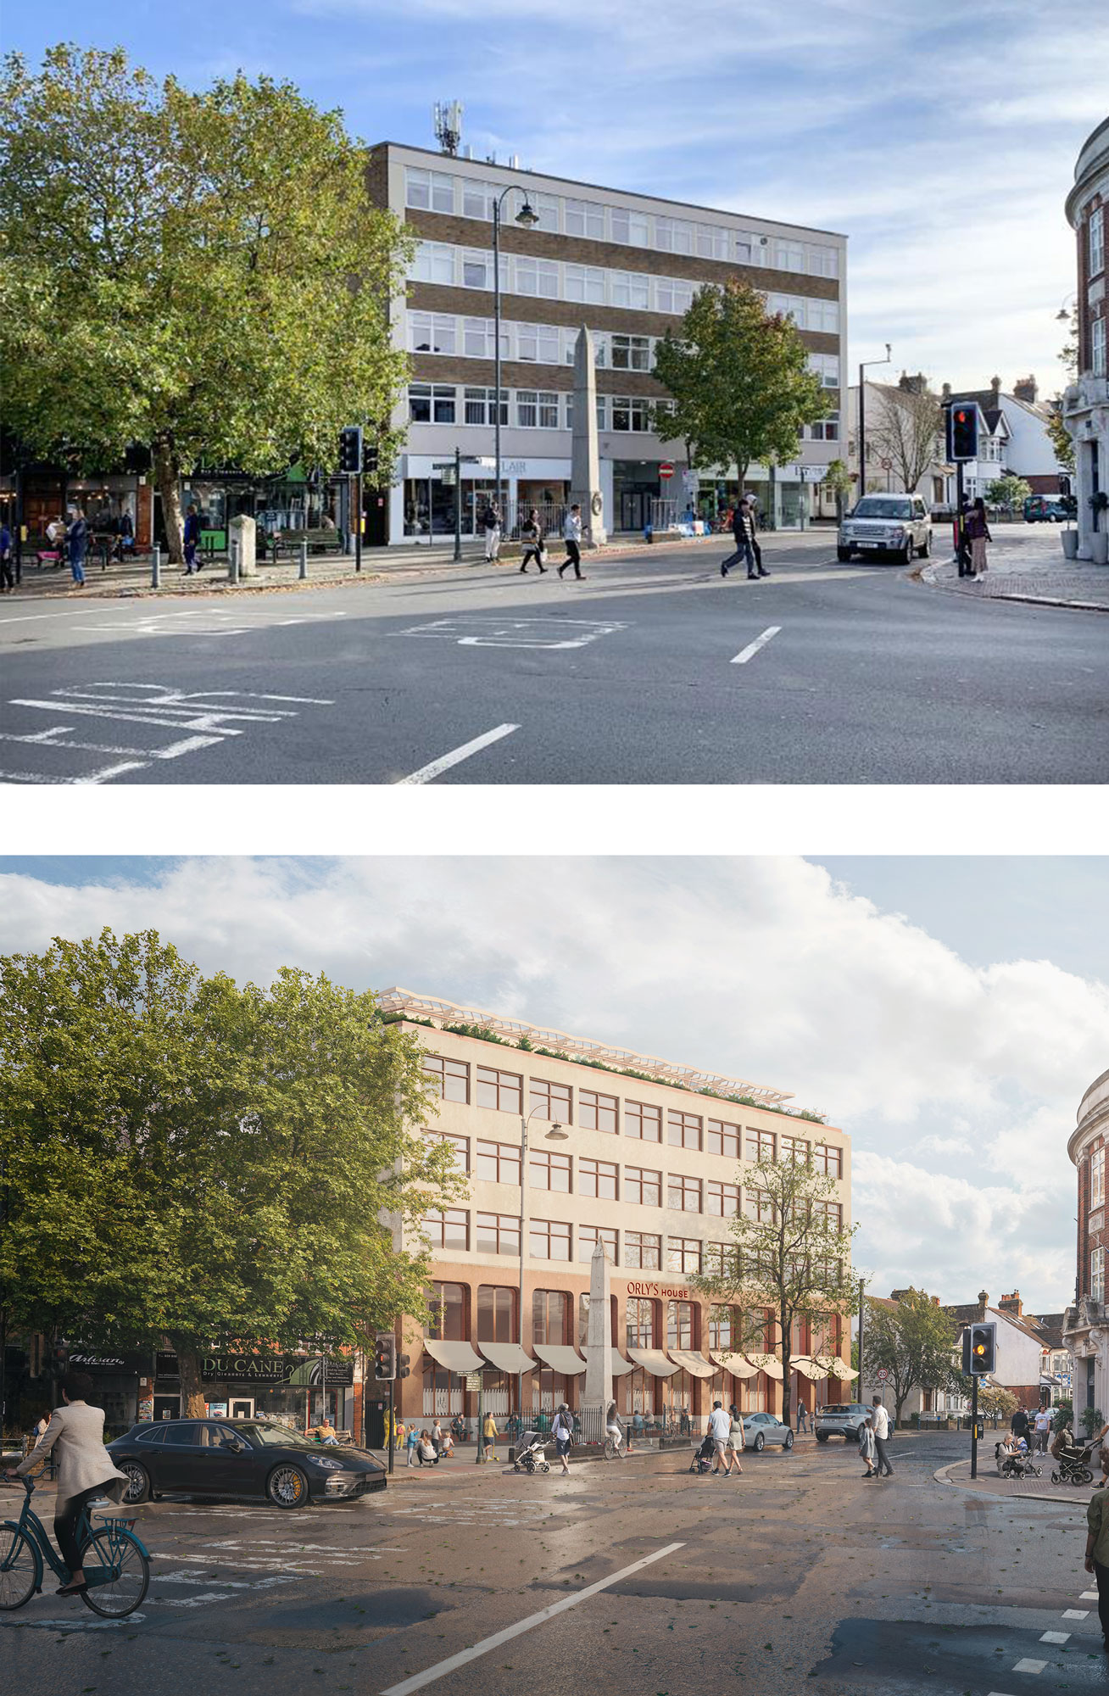
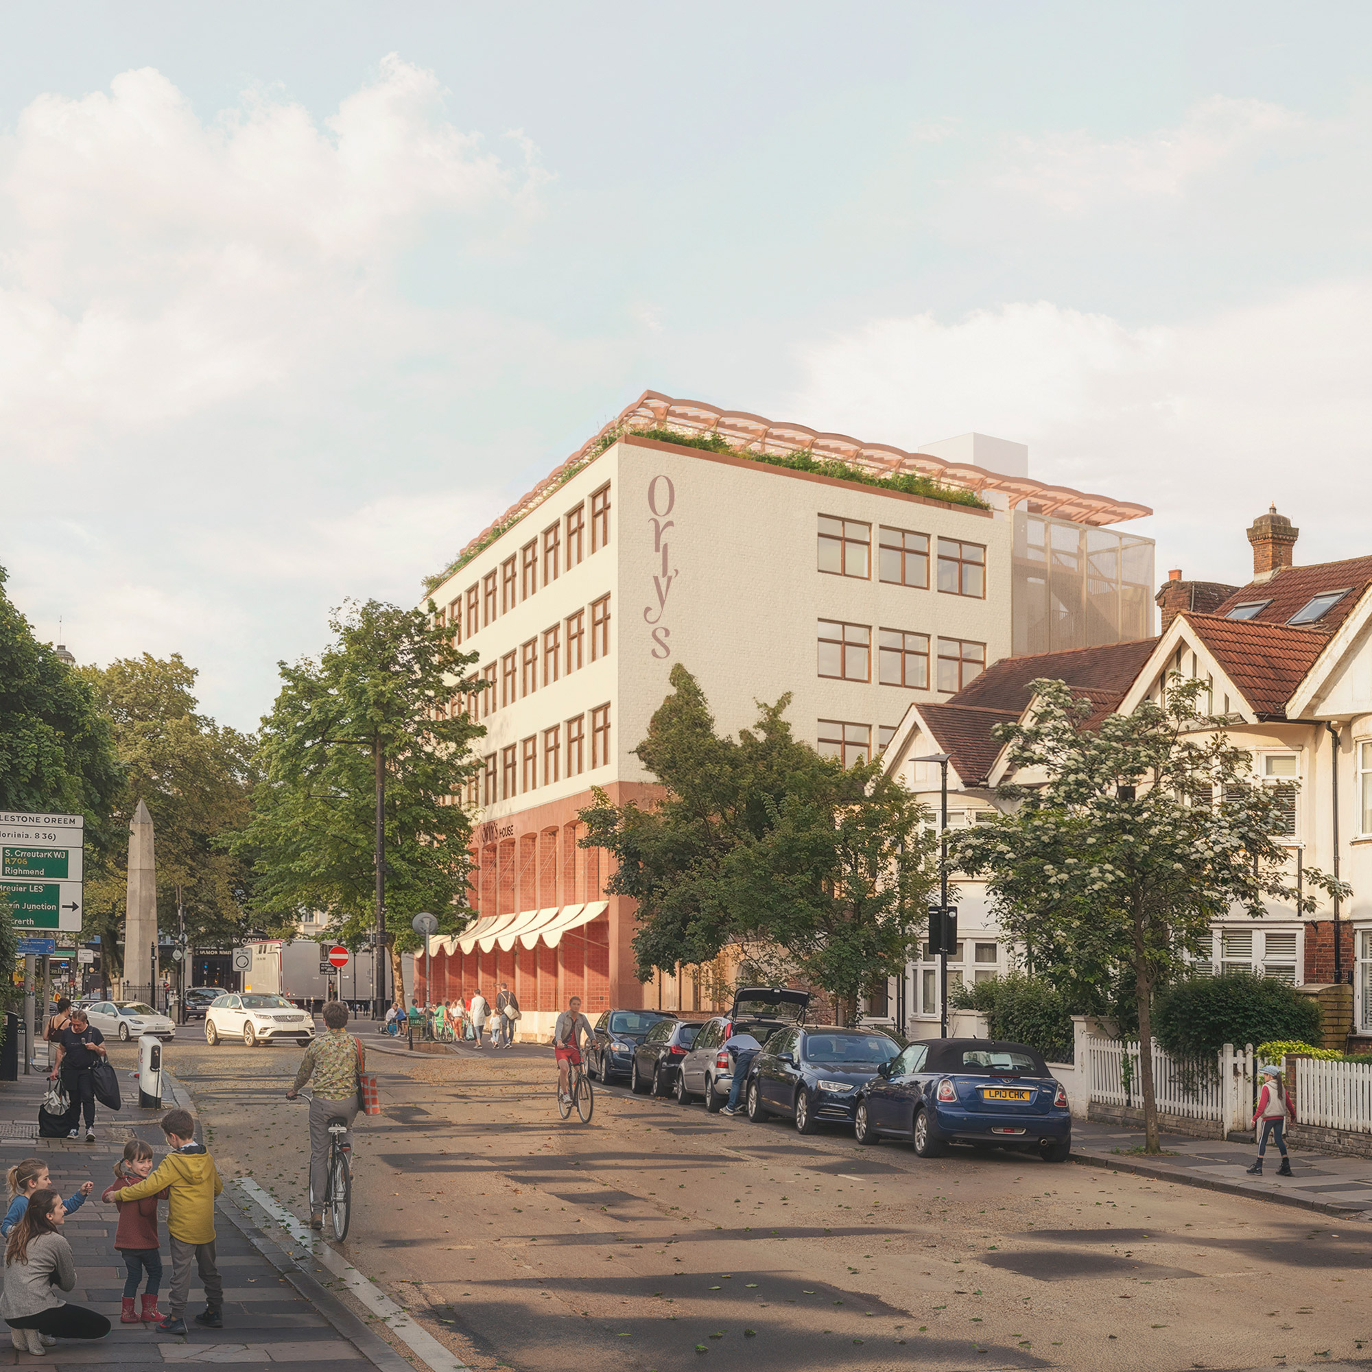
Each of the Houses is a unique response to the building and neighbourhood it inhabits. Orly’s House will see the transformation of a vacant 1960s office building, Parkway House, revitalising the high-street building to create a contemporary second home for local families.
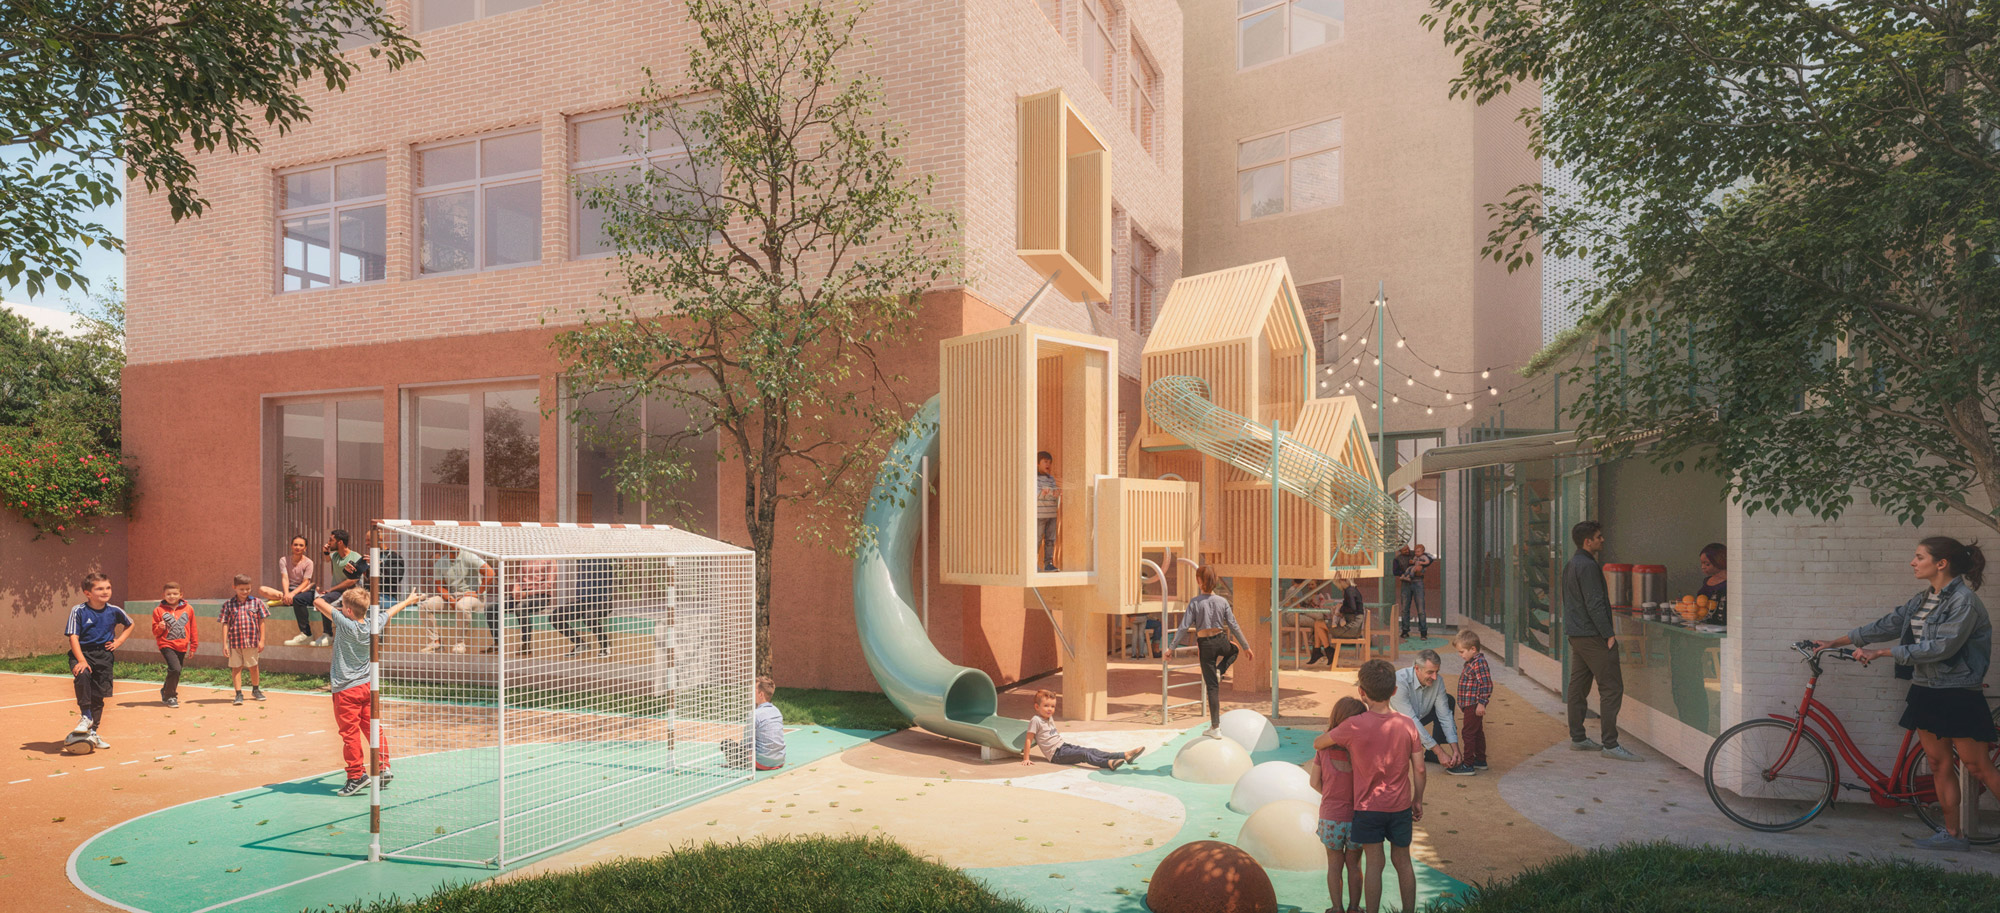
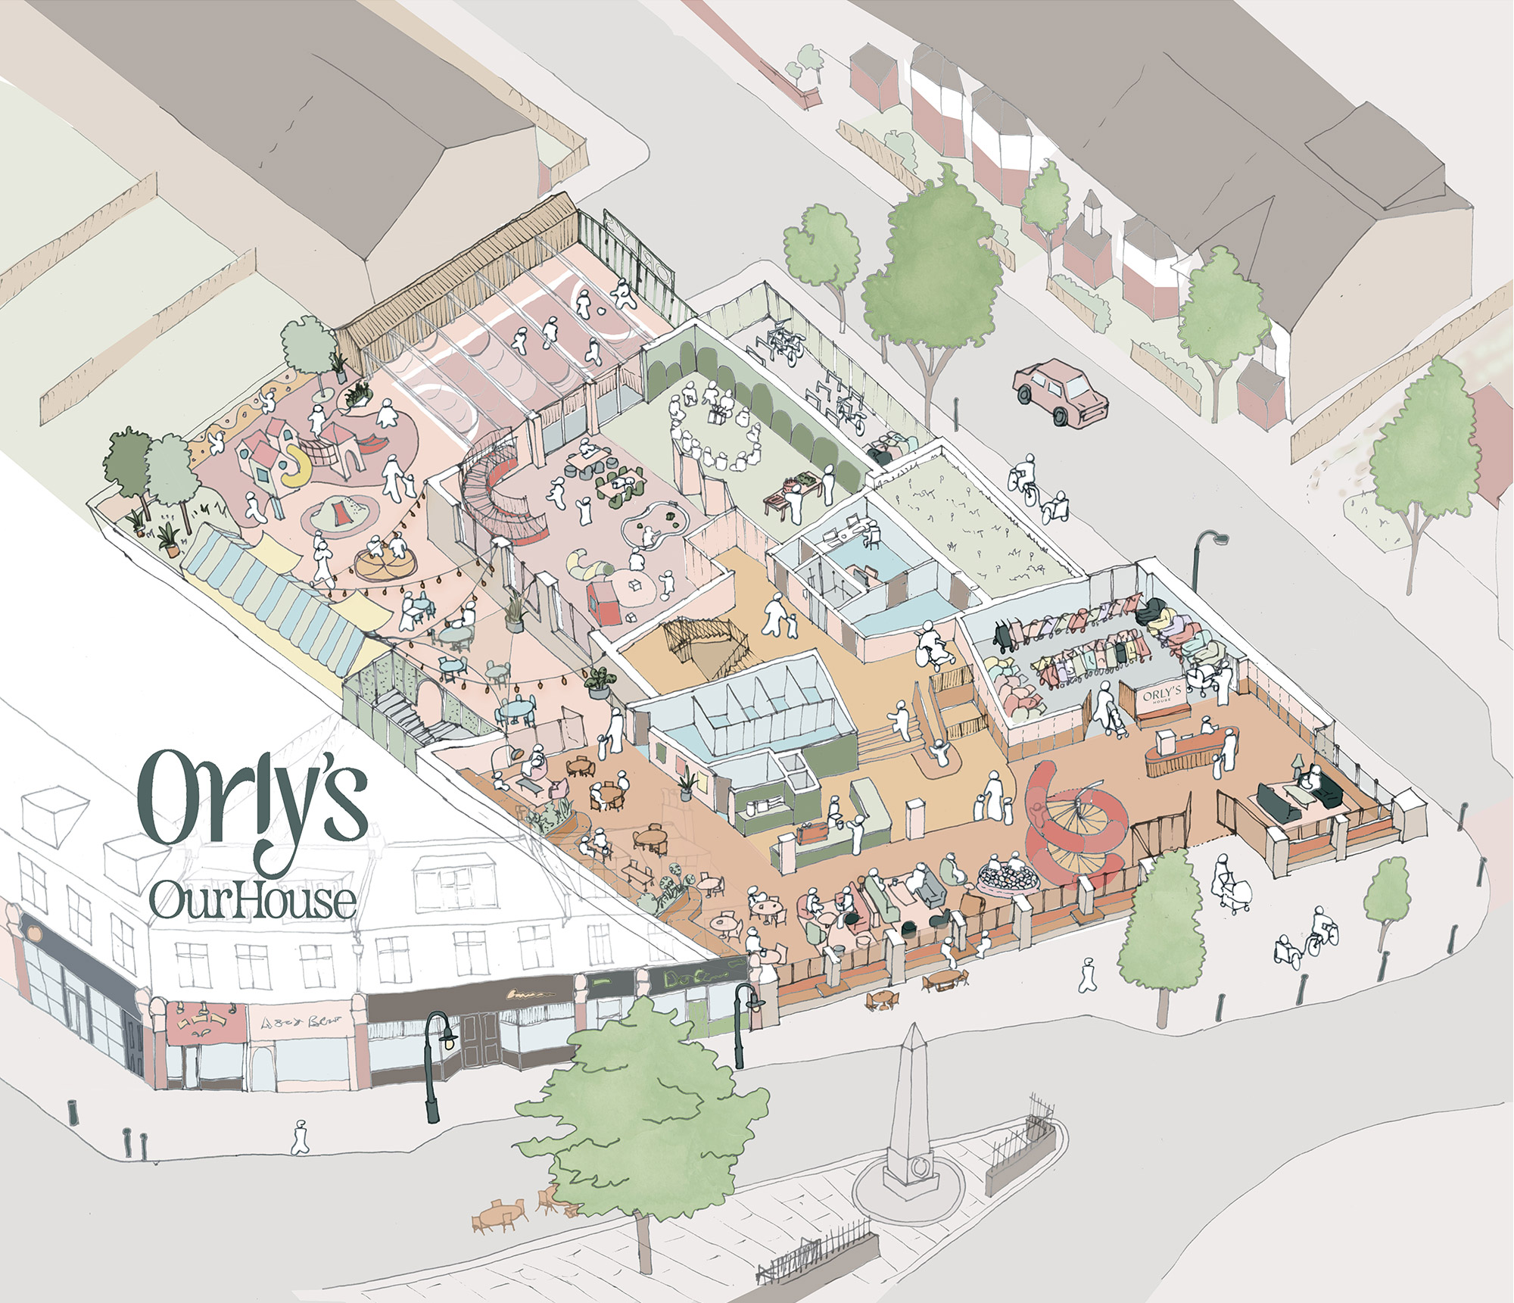
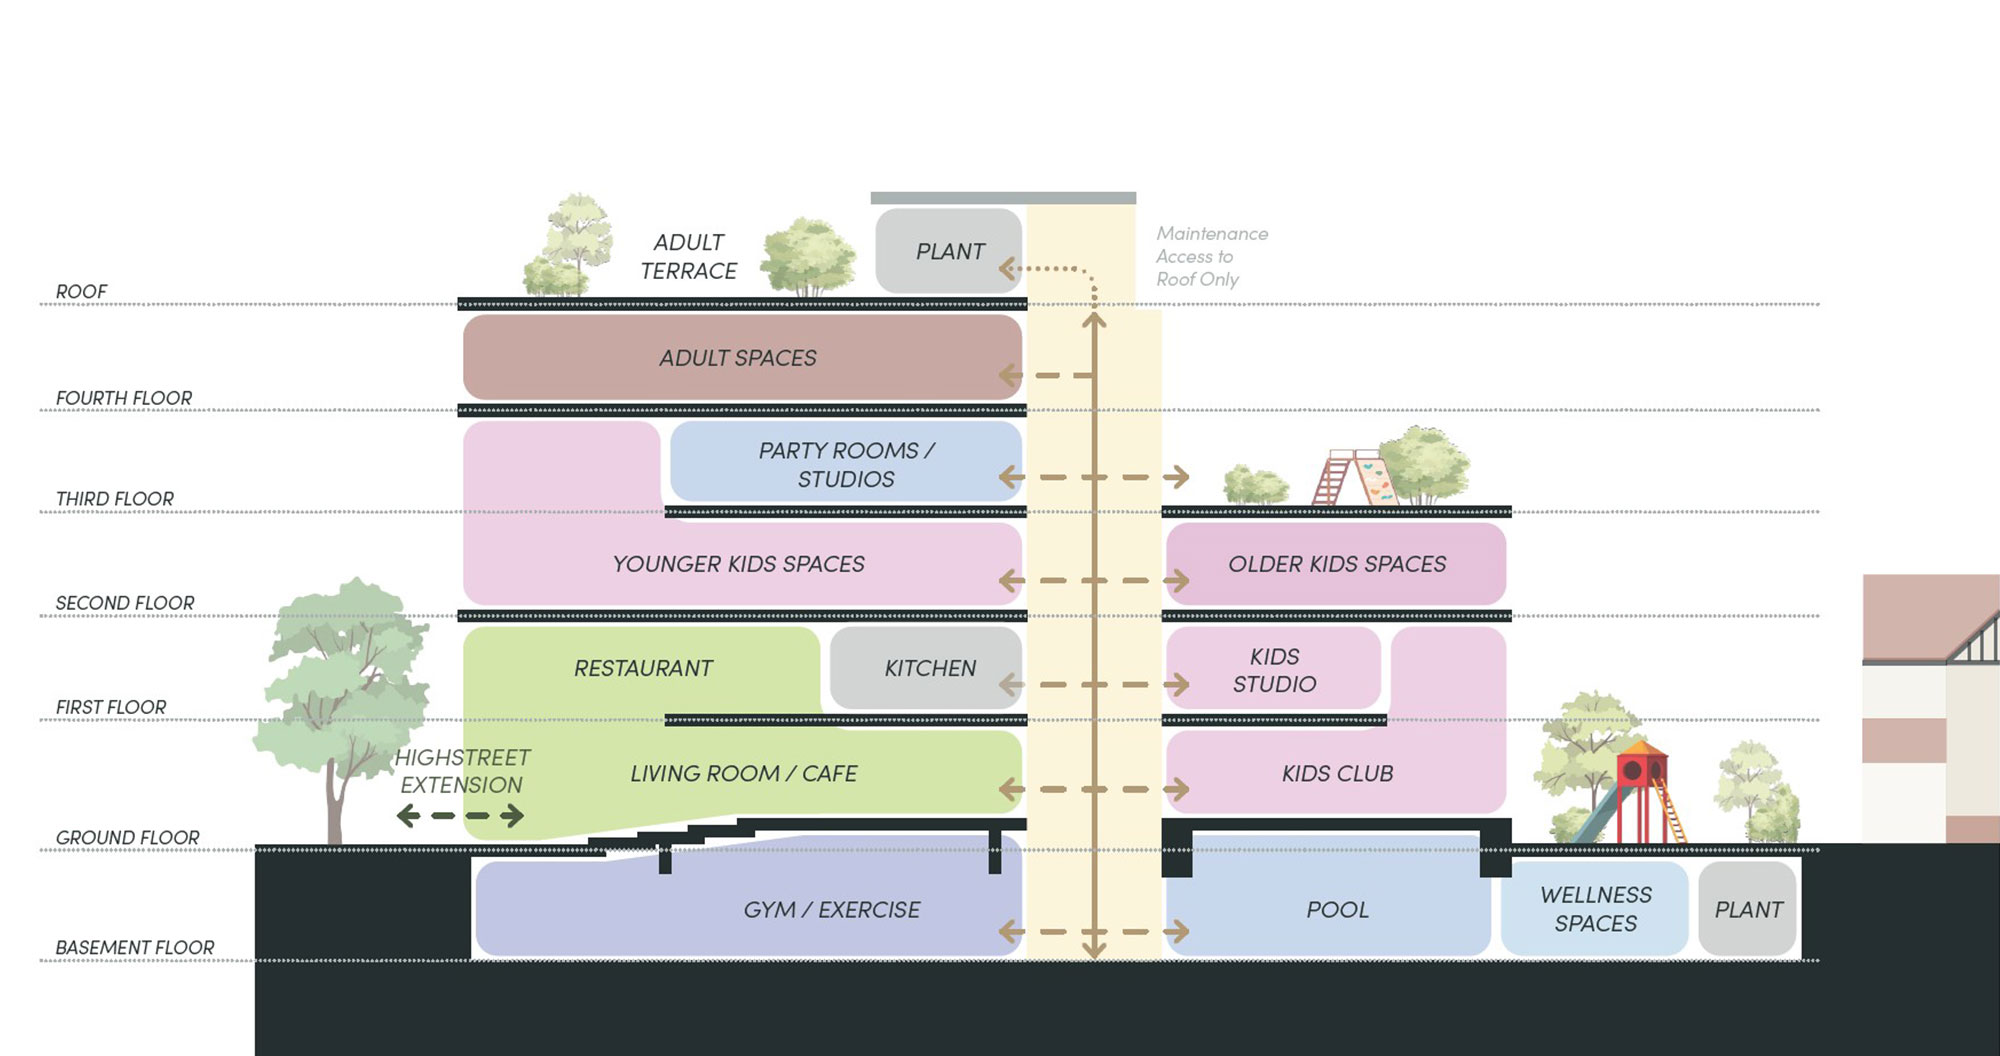
Across five storeys, the new House will feature amenities ranging from a kids’ club and crèche, creative play zones and a jungle gym, to co-working areas, adults-only fitness and wellness studios and treatment rooms, plus a family living room, cinema, swimming pools and rooftop restaurant. The scheme is shaped through the lens of both children and adults to create a space that feels intuitive and welcoming. Detailed member personas – ranging from new parents to families balancing recreation, exercise and work – have informed spatial priorities, activity adjacencies, and circulation flow, through from buggy storage to eateries and shared family spaces. The architects have optimised natural light and acoustics throughout to add to the feeling of sanctuary, while working closely with play consultant House of Kin to ensure Orly’s House attracts and engages children of all ages.
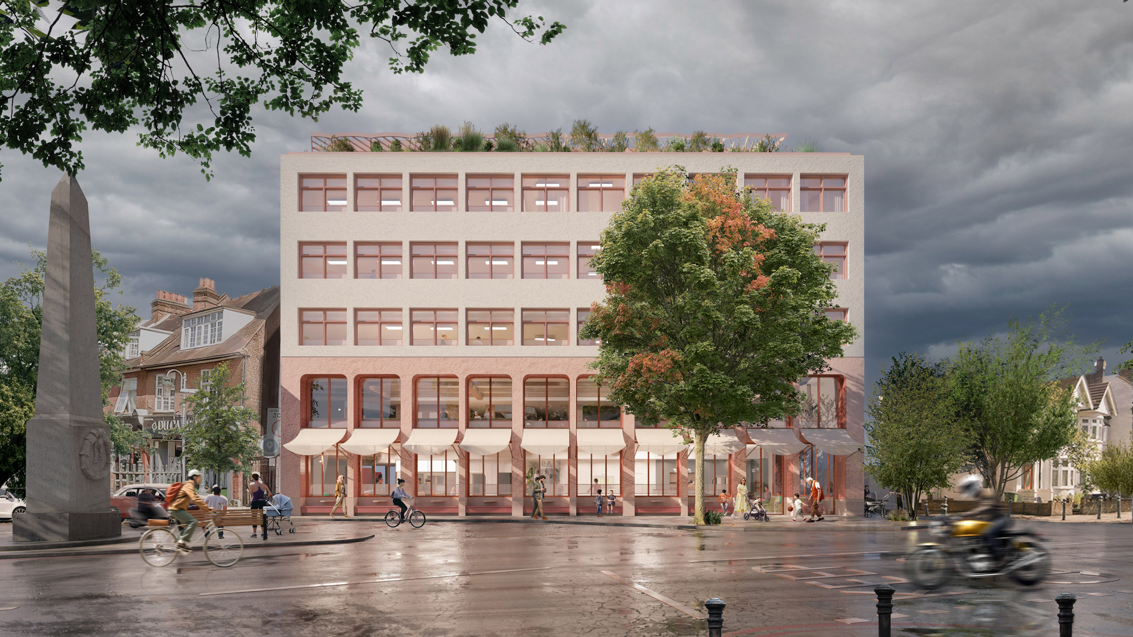
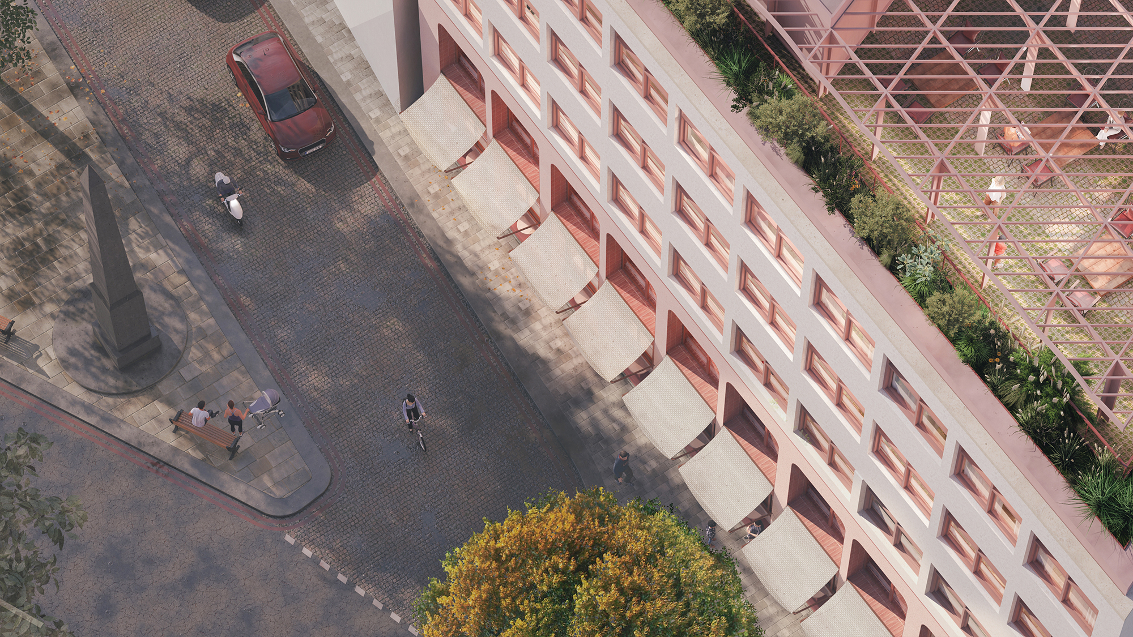
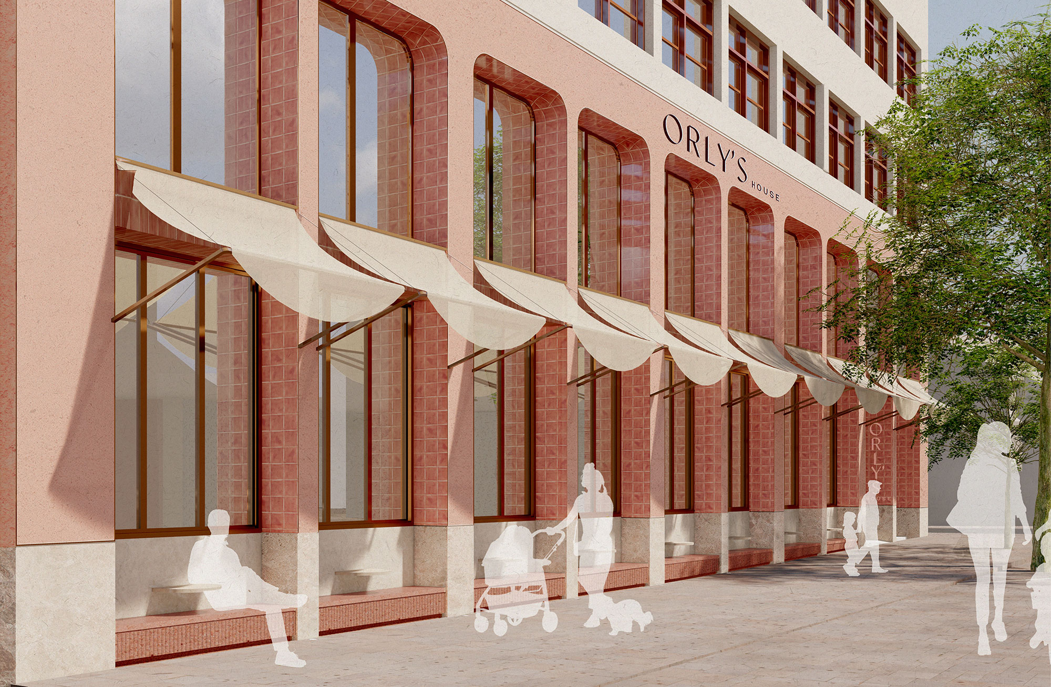
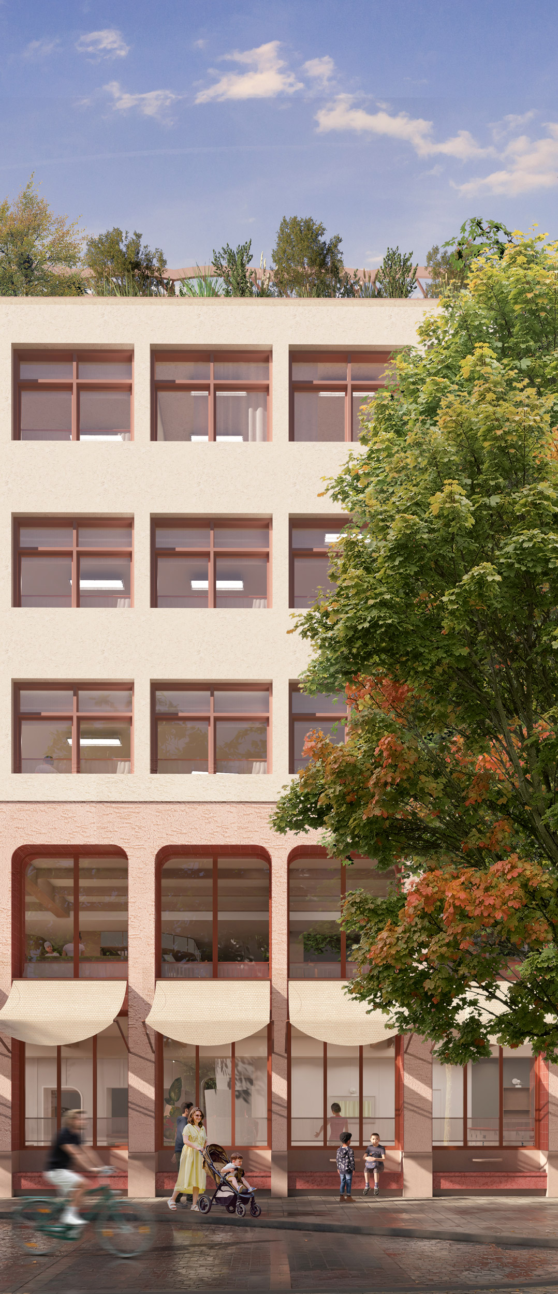
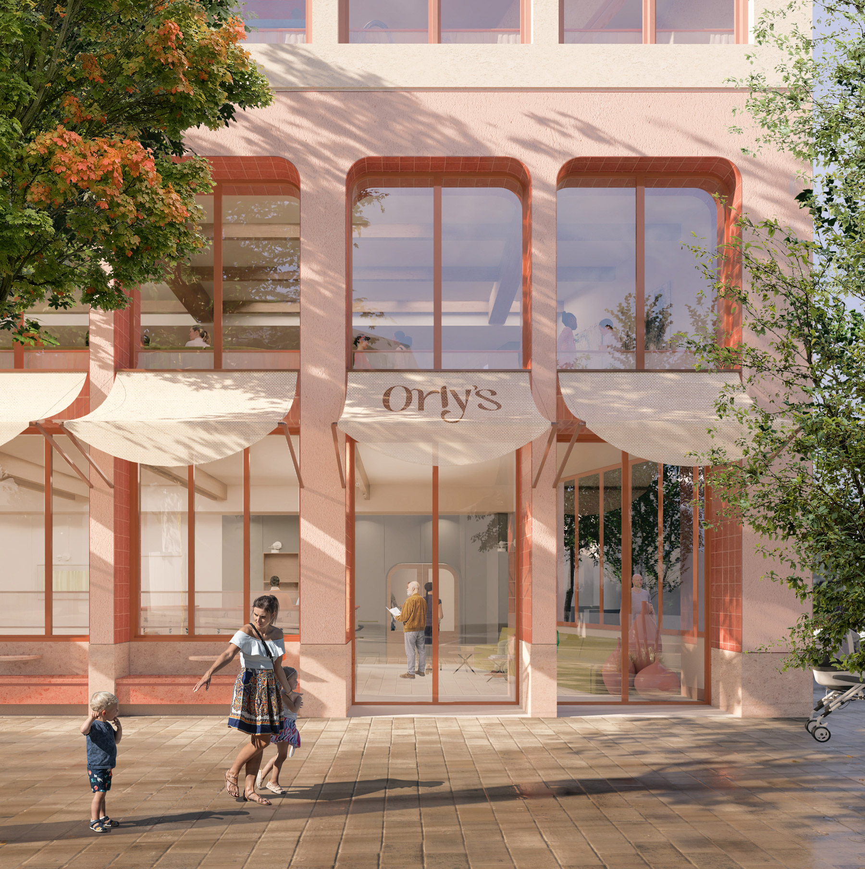
Central to the scheme is the comprehensive reworking of the front façade to relate to the scale and character of neighbourhood, and to create a more animated and welcoming entrance. A rendered ground and first-floor plinth finished in warm terracotta, and street seating under an arched pagoda inspired terrace canopy lend the building a renewed sense of grandeur and fun, enriching the surrounding streetscape.
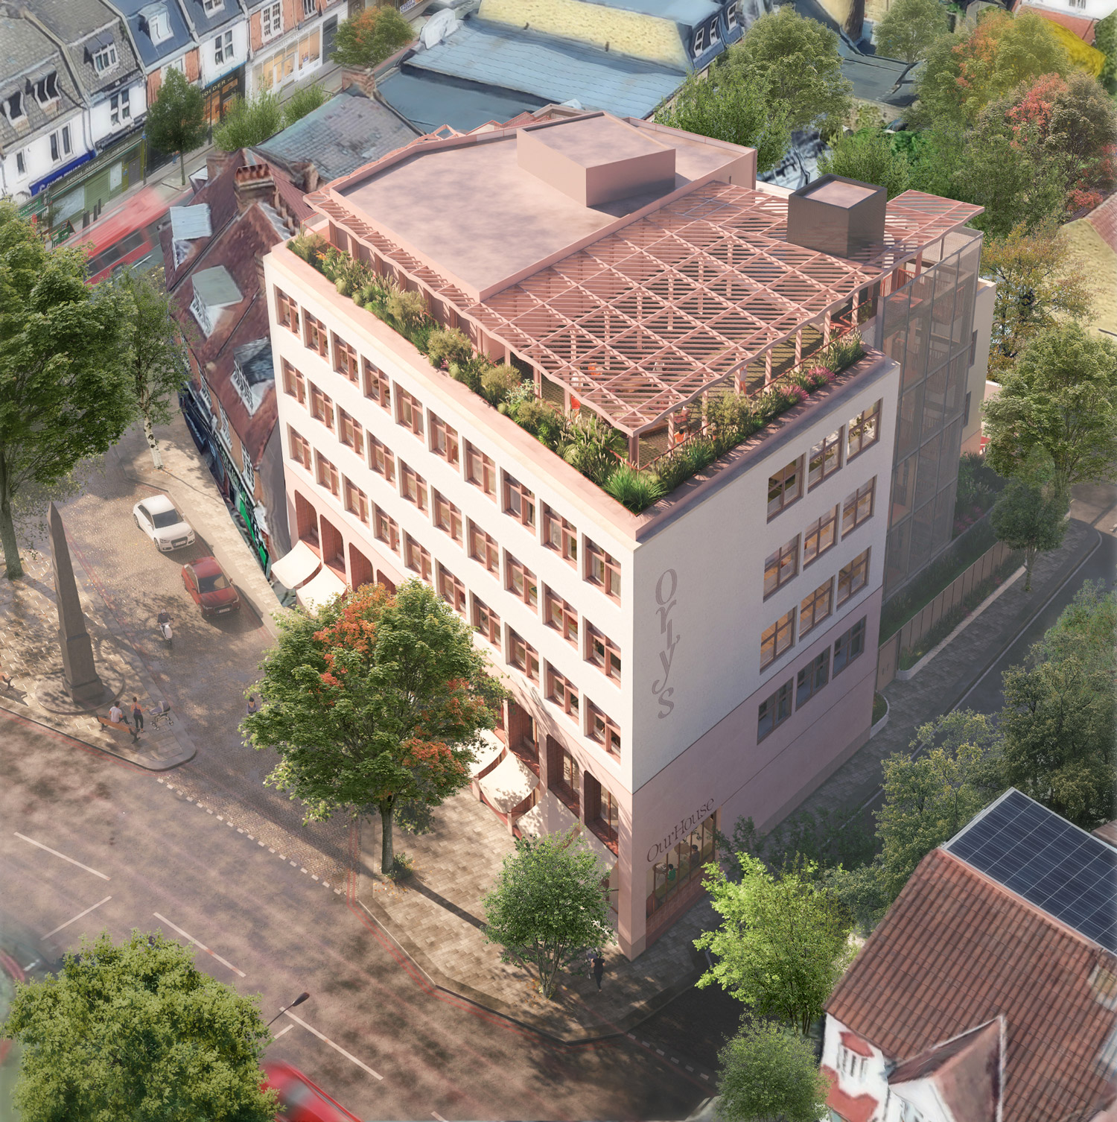
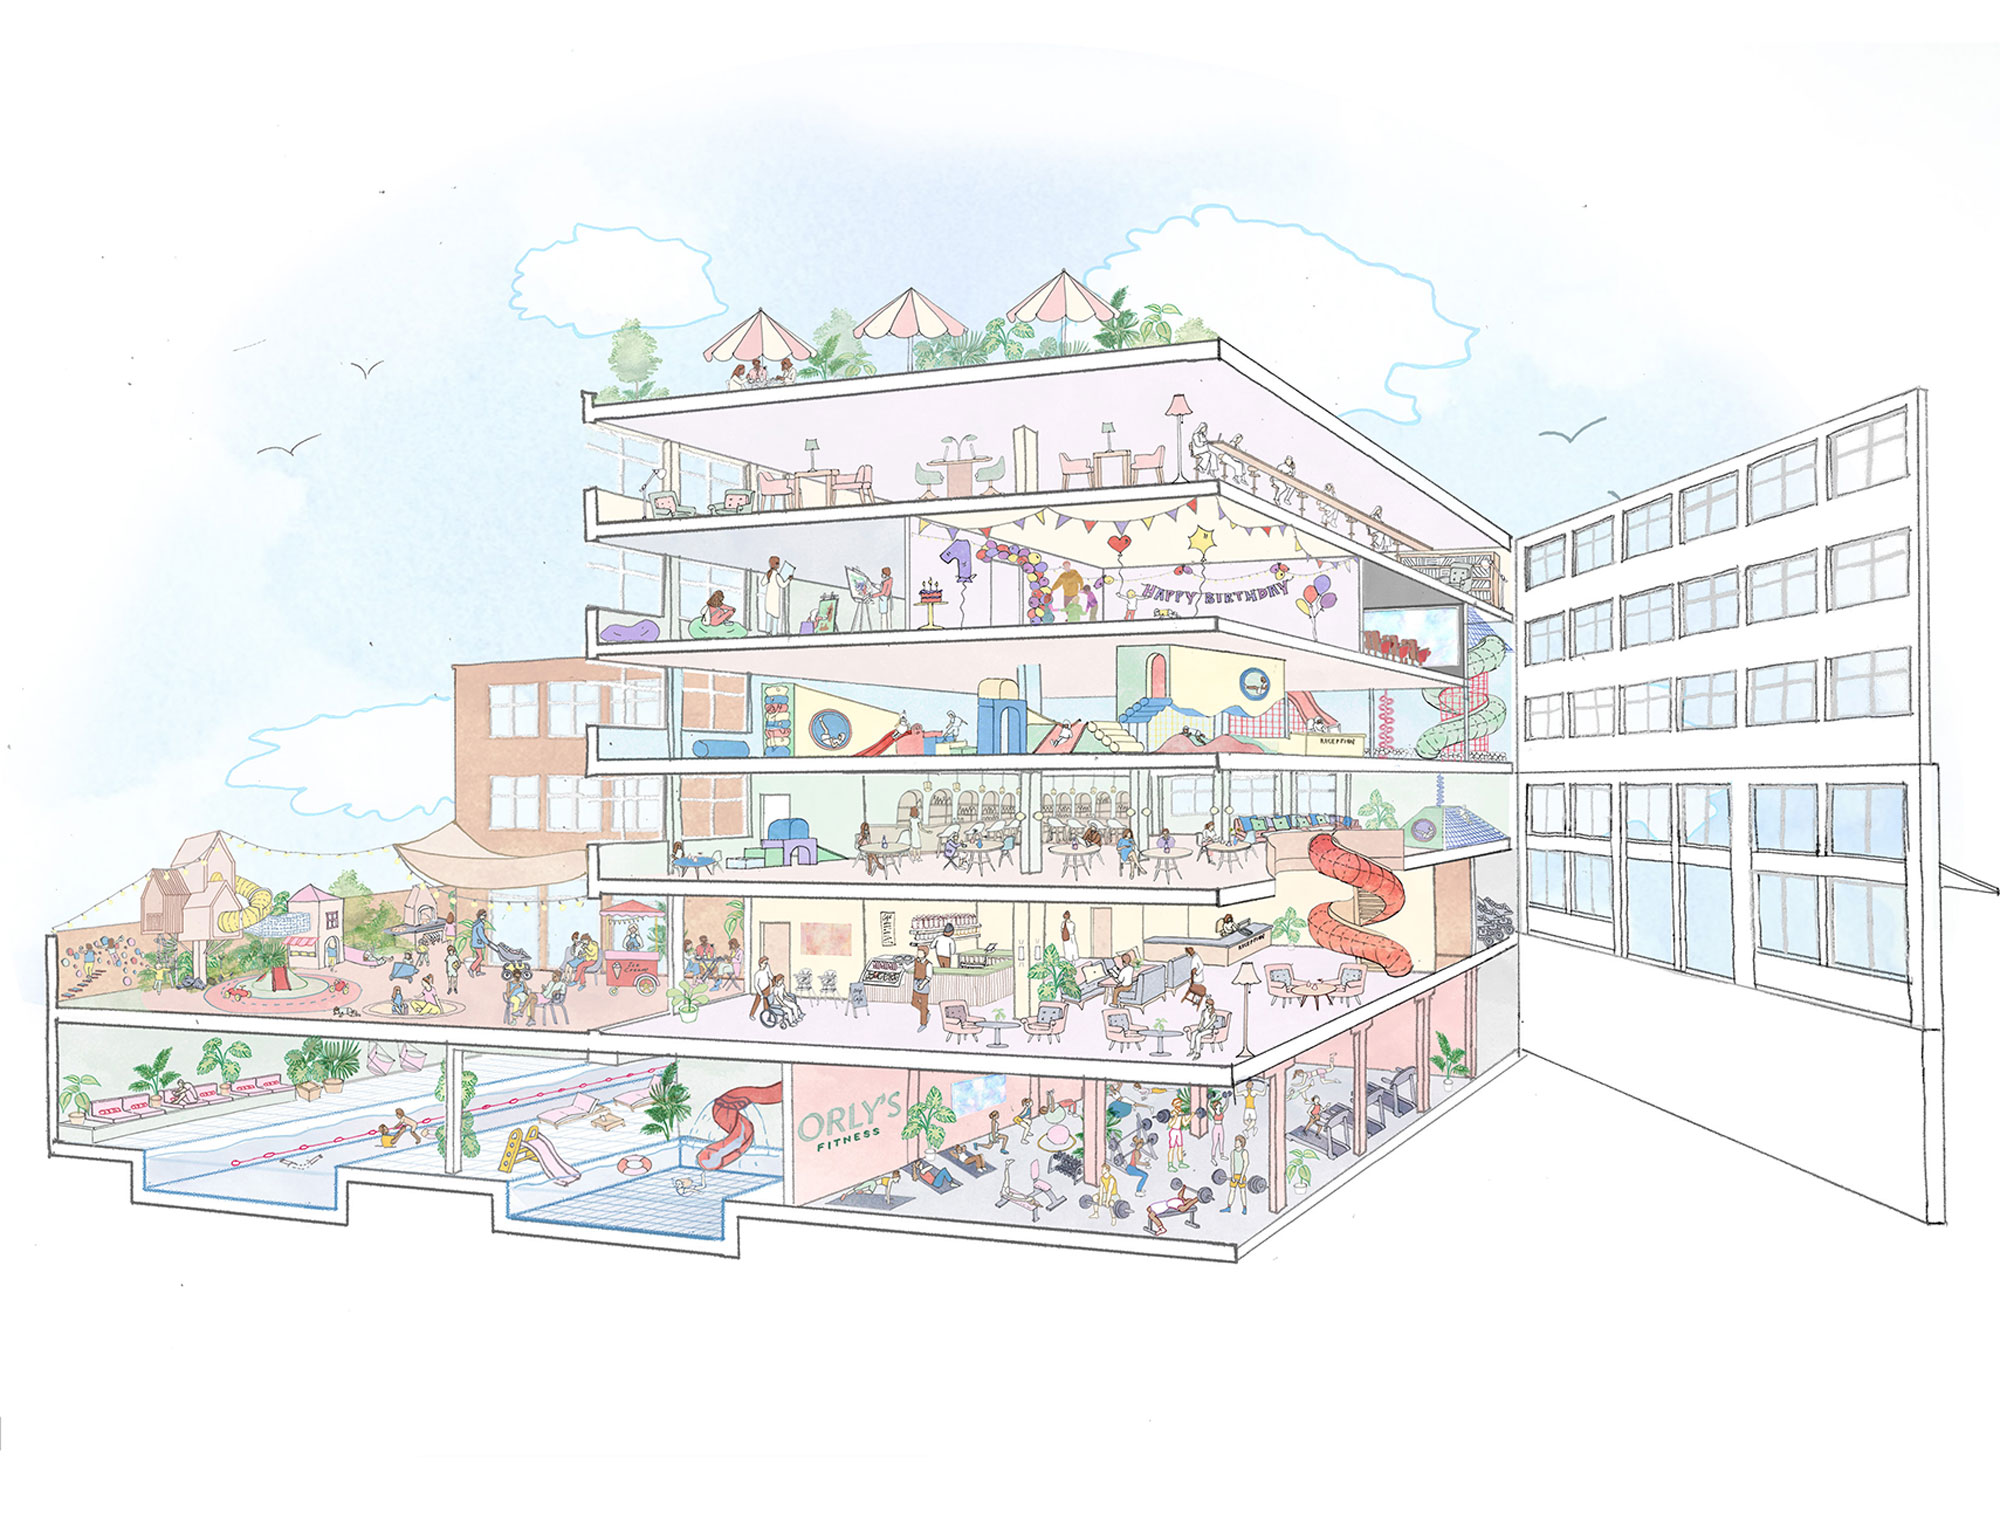
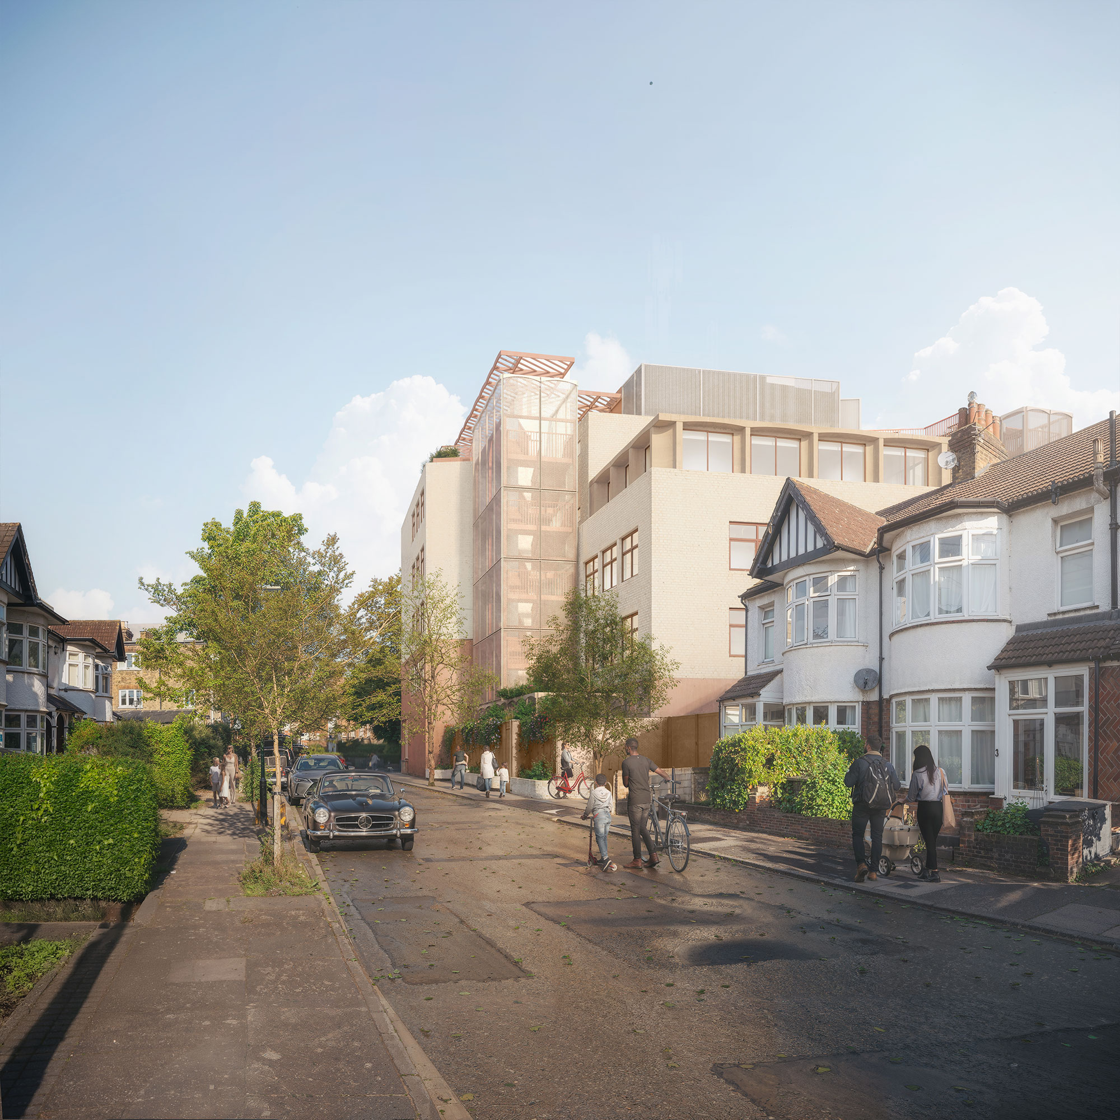
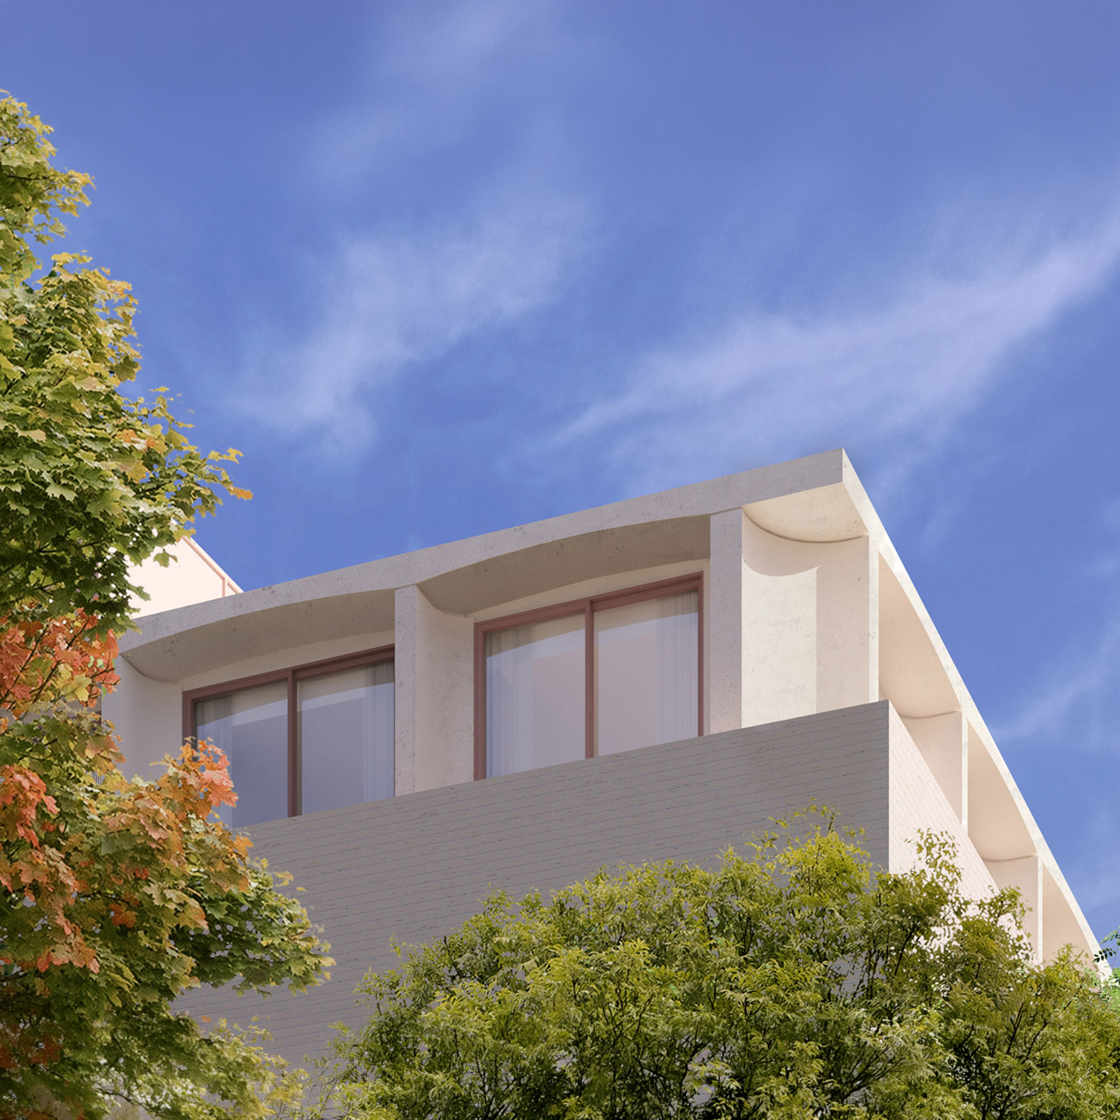
Further interventions include the excavation of the basement to accommodate two dedicated teaching swimming pools for families to enjoy, and a new external play and games area with a coffee servery to the rear, extending activity outdoors. Mansard roof additions at third and fifth floor introduce new outdoor space and refine the building’s profile, completing its comprehensive renewal into a neighbourhood family hub.