Chapter London Bridge: Greystar’s Flagship 40 storey 905 bedroom PBSA building
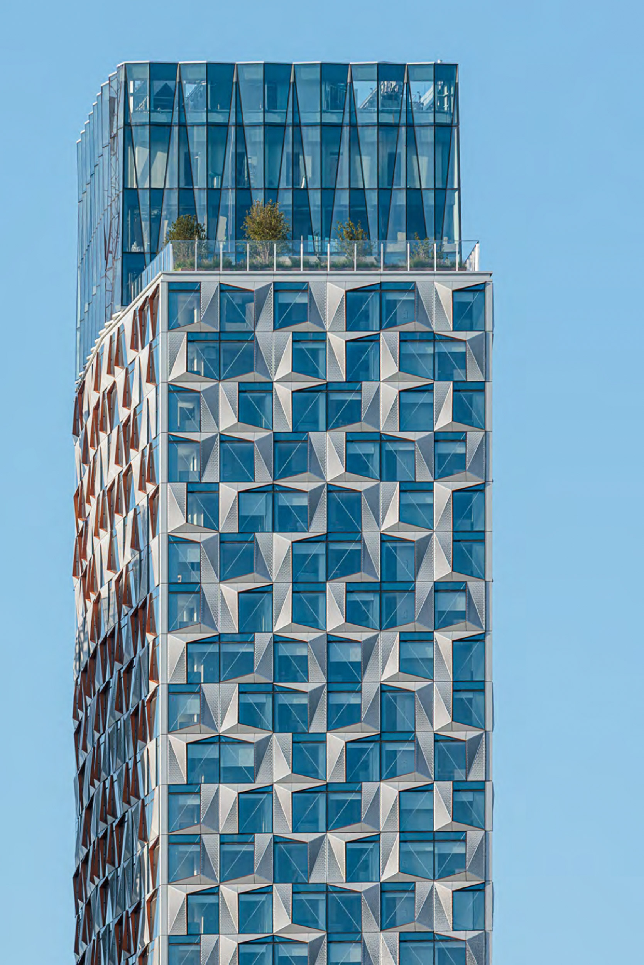
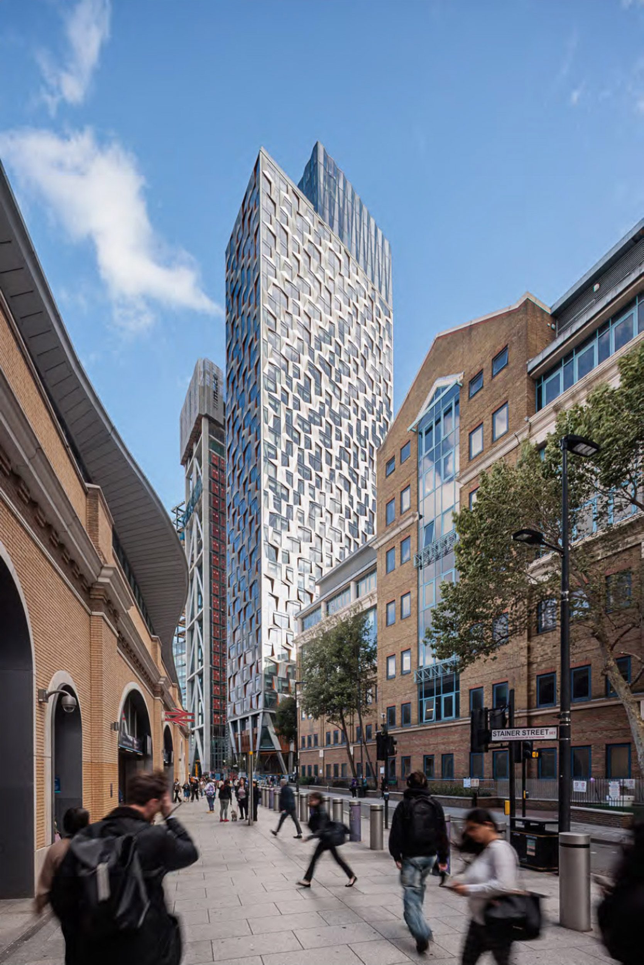
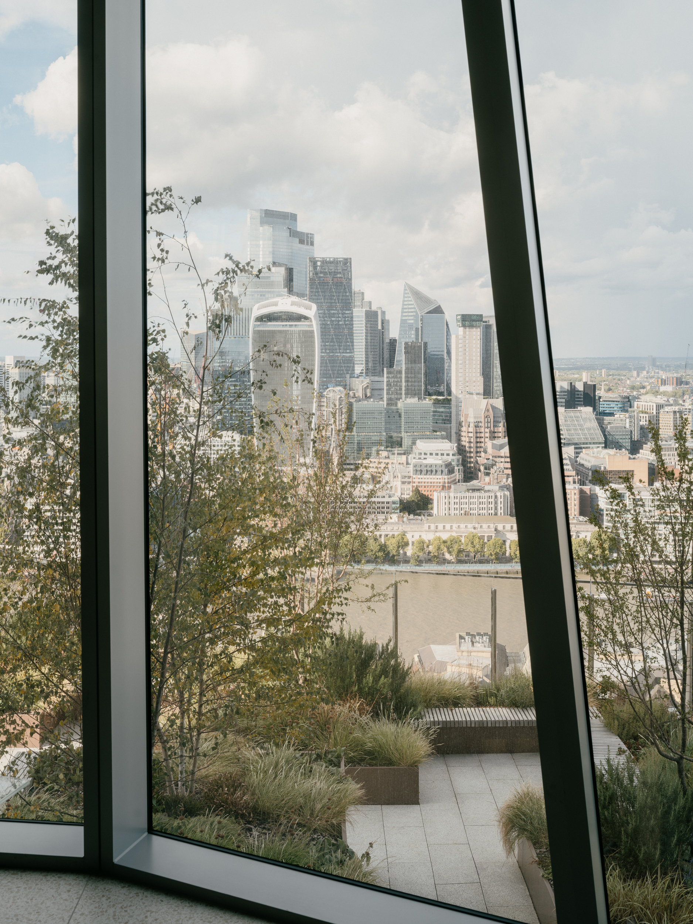
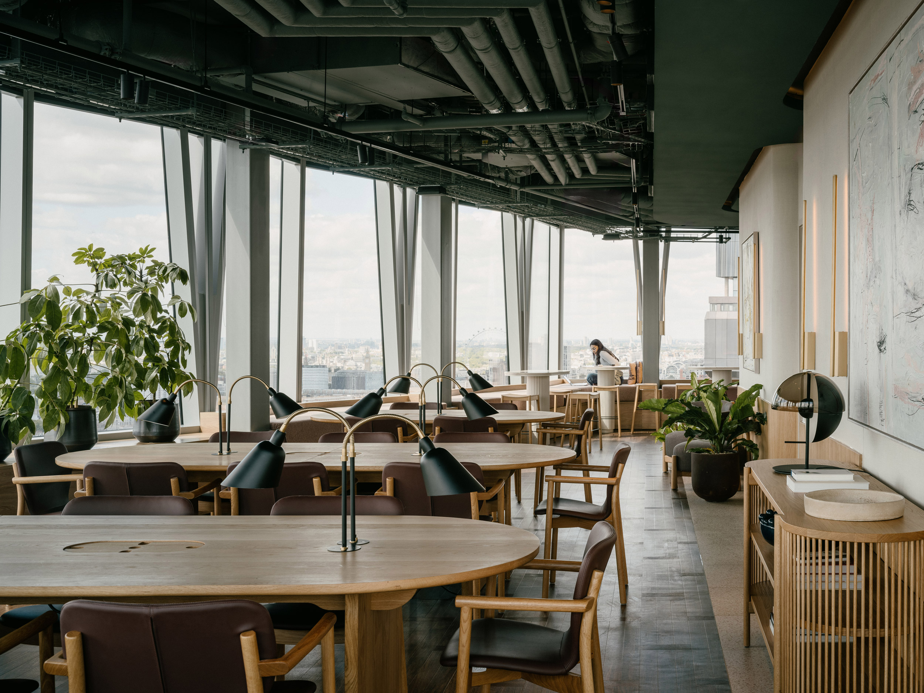
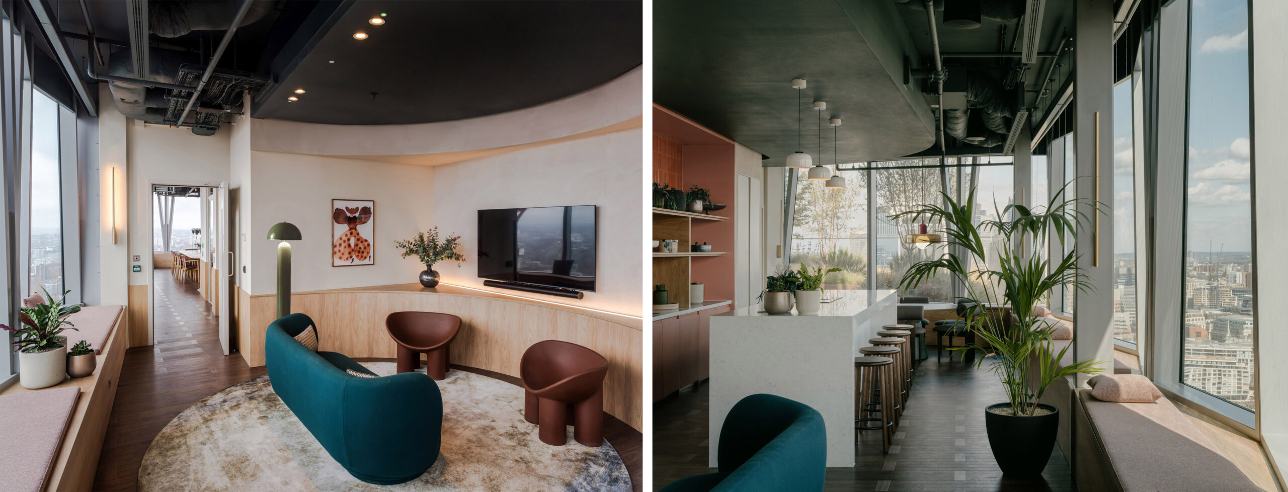
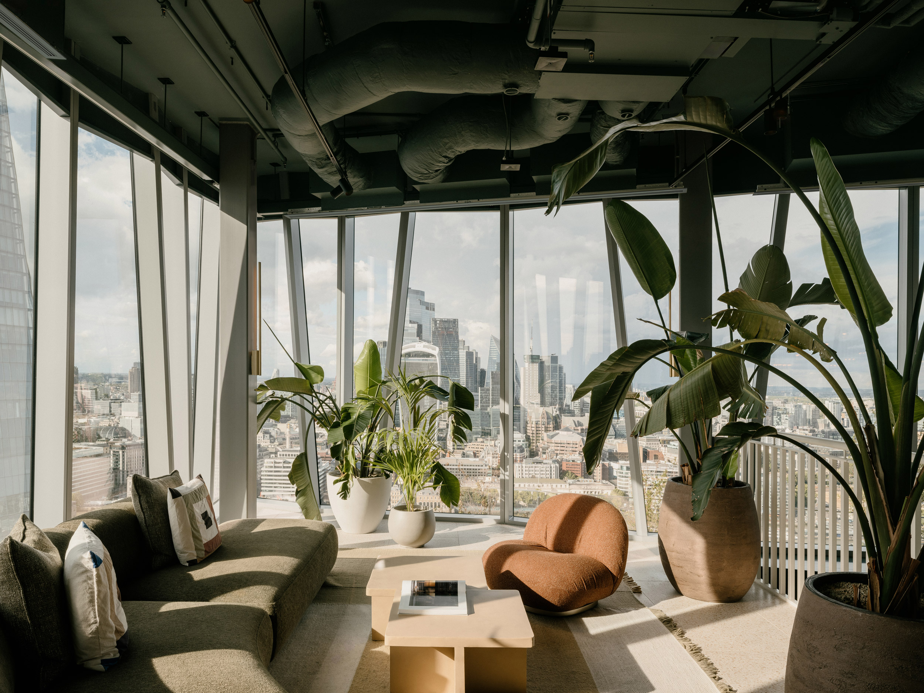
Greystar’s flagship new-build student residence meshes public and private, connecting the 40-storey tower to its vibrant mixed-use neighbourhood. The ground floor opens the building to the city by providing shared amenities within. Public spaces, including a café, lounges and work space, draw people in, creating a new community ecosystem. On the upper floors, resident-focused amenities feature bars, gyms and study libraries, while a sky garden overlooking central London crowns the building.
Chapter London Bridge
The tower takes up a prominent spot in the city, next to the Shard at the south entrance to London Bridge Station and surrounded by important public thoroughfares.
The development also was the first building on a new masterplan for St Thomas street and a public square adjacent to the east side of the building. As a result, the agreed development strategy for the ground floor design was to create an open and fully public accessible footprint that would address and engage with both of these important public thoroughfares. Our design had to outwardly engage with this ambitious public frontage. This relatively small footprint is active on all main sides of the building, with Public café space, community spaces and galleria and veranda space for both students and visitors alike to use.
Build Community
By activating the ground floor on all four sides, the open and accessible ground floor draws people in and through the building, connecting them to each other and the streetscape beyond.
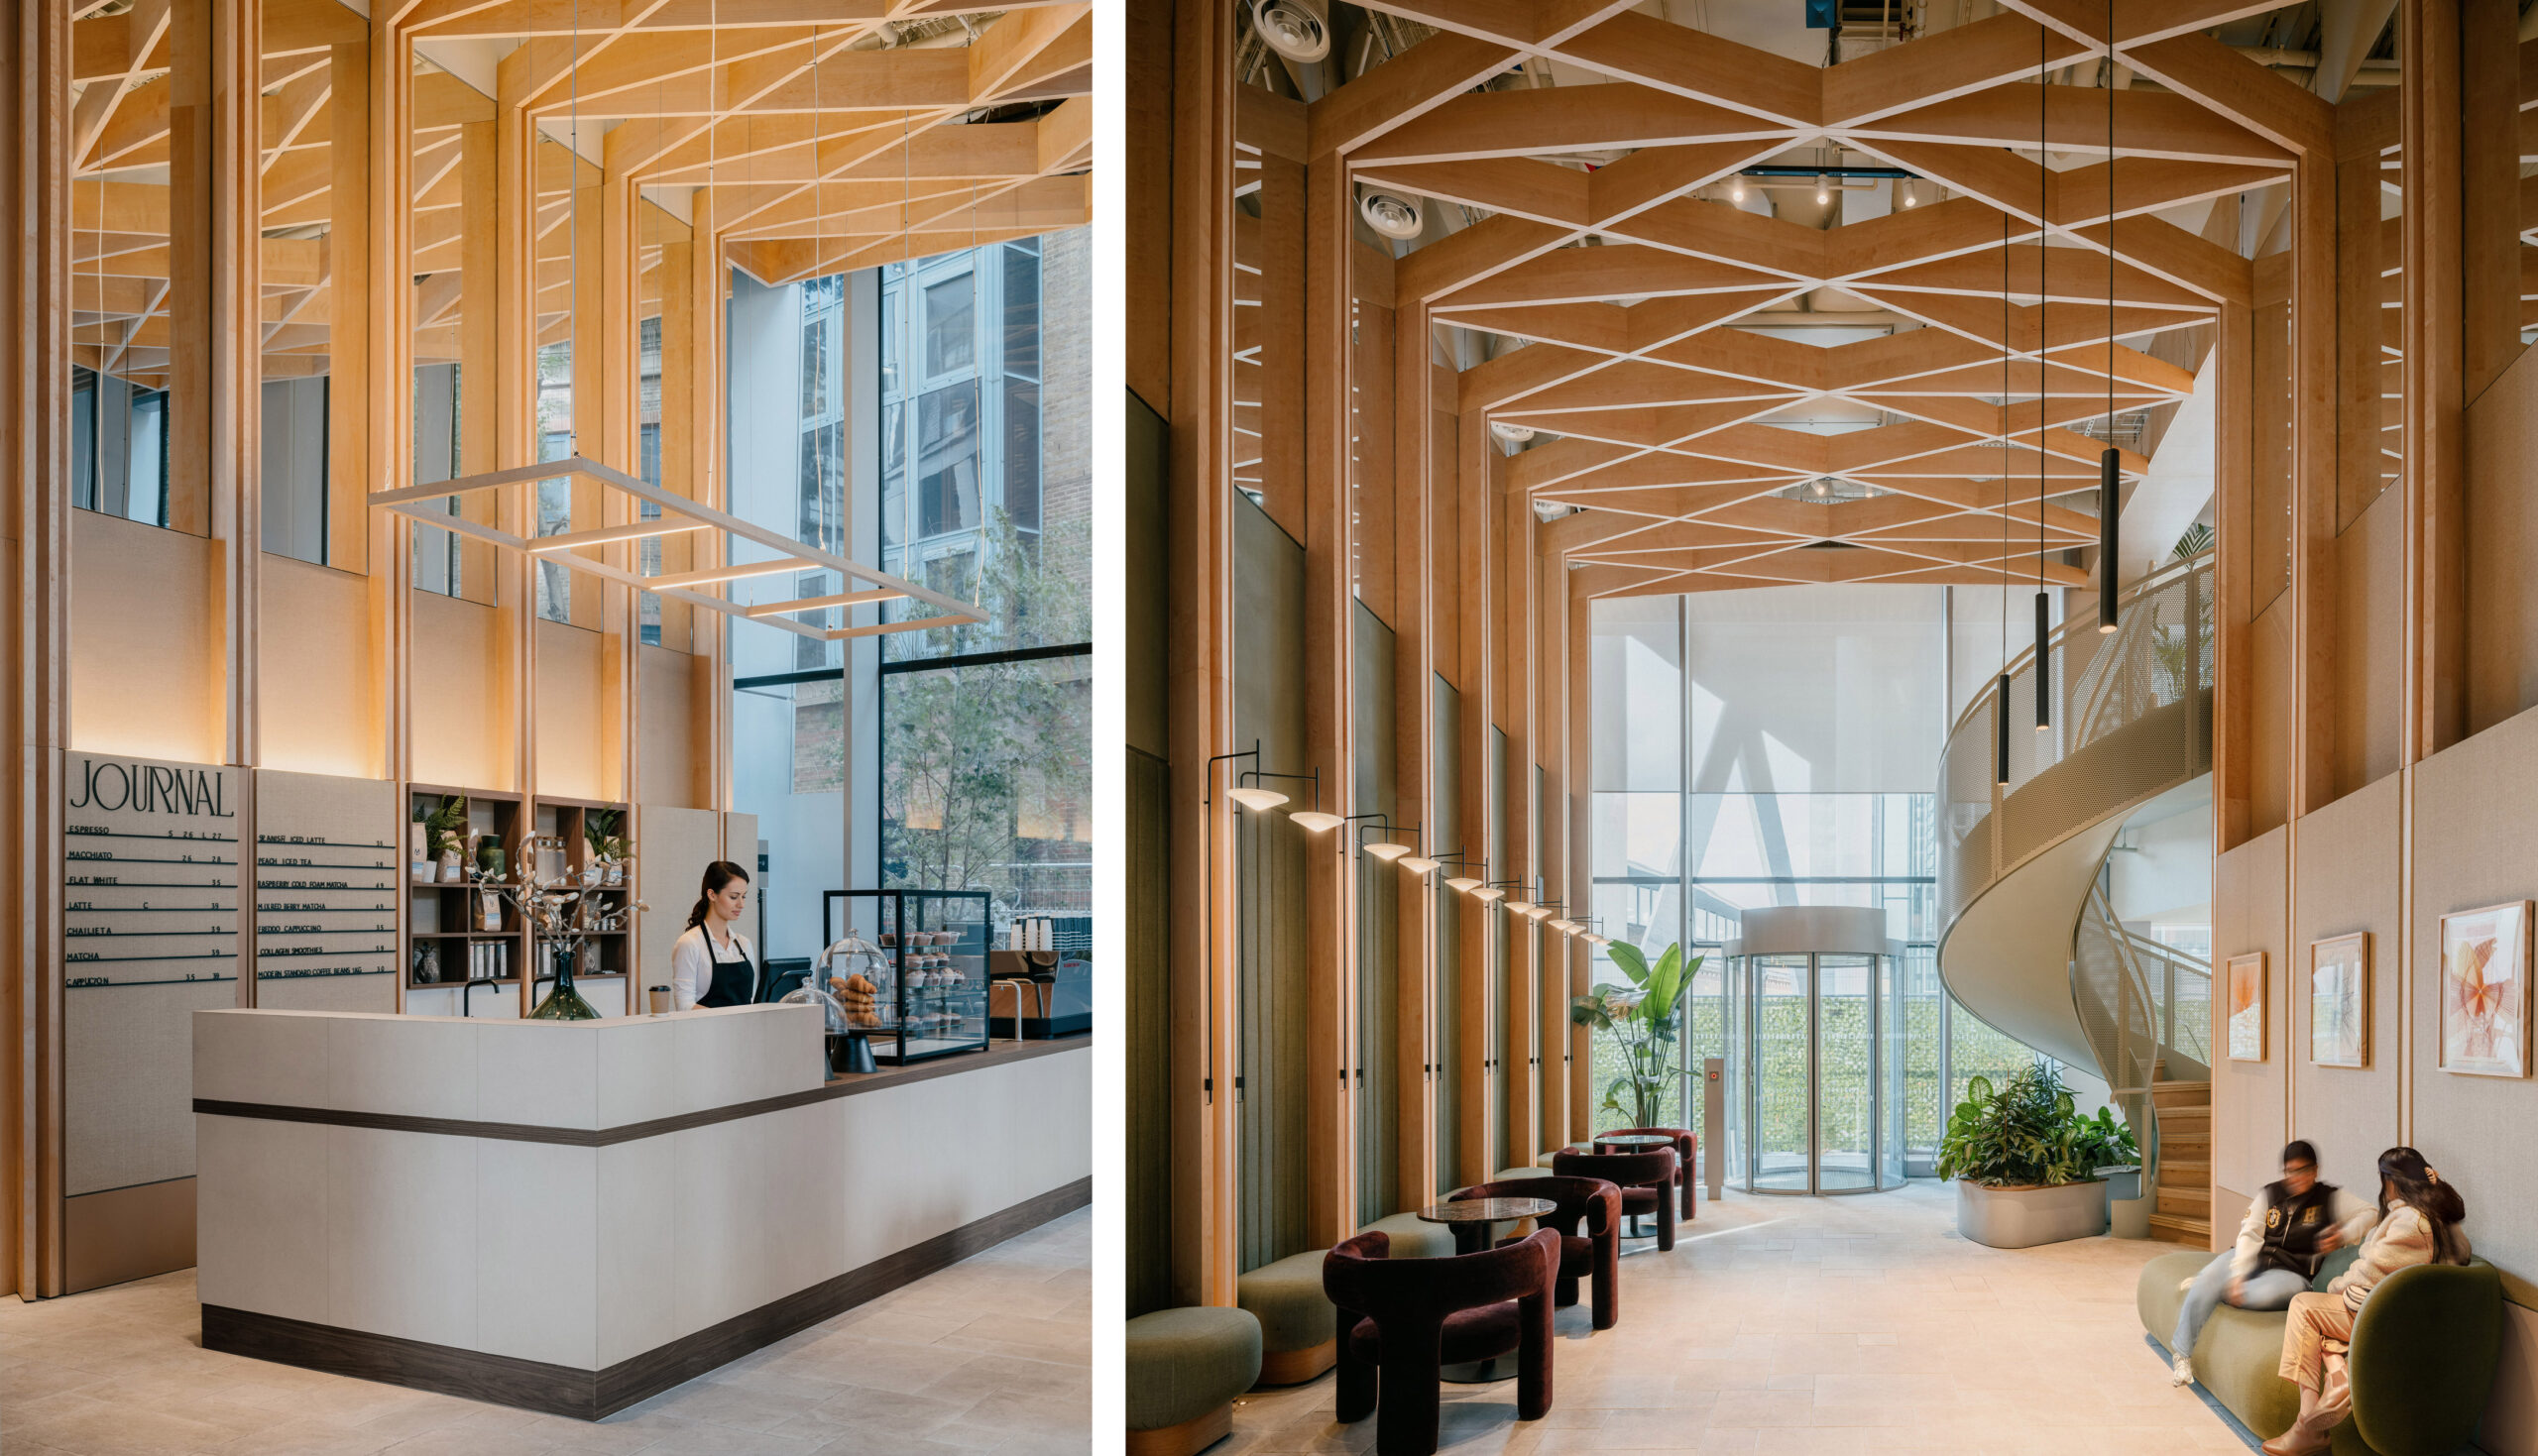
Engaging the ambitious public frontage was central to our approach. By blurring the boundaries between public and private, the ground floor becomes a lobby for life. Here, the public and student residents intersect and interact in shared spaces, including a café and lounges. Allowing the ground floor to be used throughout the day ensures the small footprint works as hard as possible.
Dynamic Design
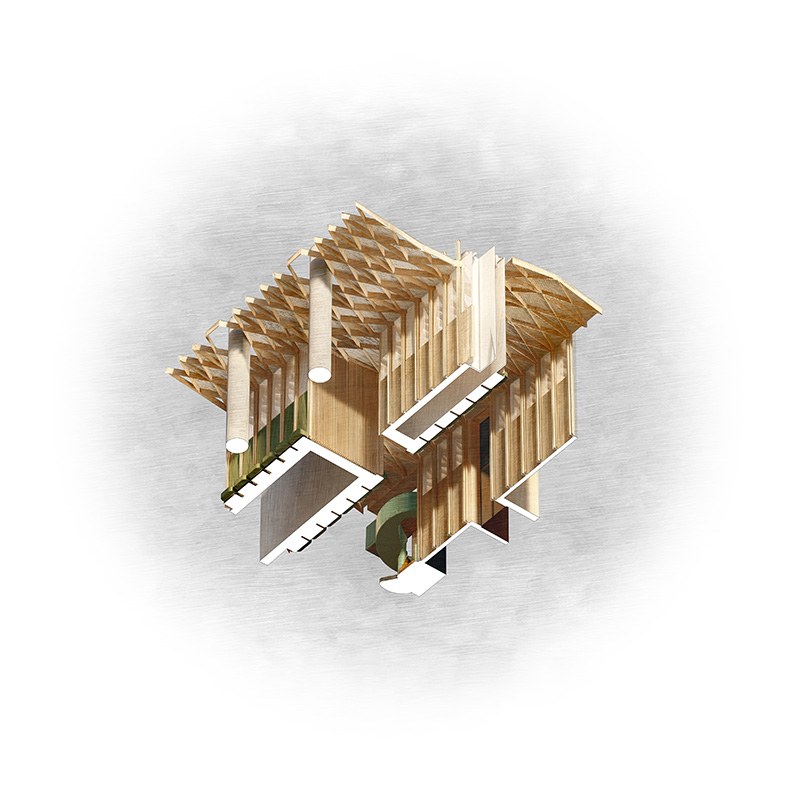
Internally, the design and finishes amplify the building’s architecture while holding their own. Timber lattice-work geometry echoes the building’s origami inspired facade, with concepts that were inspired by Southwark cathedral. A key design move creates the illusion of 360 spatial continuity across the ground floor. High-level mirrors reflect the visually dynamic timber soffit, giving the impression of a continuous, unbroken design throughout the footprint.
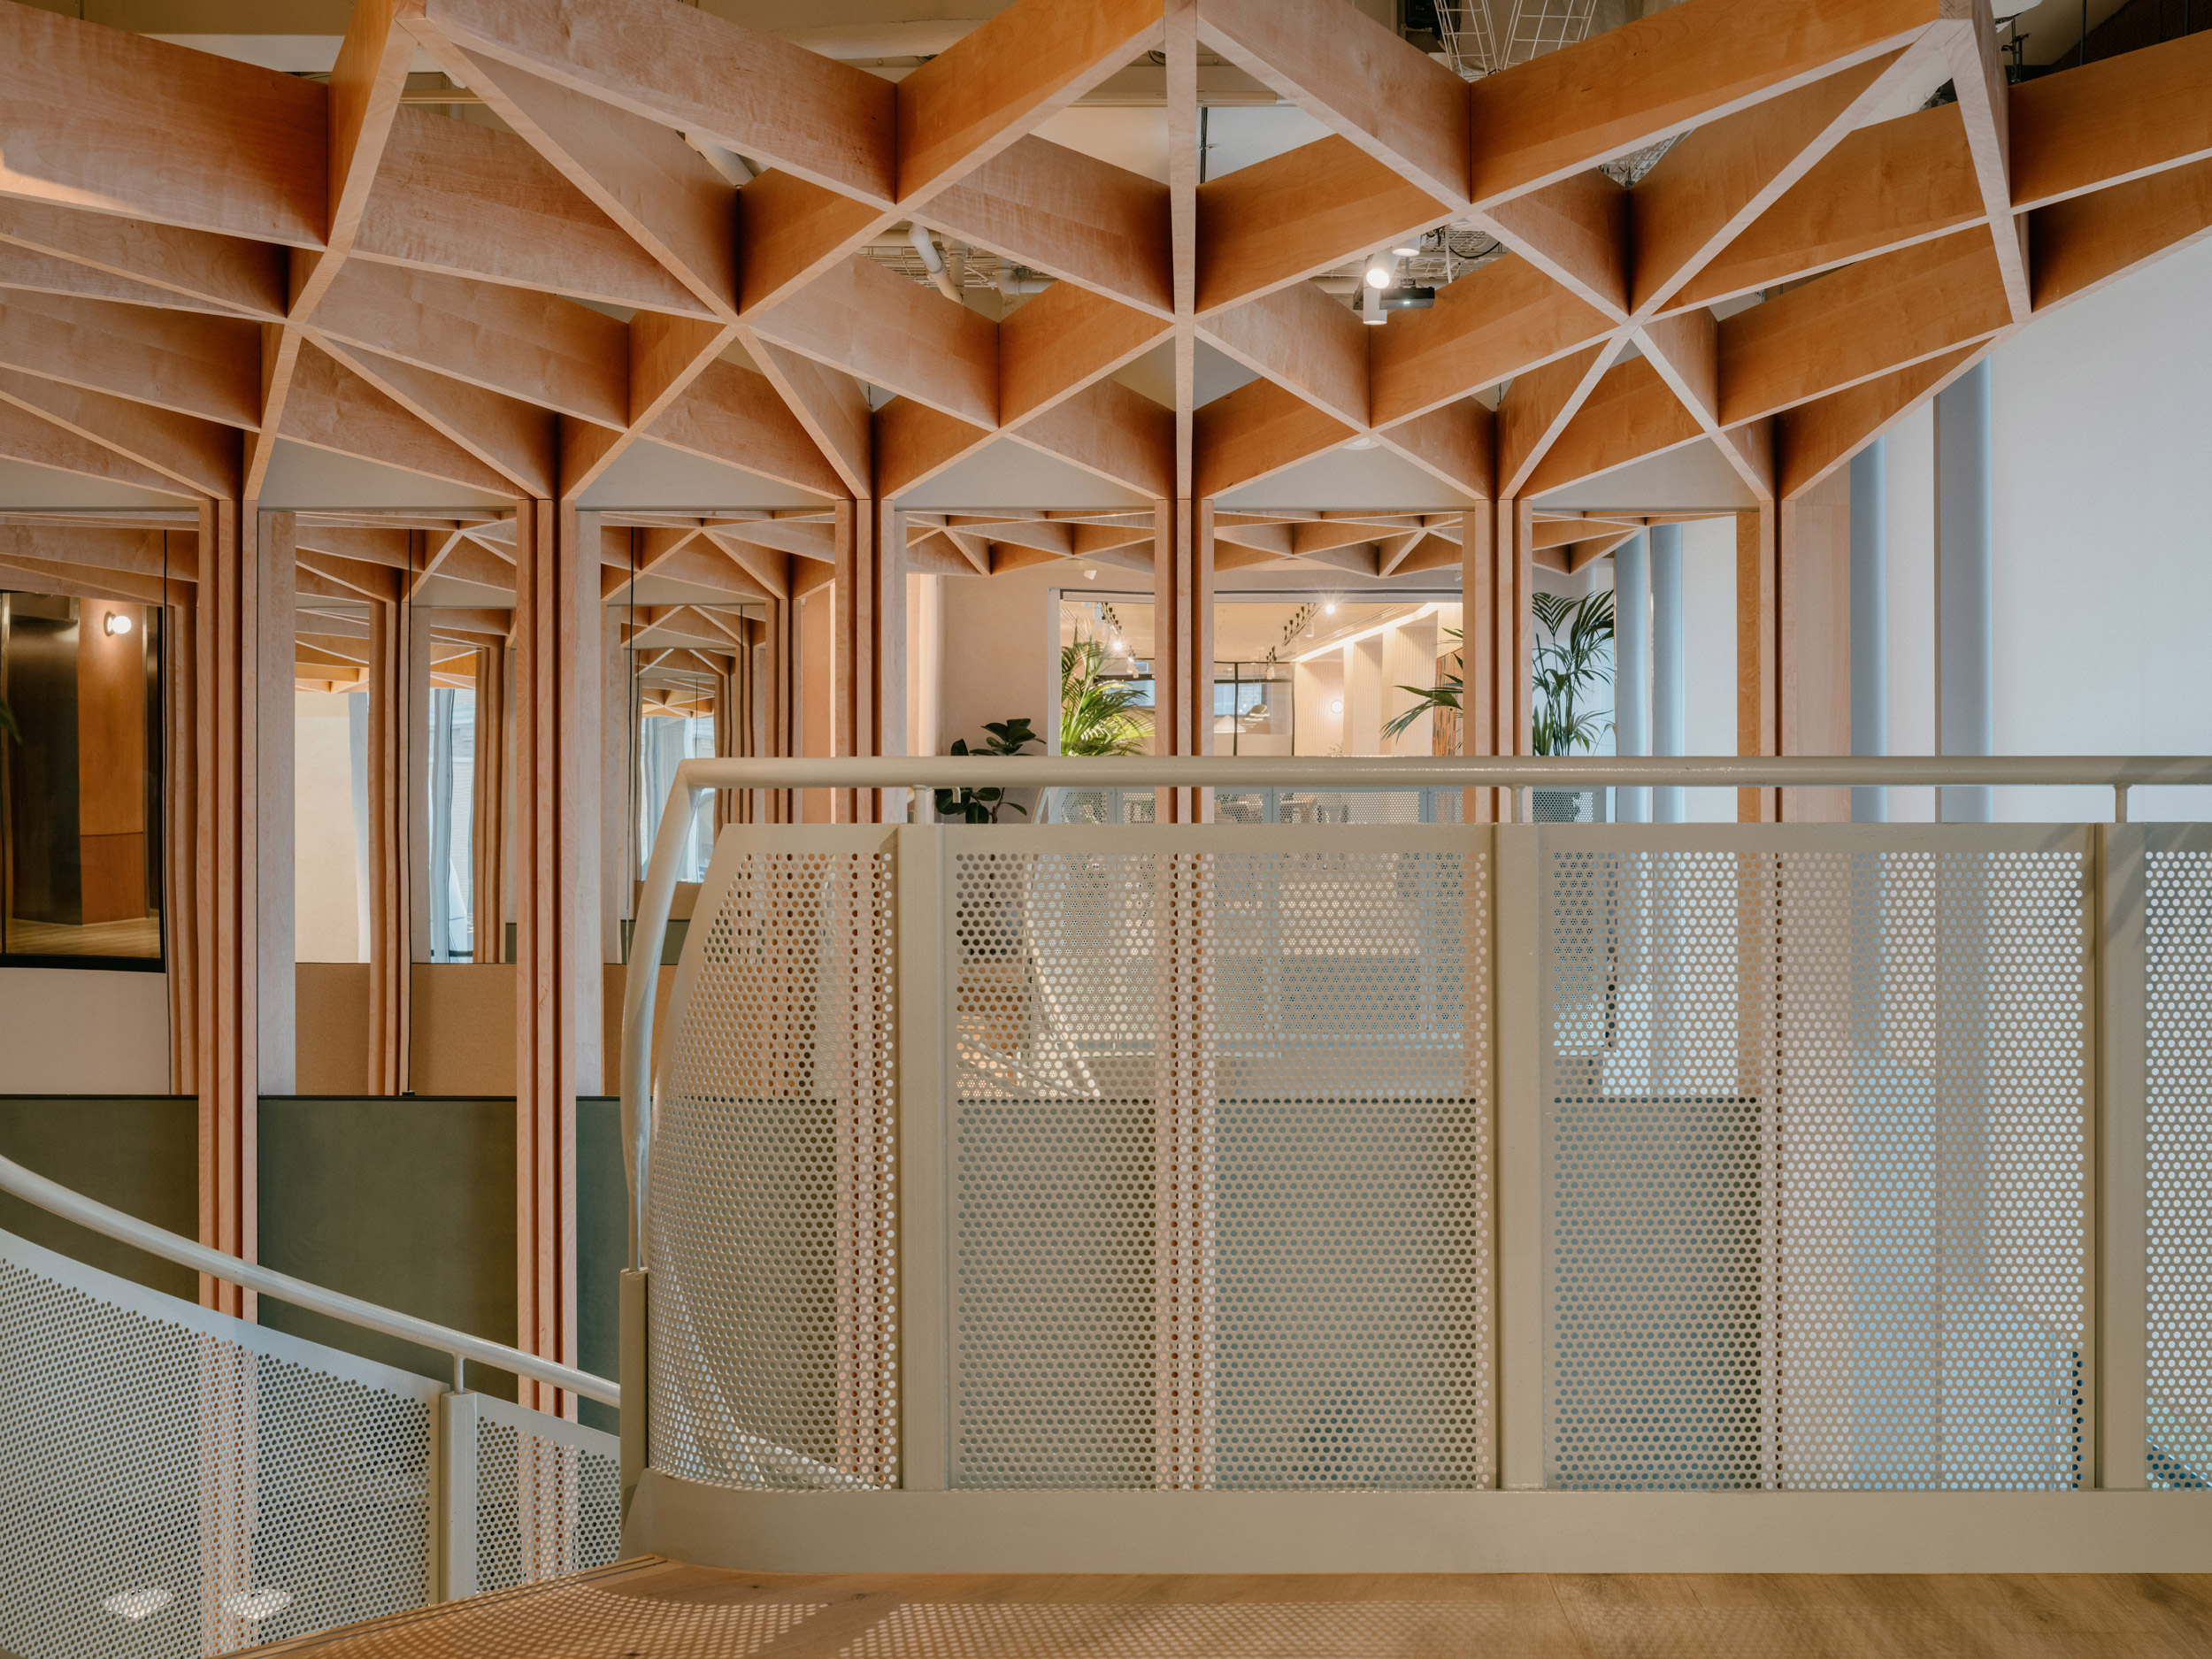
Human Scale
Clear sight lines, tactile materials and domestic-scale lighting humanise the voluminous space, creating a sense of comfort and belonging. A mix of environments, including open, collaborative areas alongside more private enclosed spaces, encourages people to choose the right setting for their mood.
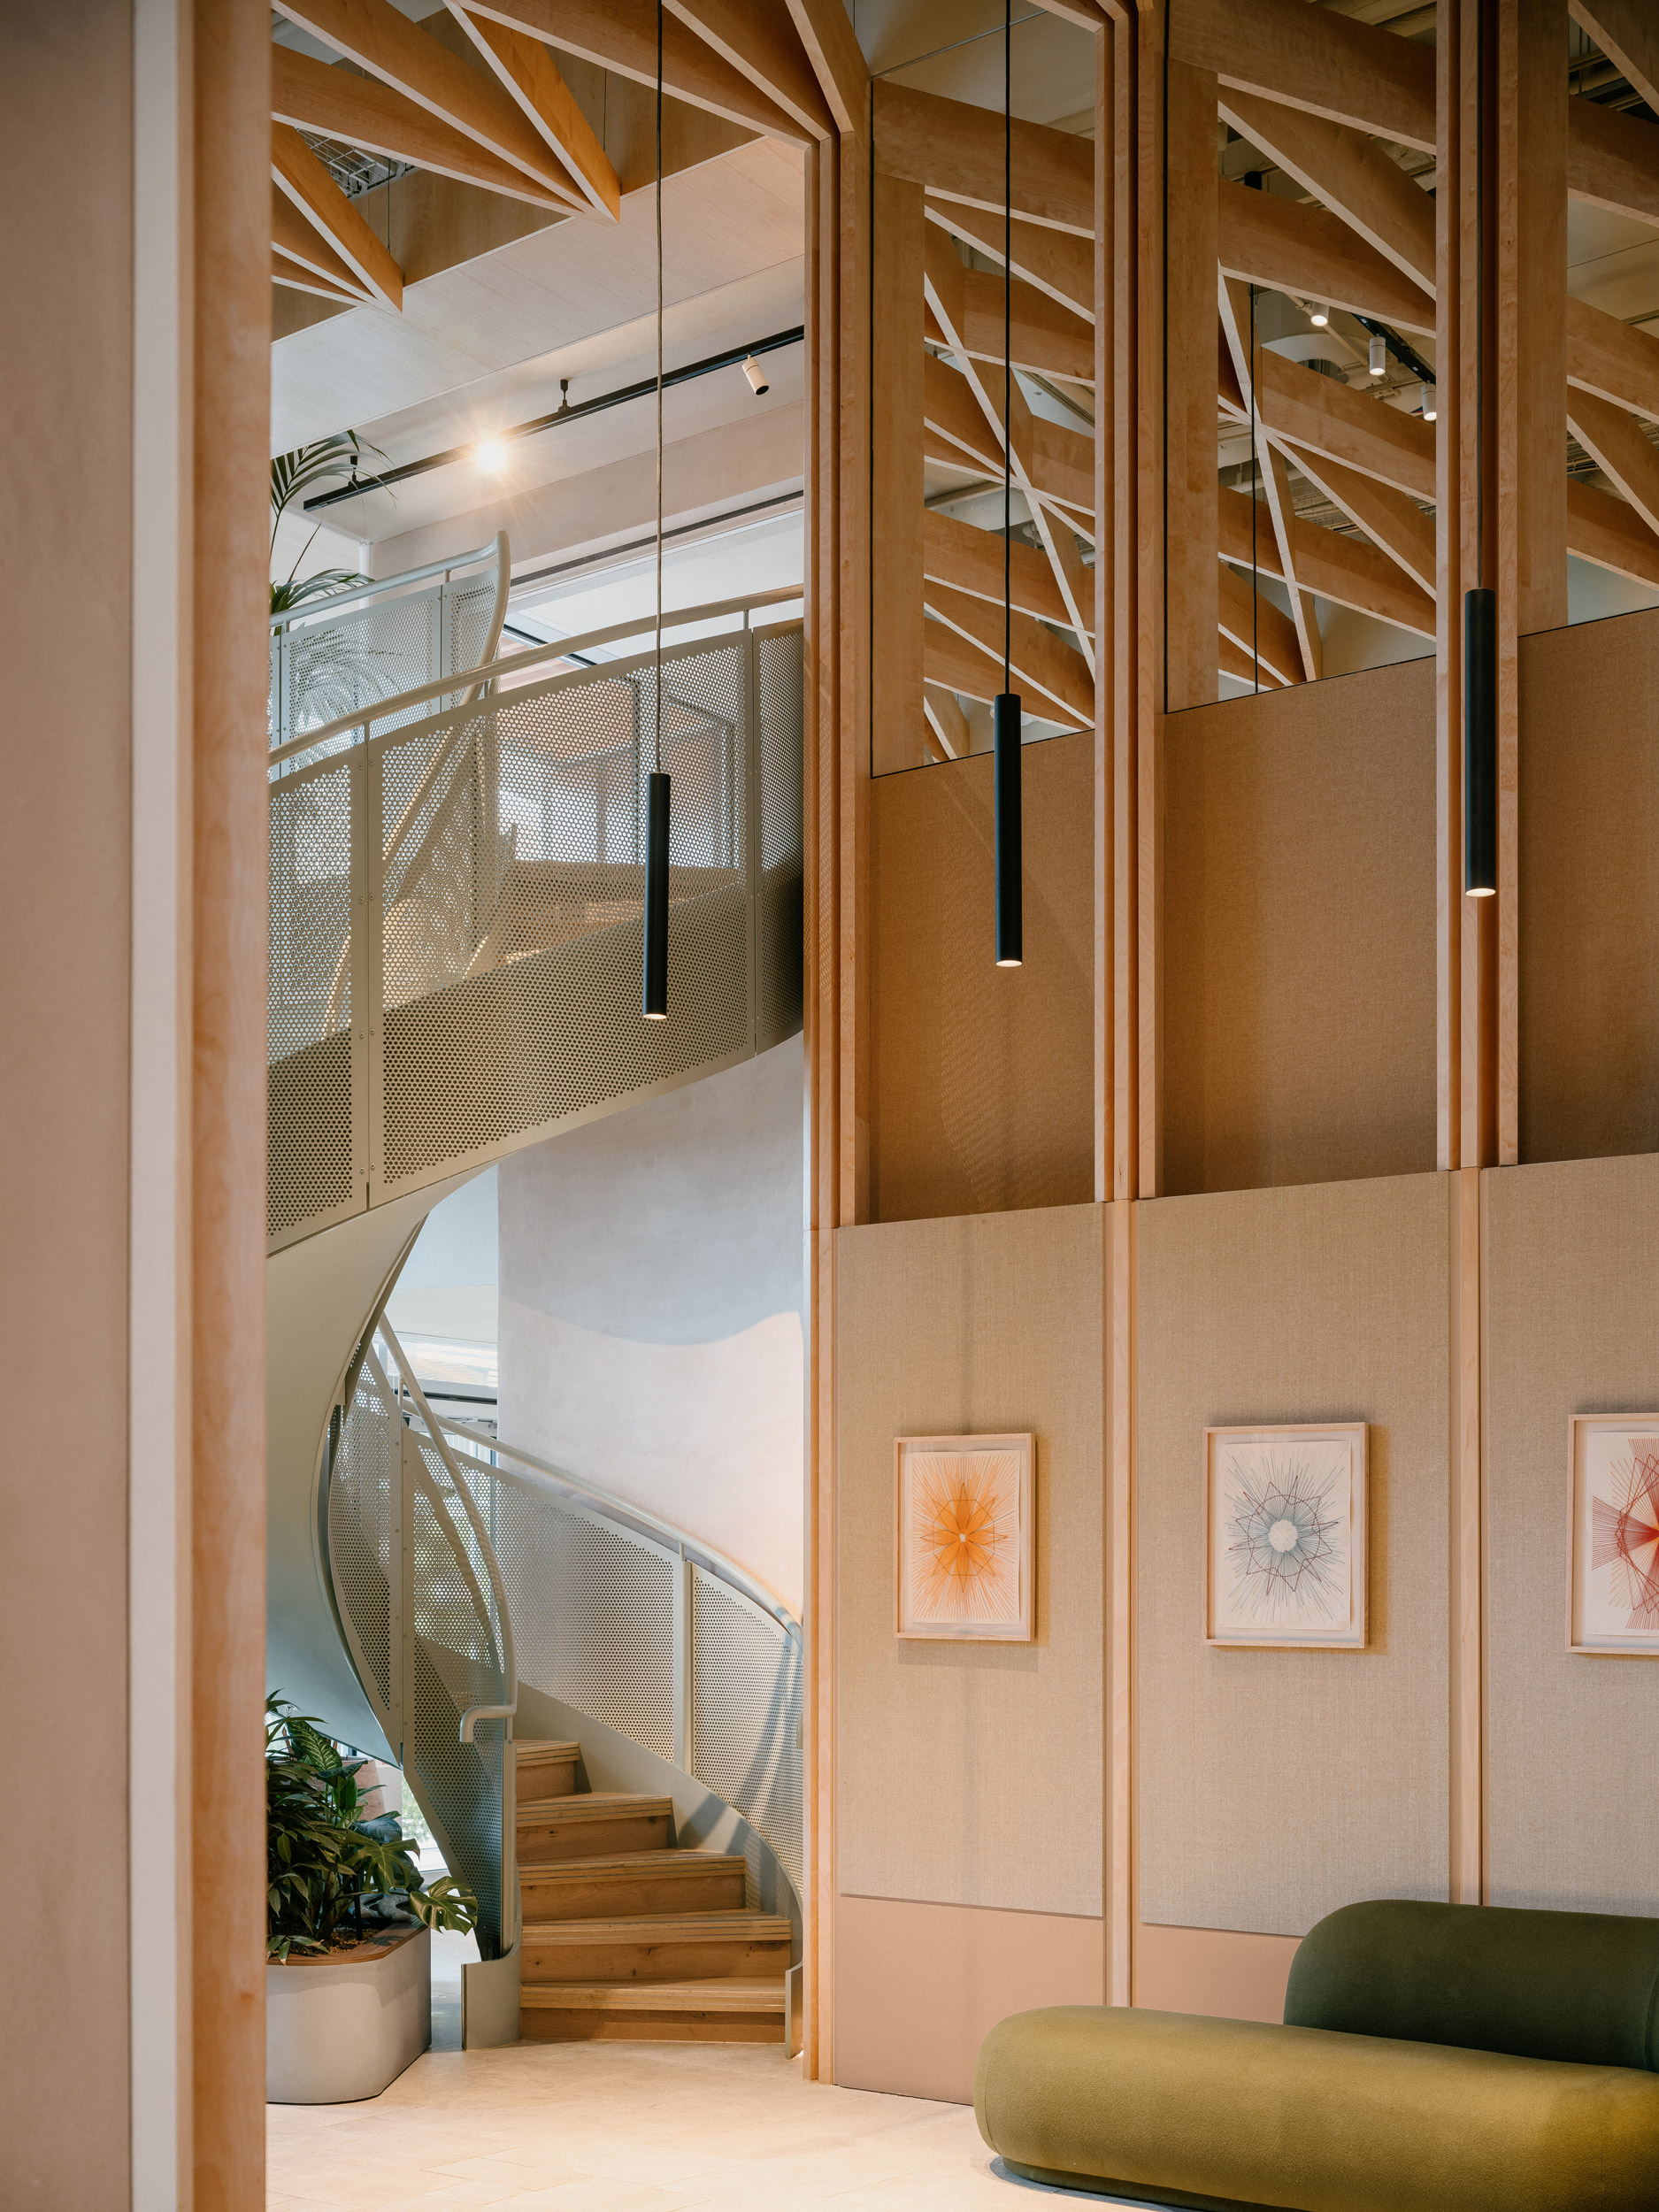
Local Influence
The design takes cues from the neighbourhood’s rich heritage, including the world-renowned Borough Market. With a history spanning over a millennium, it is known for its distinctive 19th-century roof structure – painted a green that’s become synonymous with the market itself.
Our modern reinterpretation of the market aesthetic creates a bright, inviting ground floor combining vertical green panelling, Pale timber joinery and reeded glazing combine with abundant planting, enriching the space while enhancing people’s wellbeing.
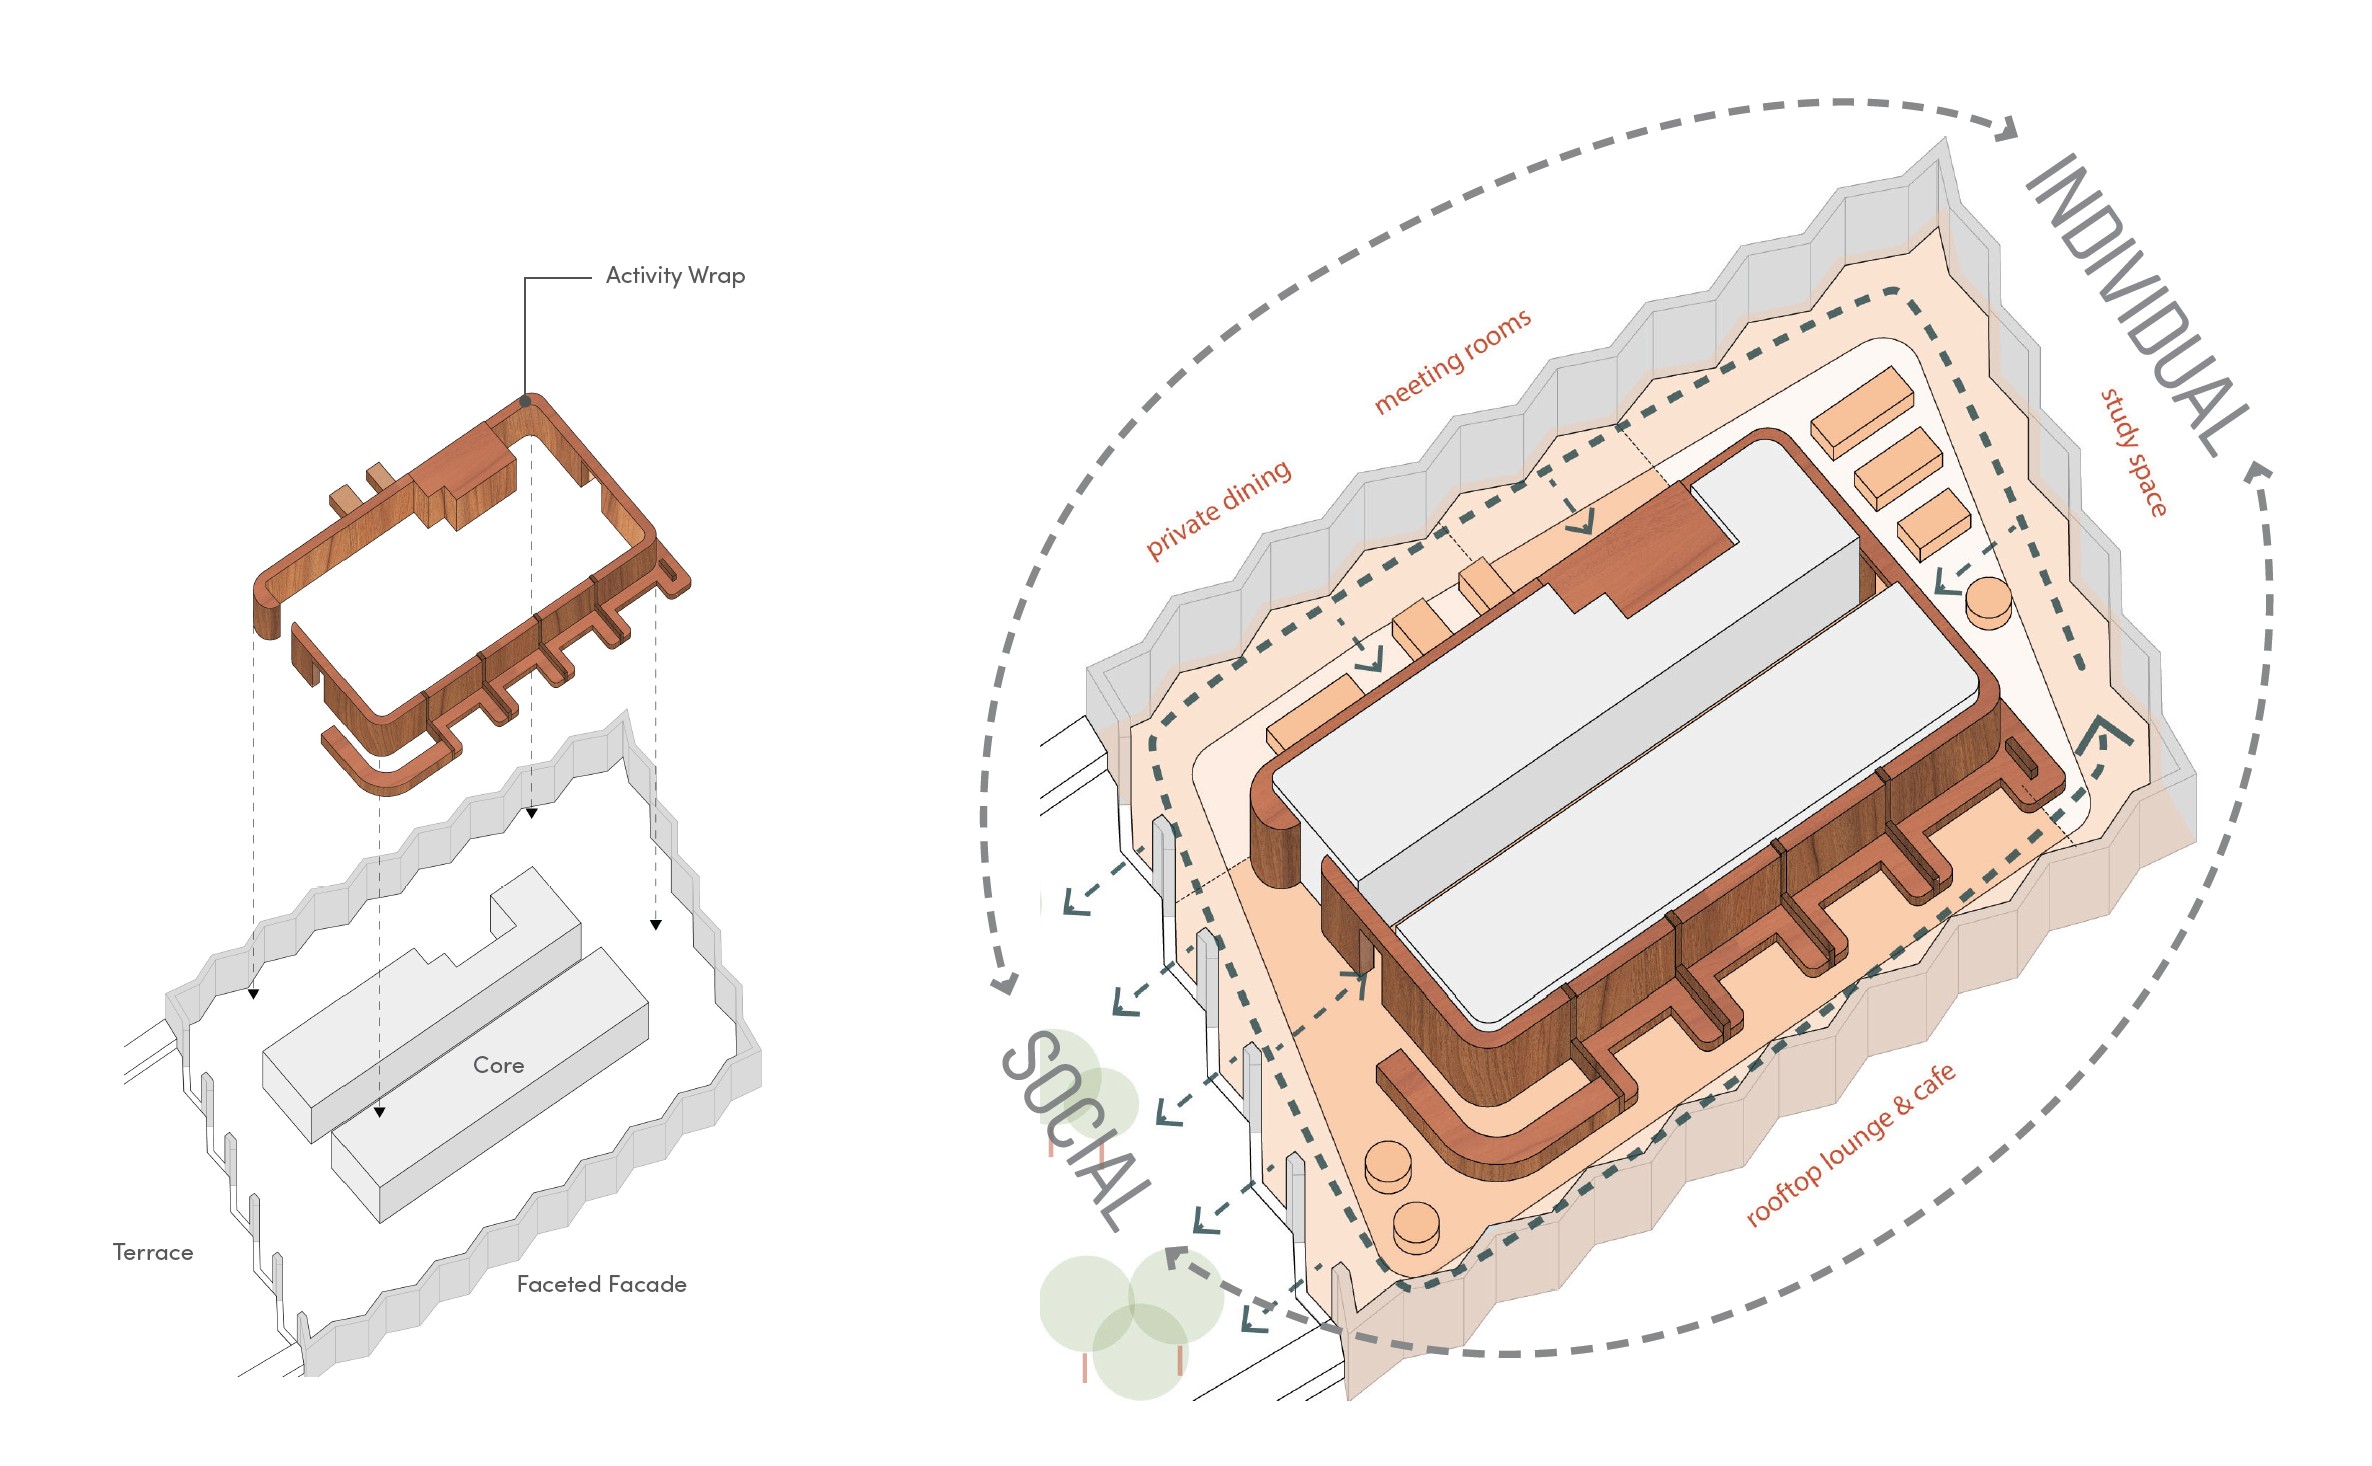
On the upper floors given the size of core and limited footprint we made functions that were related to shared foot prints so that we didn’t need to break up the limited open spaces between them. These included a gym and wellbeing floor and study spaces split over the 37th and 38th floor of the building.
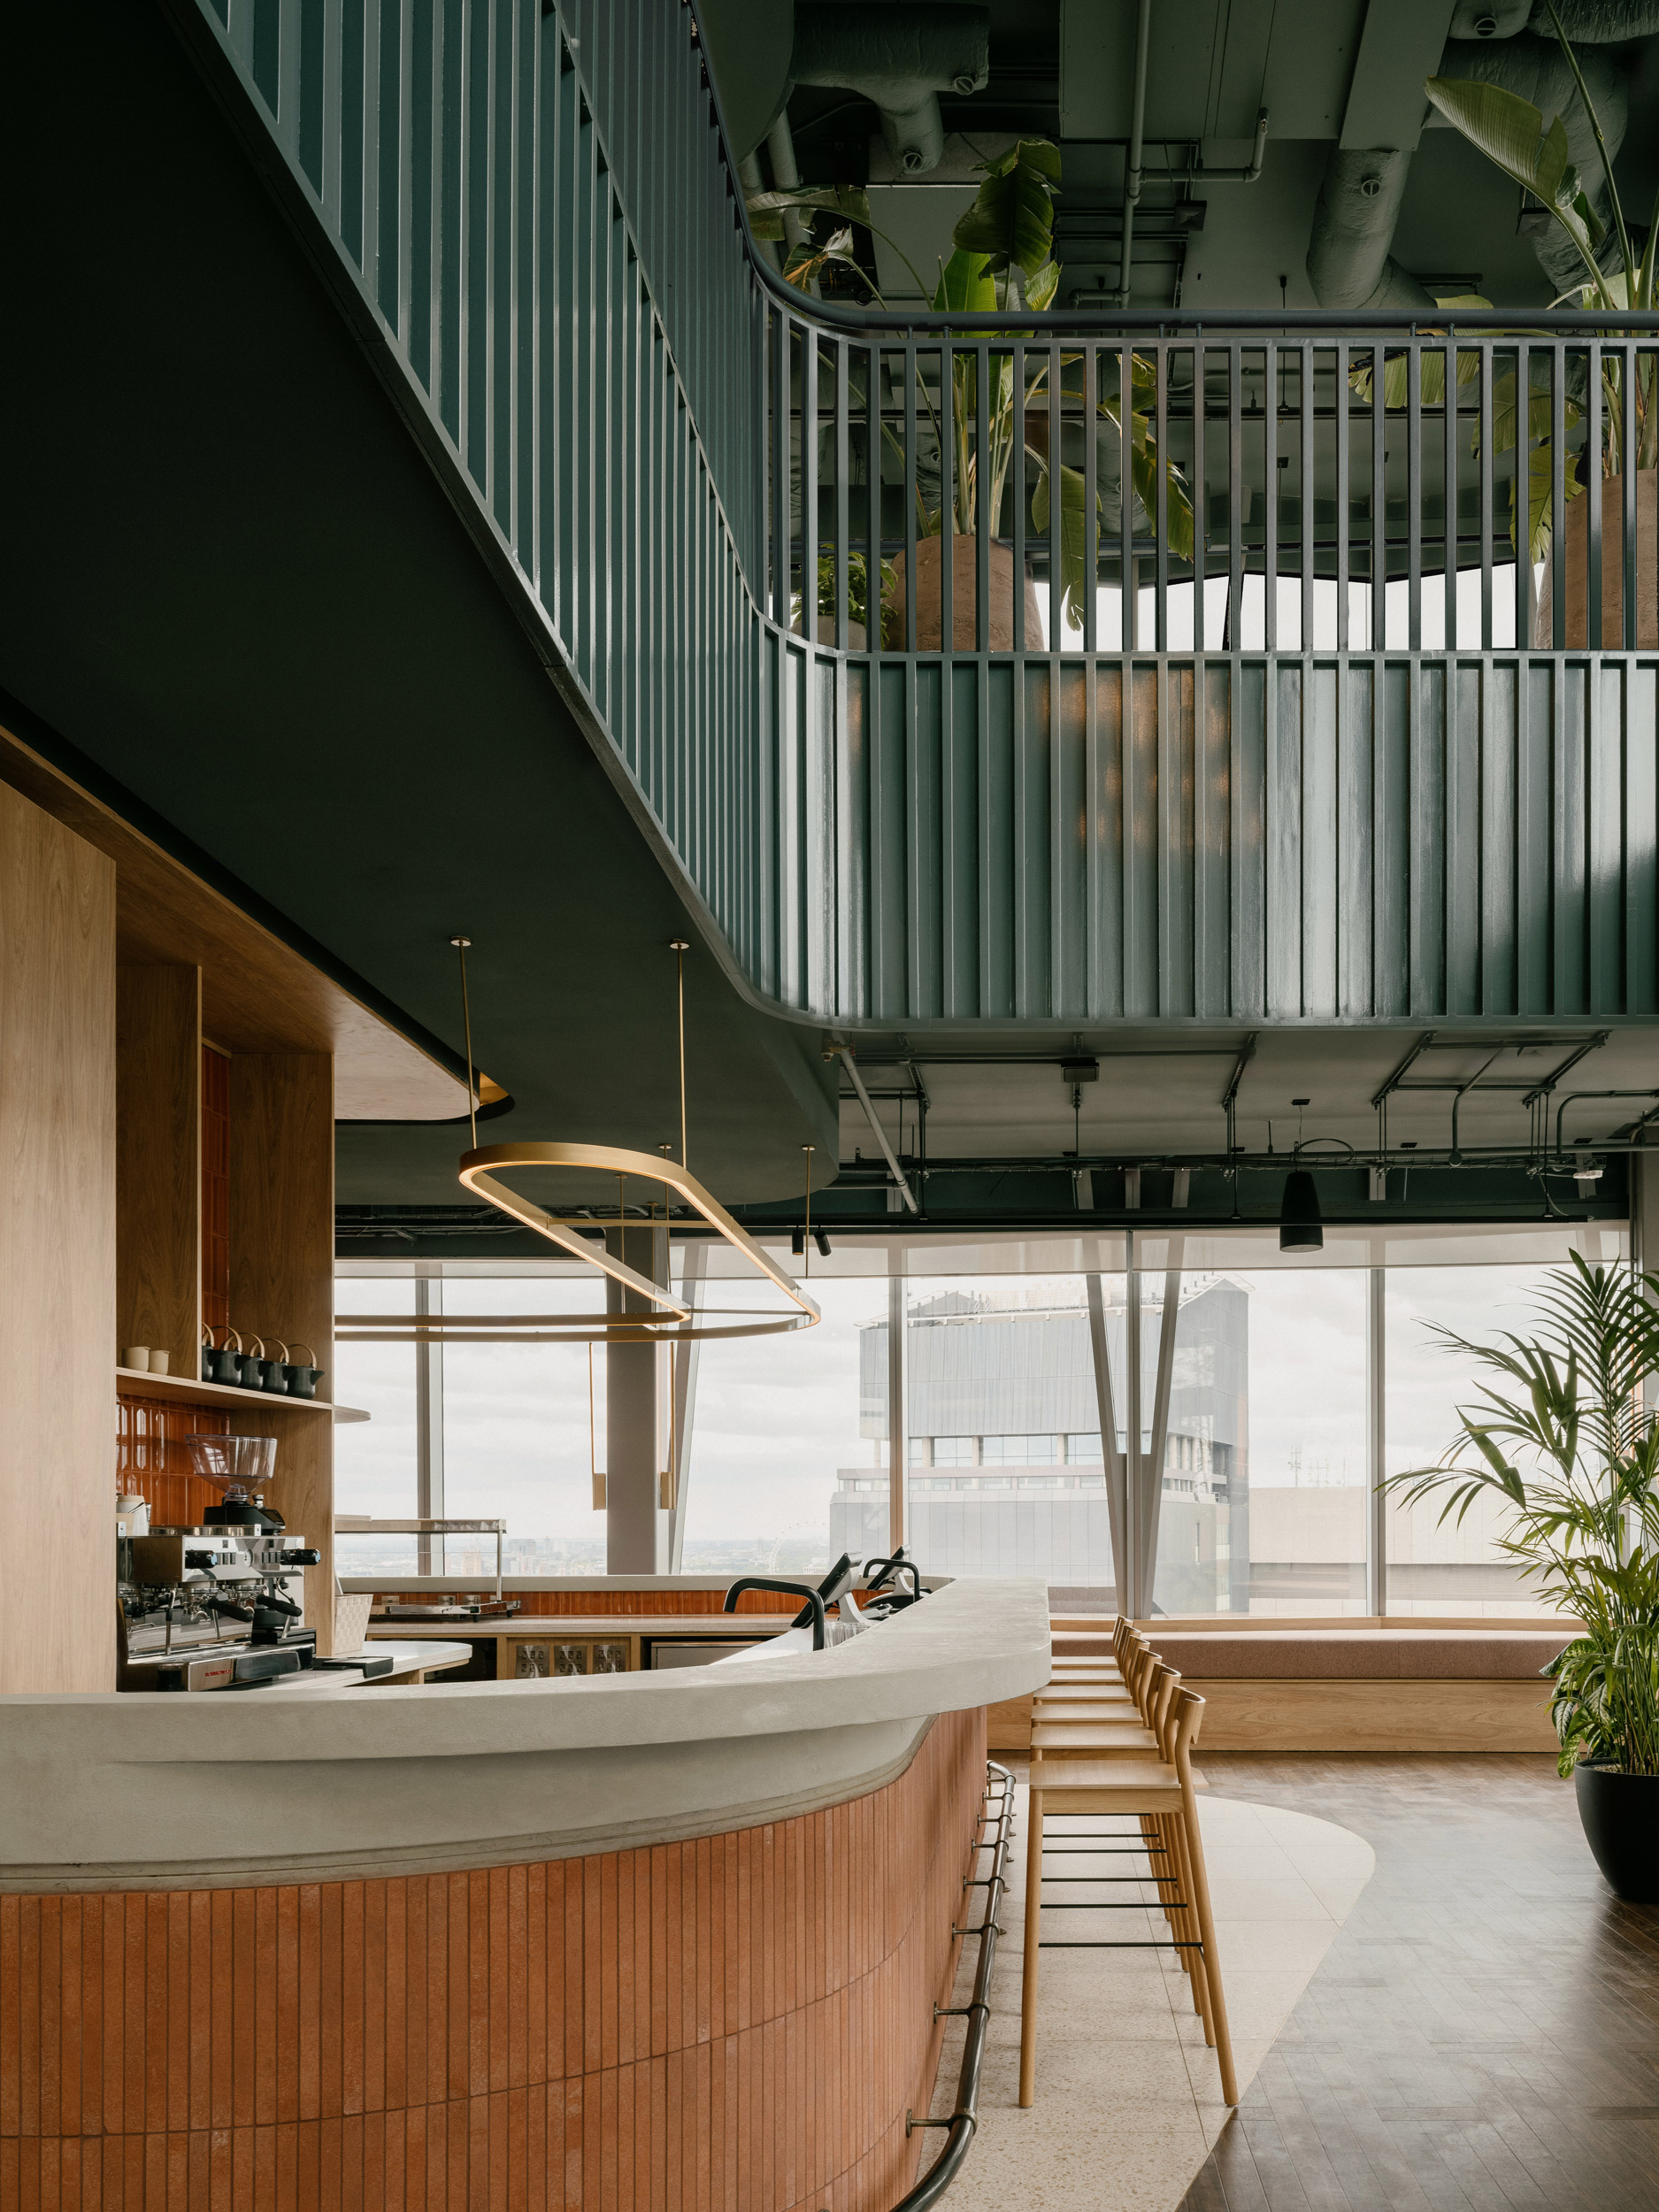
“Internally, the design and finishes amplify the building’s architecture while holding their own. Timber lattice-work geometry echoes the building’s facade, while a key design move creates the illusion of 360 spatial continuity across the ground floor”.
David Tigg, Director
“Design for me is like a journey. Lots of people expect it to be a linear but you have to be fluid and agile, TiggColl were not afraid to test new ideas or take risks to see what is best for the project. They have a natural ability to move with the direction of the project as it changes, they’re not rigid. Thats why I enjoy working with them”
Will Krespi, Senior Director, Developments, Greystar Europe