Lambeth Palace Arches: Reusing and reimagining one of London’s most commonly forgotten spaces
Greystar appointed TiggColl to transform three underutilised railway arches beneath one of the busiest railway routes into London Waterloo into vibrant student amenity spaces for one of its Chapter student accommodation developments.
Lambeth Palace Arches: Chapter Westminster
Three underutilised railway arches have been converted into student amenity beneath one of the busiest railway routes into London/Waterloo by TiggColl. These previously noisy, damp spaces have been transformed into much needed amenity for studying, socialising and relaxing away from bedrooms. The adaptive reuse of the arches released space within the adjacent existing building that allowed us to increase density for additional student rooms and extra roof top terraces.
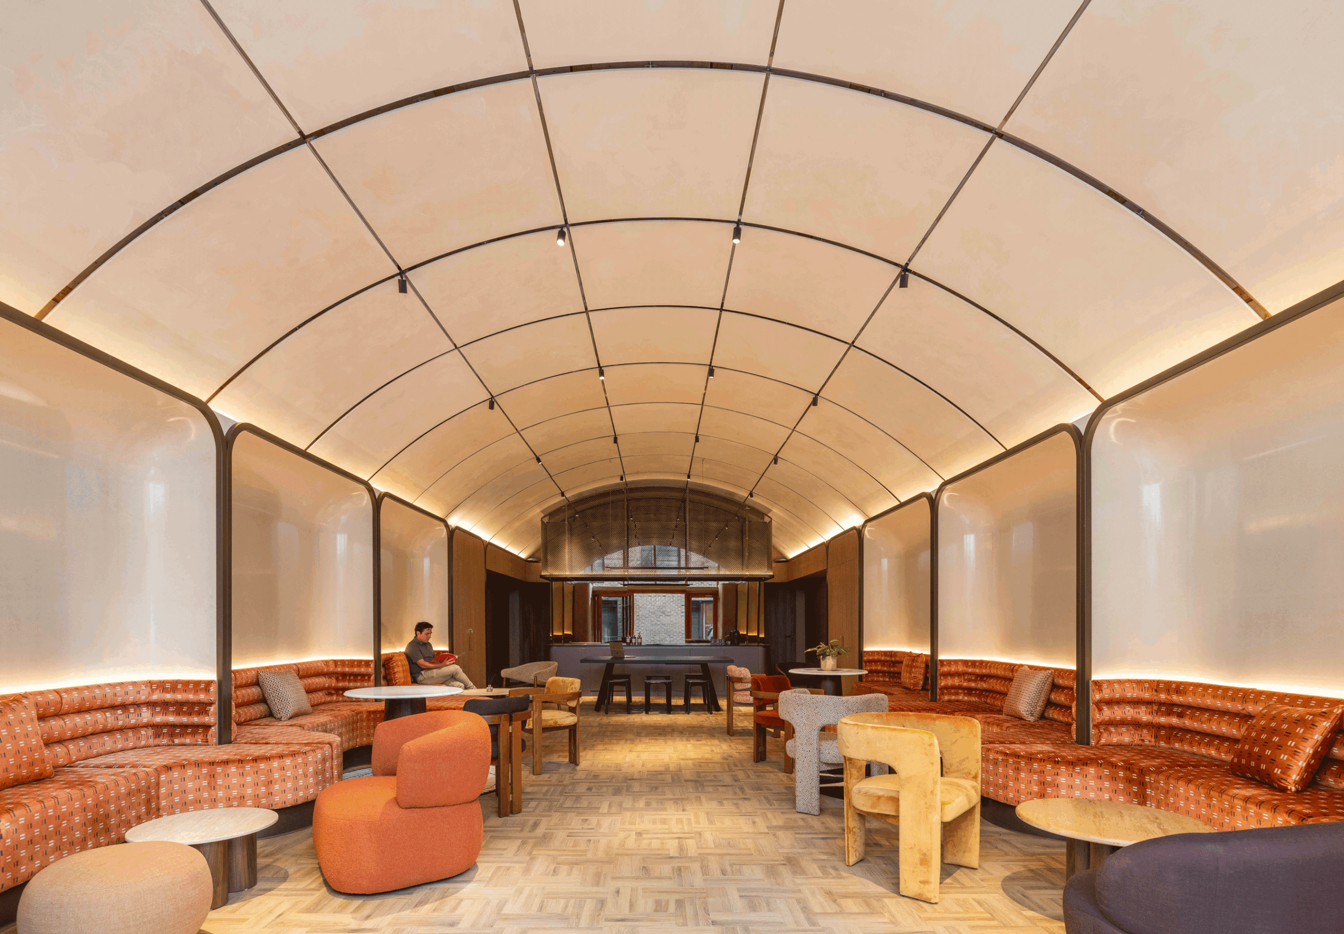
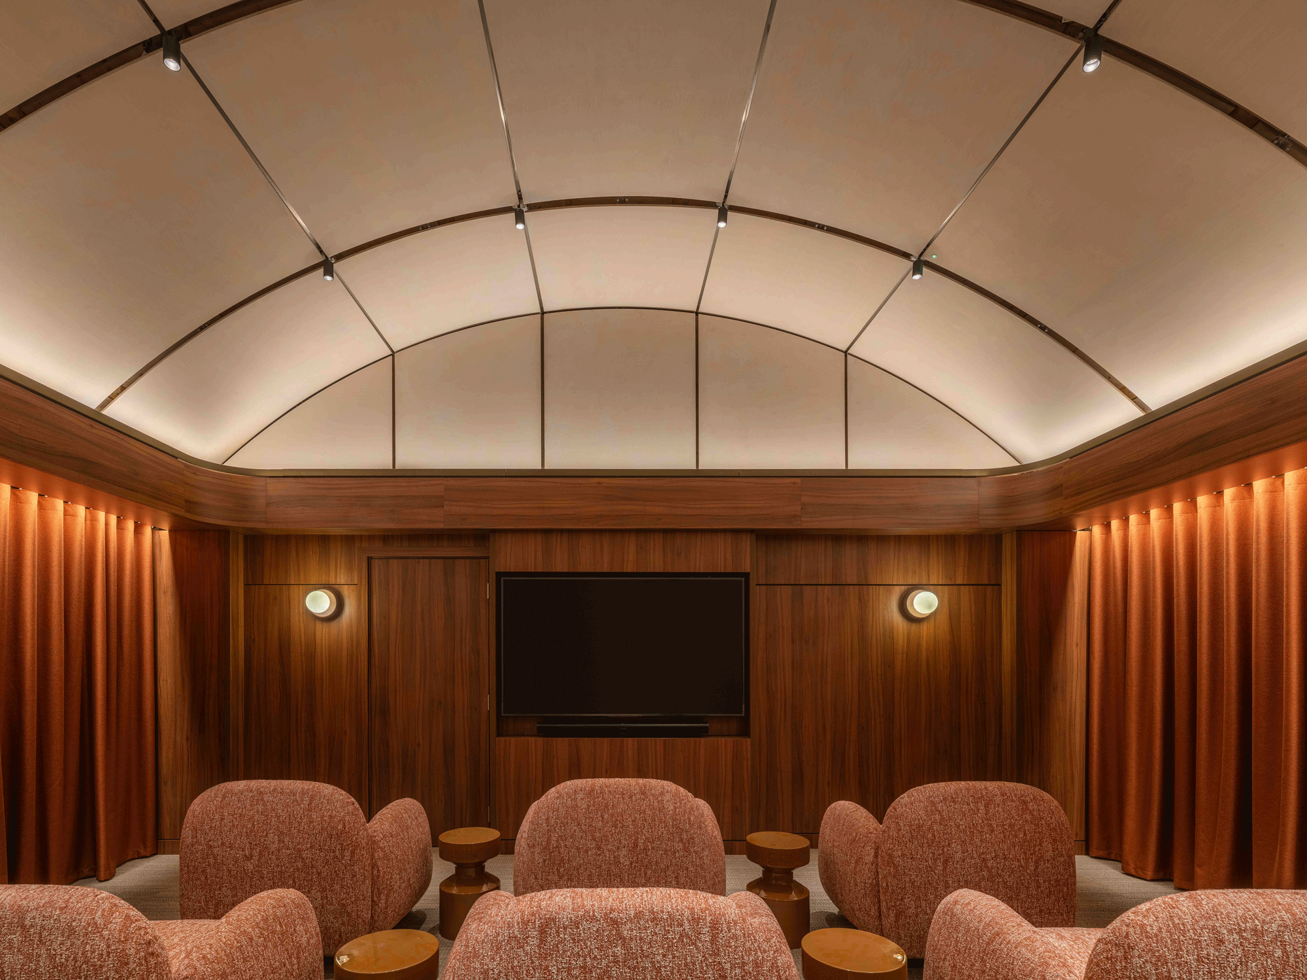
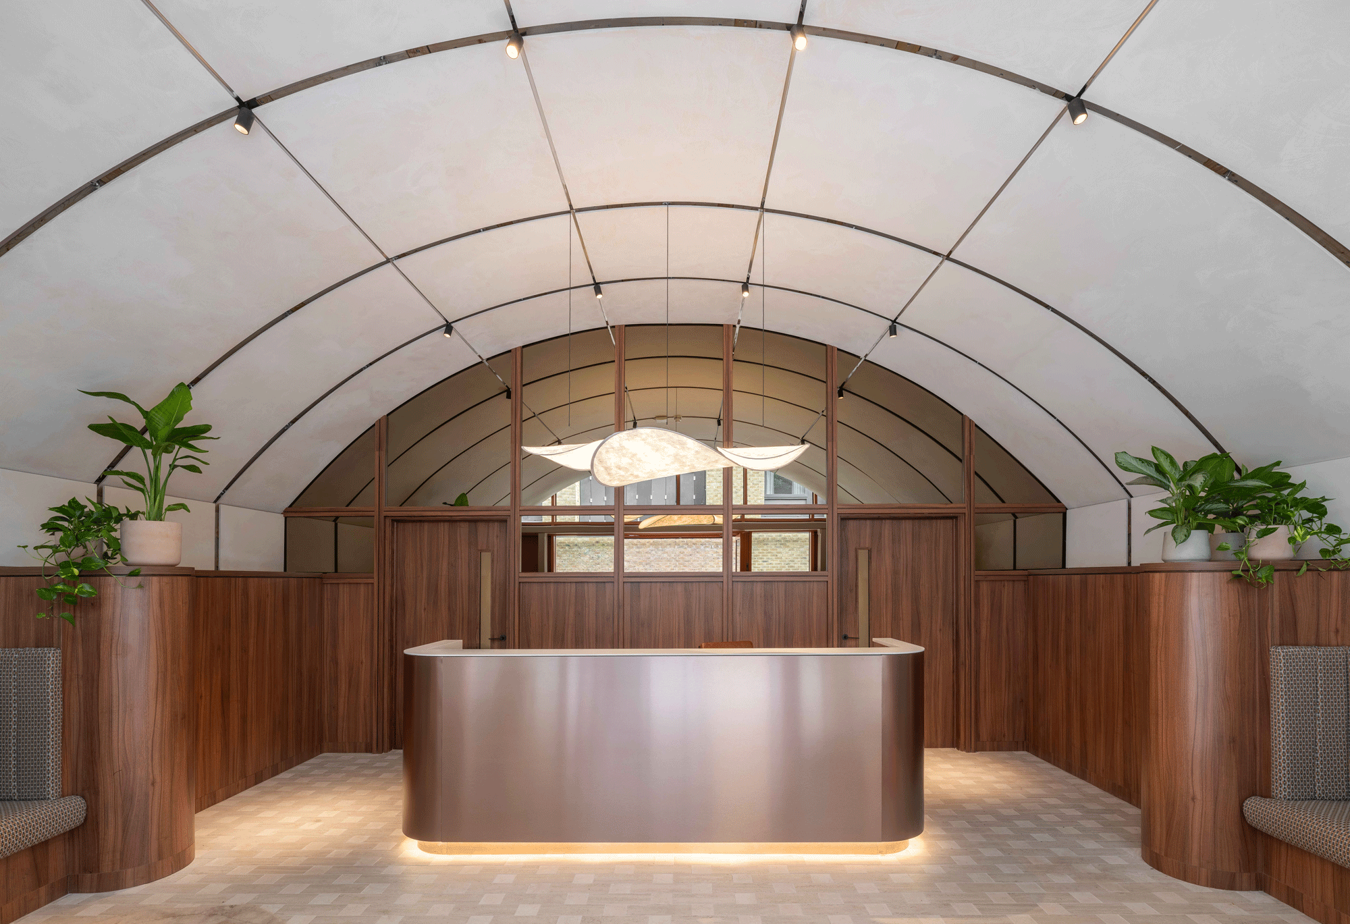
TiggColl have designed a diverse programme within the arches including an arch dedicated to quiet study, another for a reception and a third as a social hub (including café bar and cinema) for the Chapter student community. Scattered throughout the three arches are back-of-house and staff facilities to enable the seamless operations of the arches and host building serving both residents and staff.
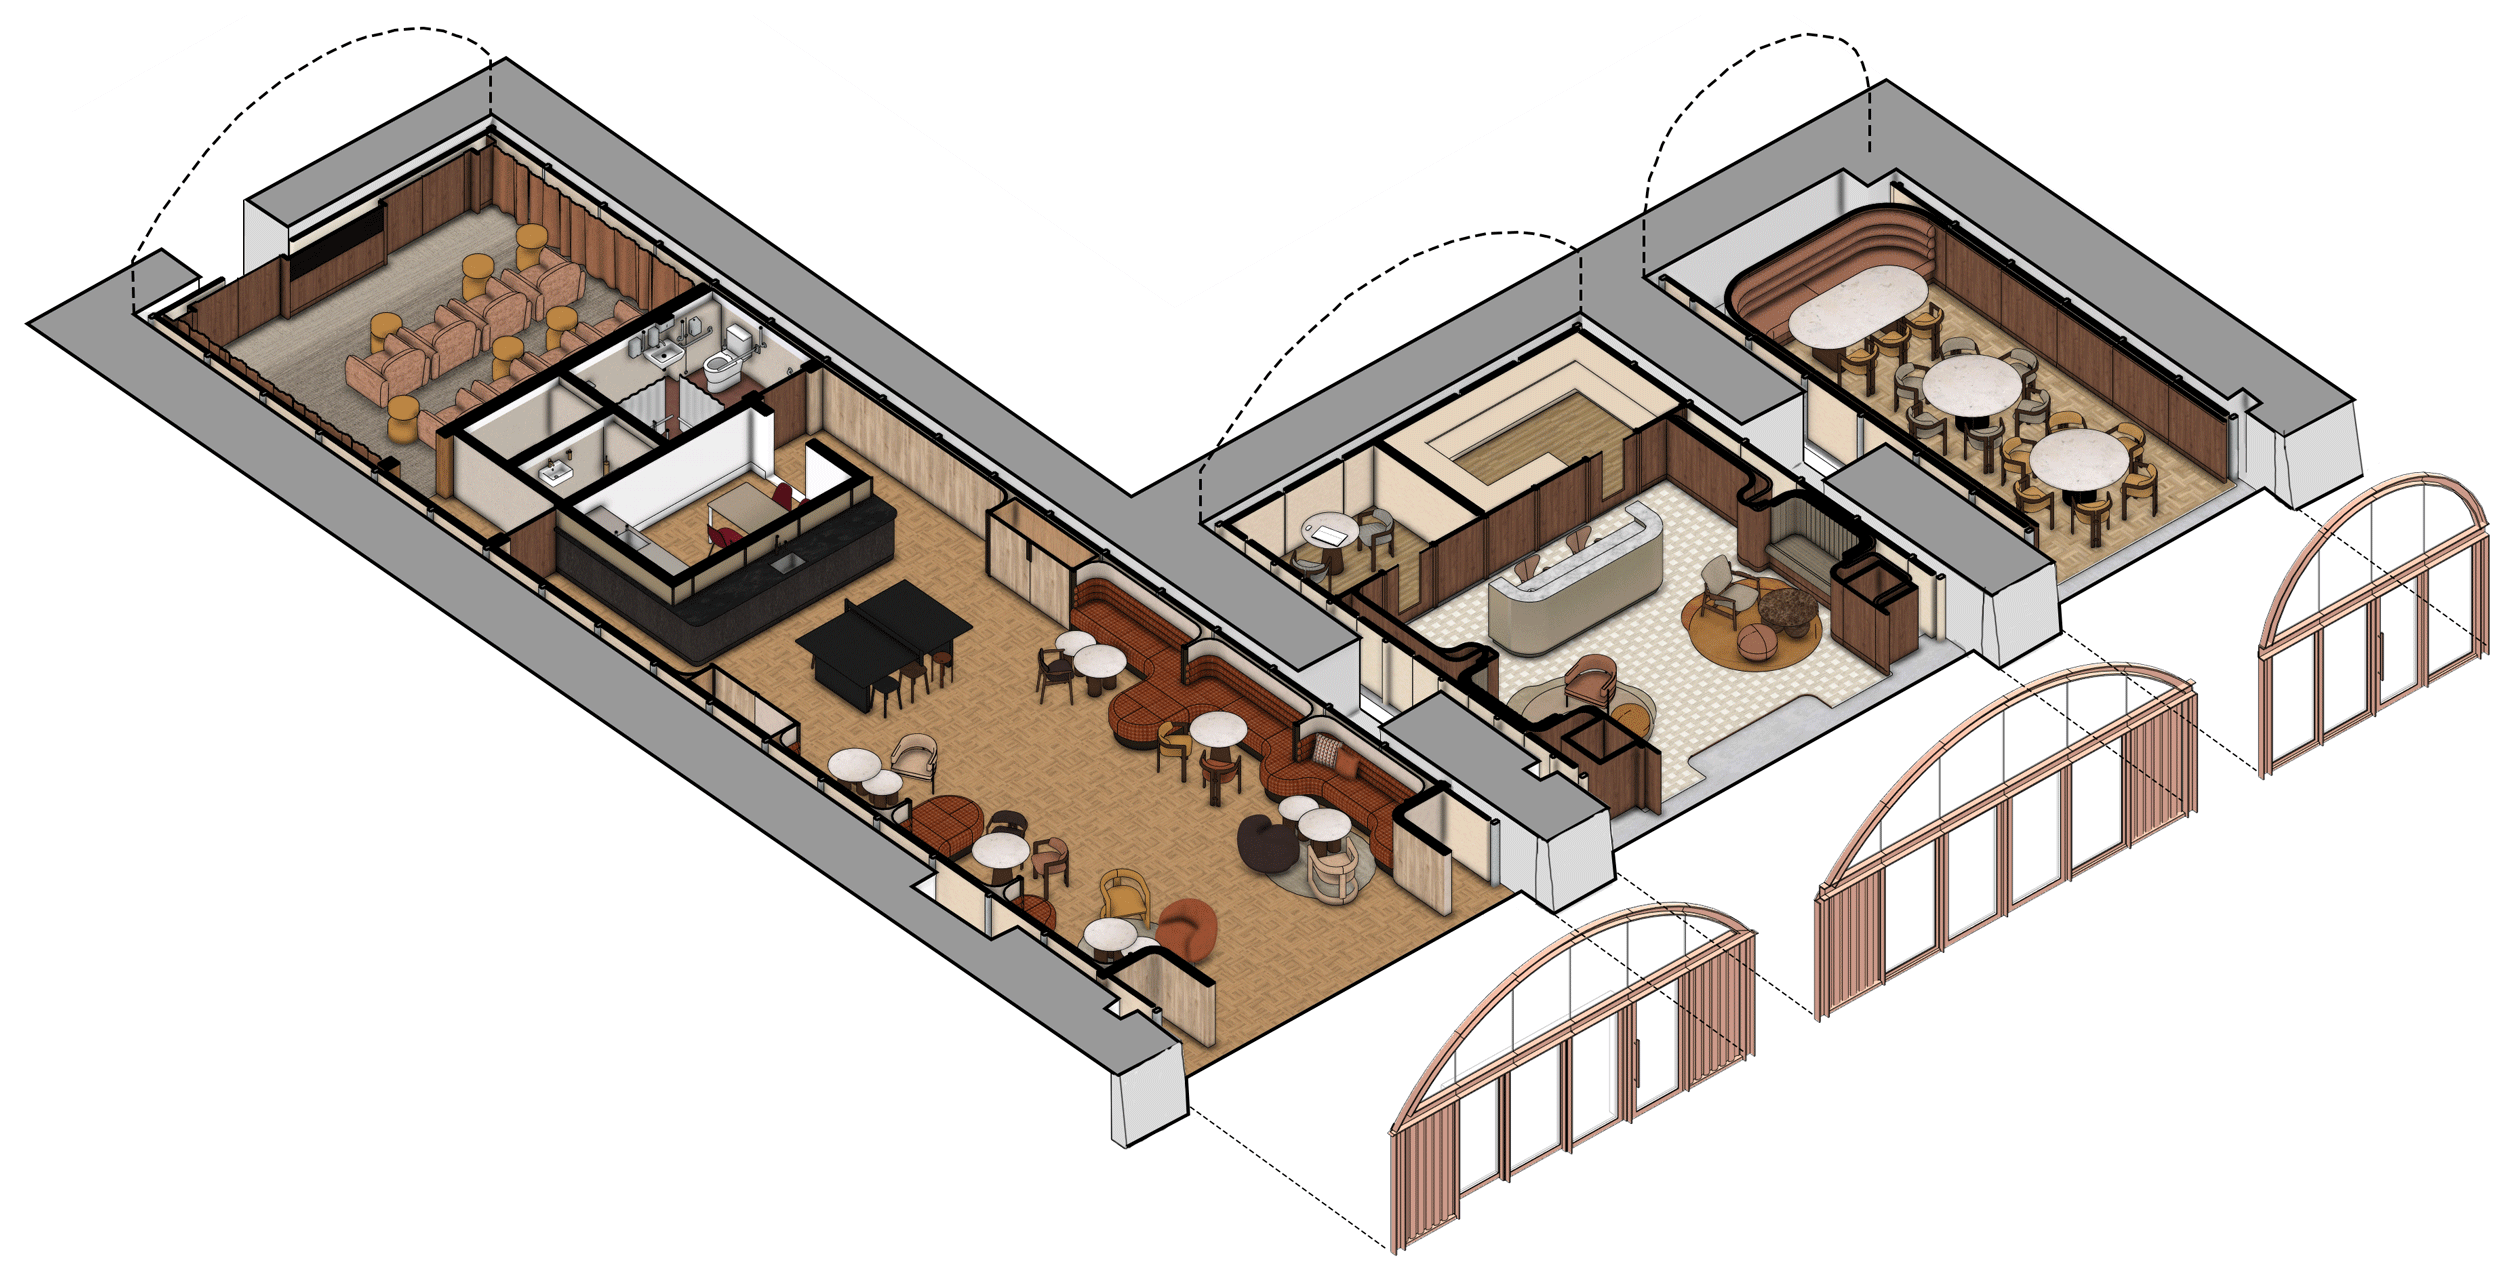
The challenge was made more complex by the requirement from a key stakeholder, Network rail , that all aspects of the existing Victorian arches would need to be able inspected at any time, throughout the buildings lifespan. As a result of this complex brief, led to a radical, modular design approach that combined a fully modular, mass timber design that would both be materially efficient, acoustically high performing and also aesthetically pleasing.
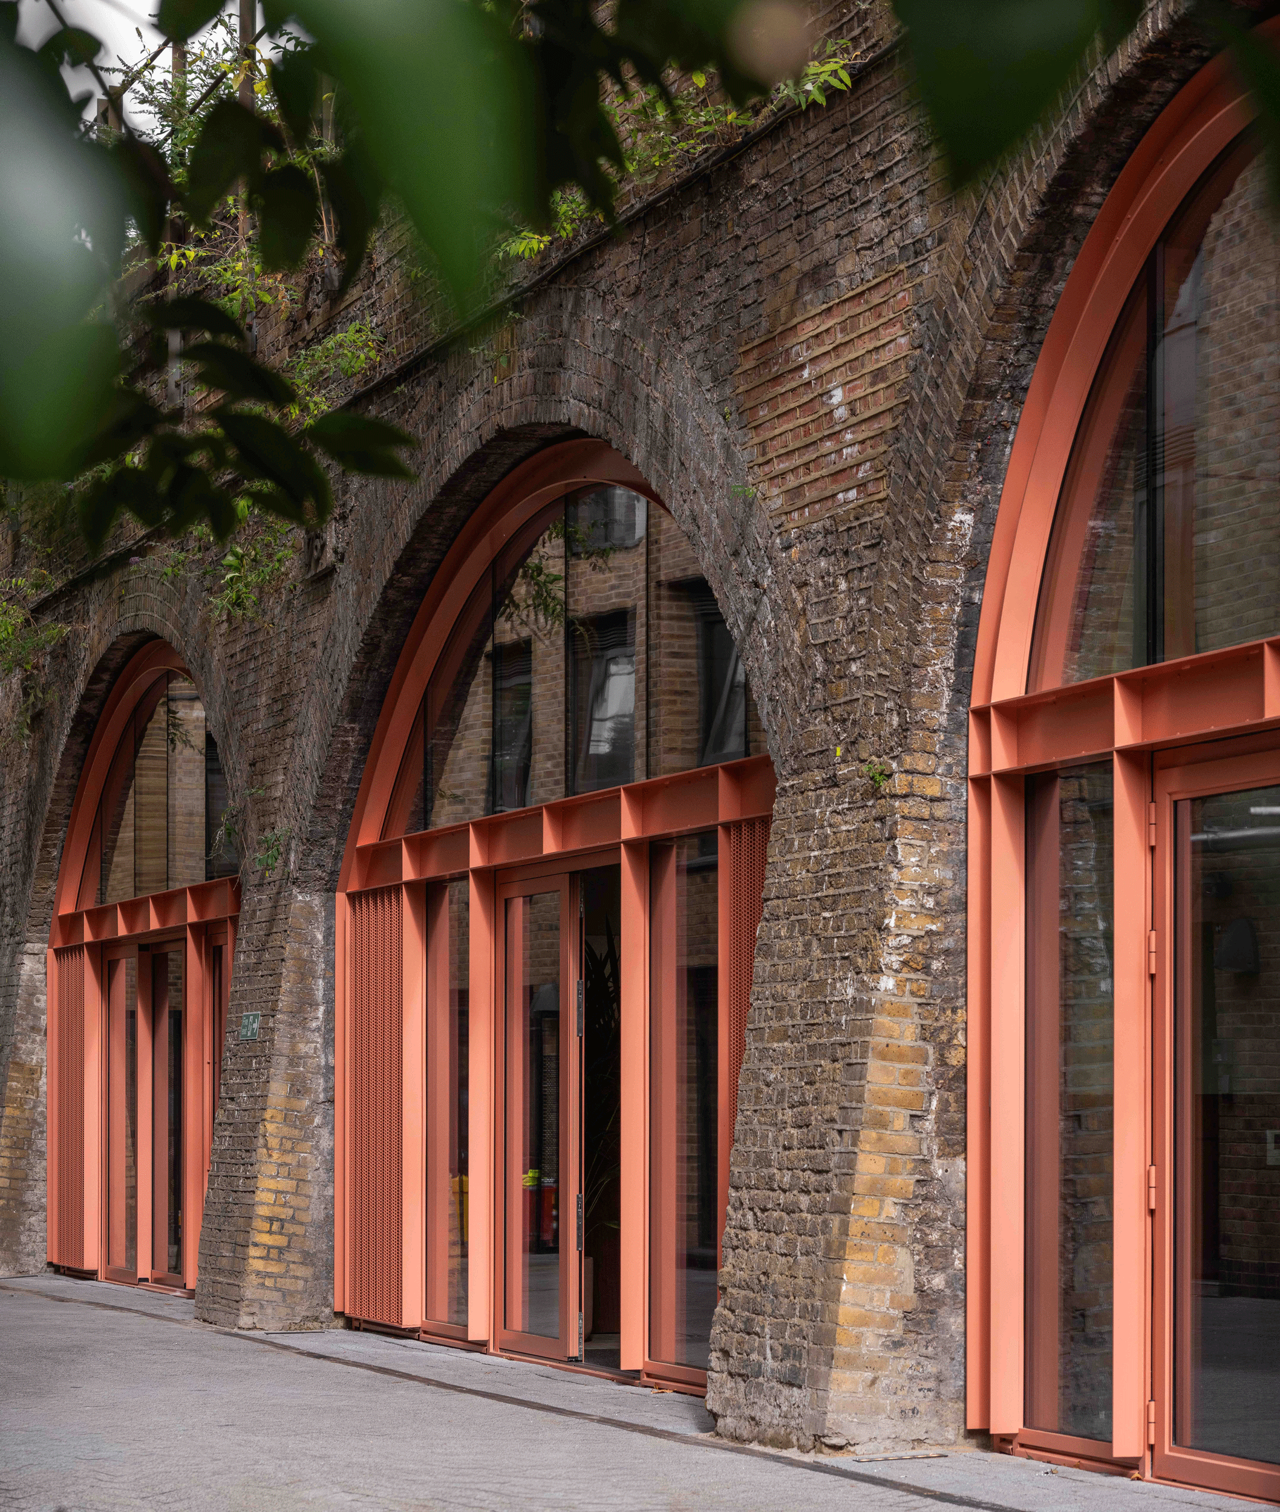
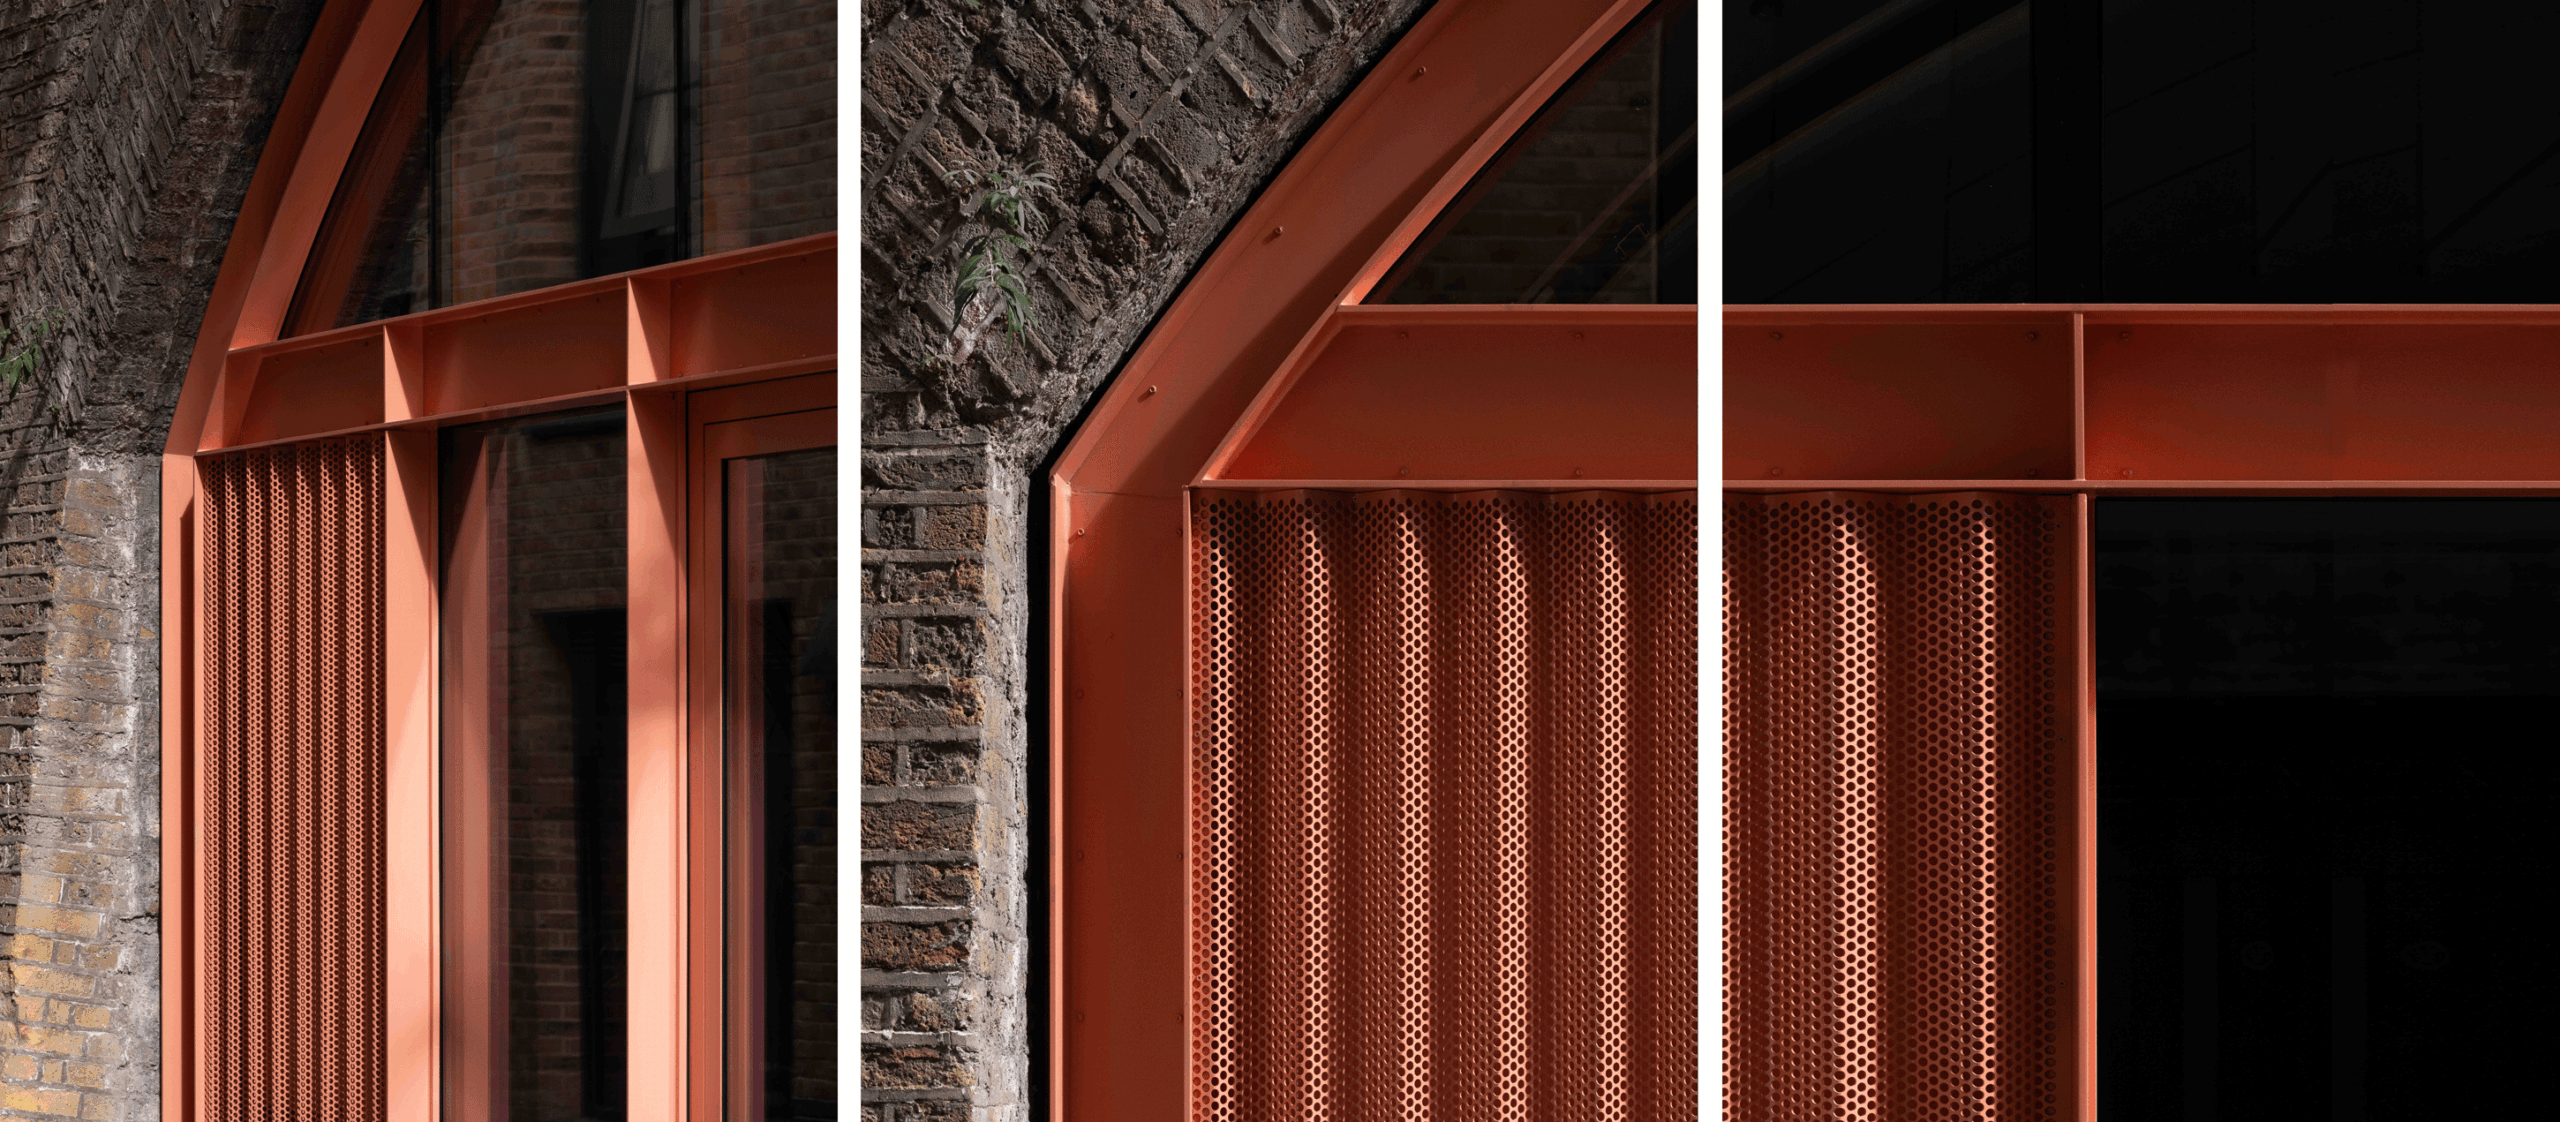
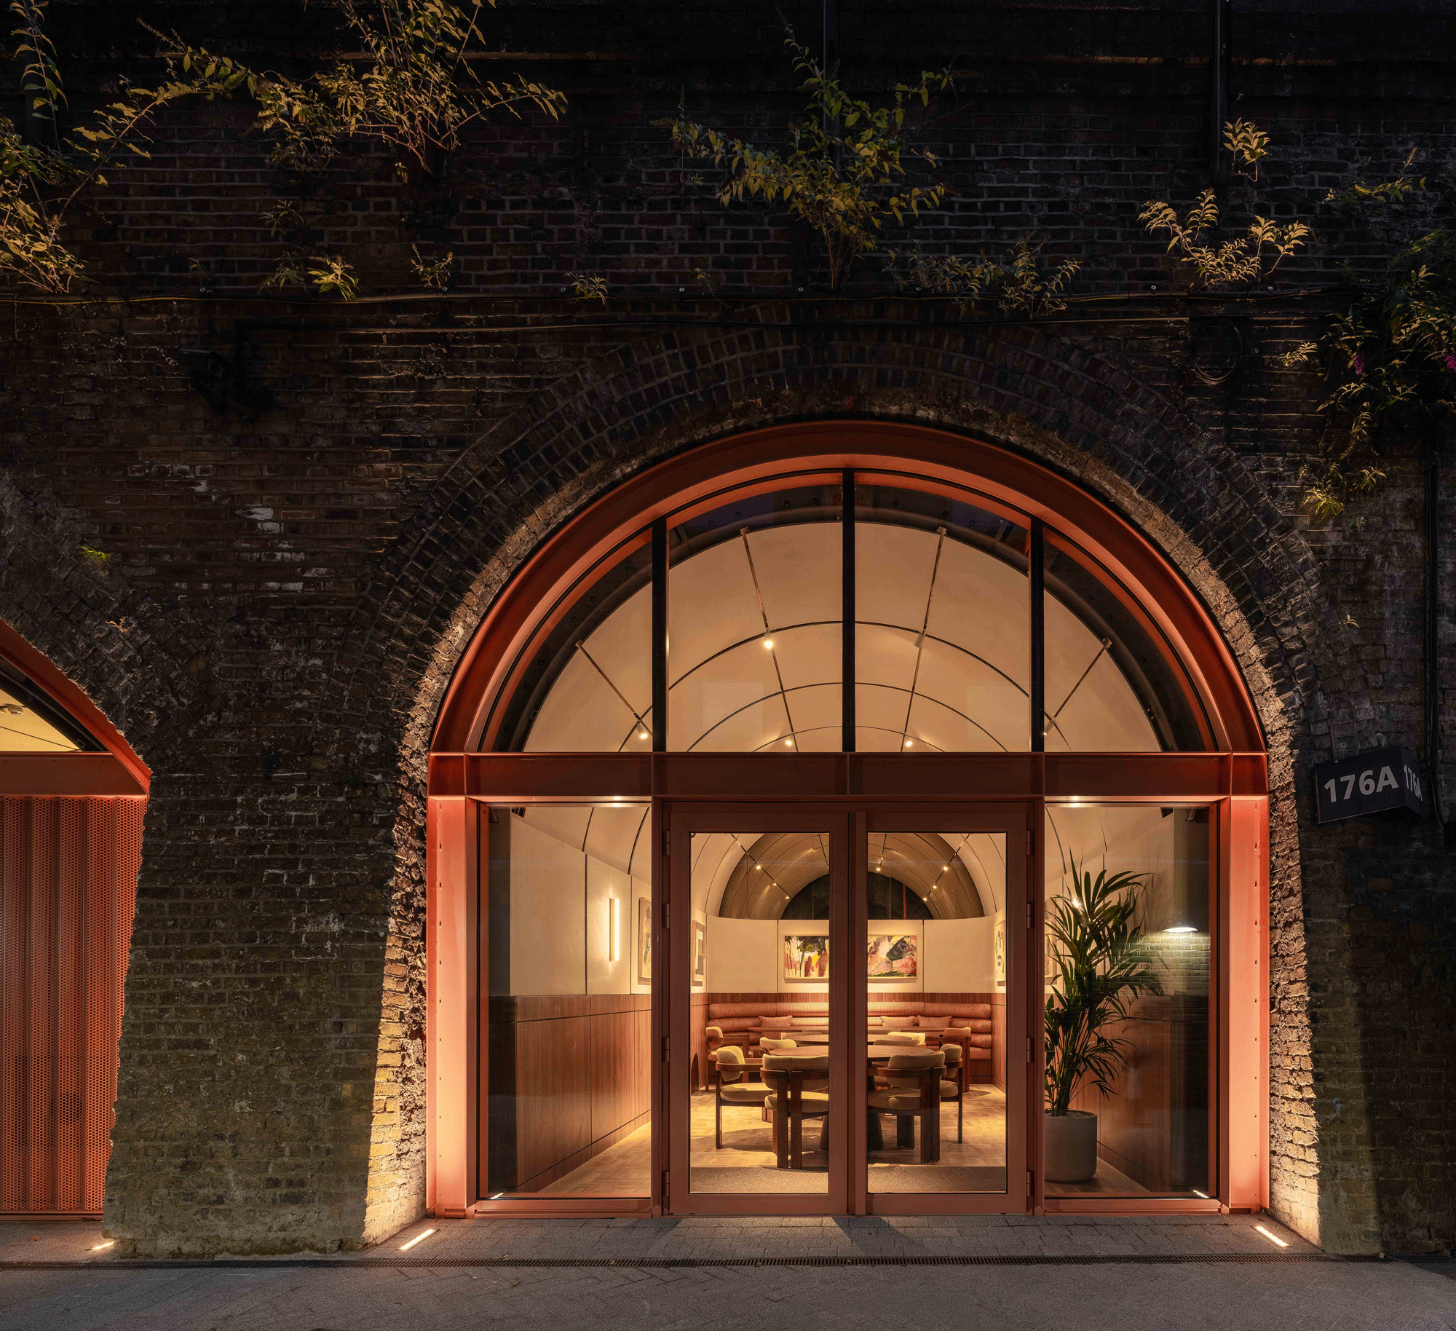
The design of Chapter Westminster establishes new architectural fabric within the arches without altering the Victorian industrial character. This was due to statutory constraints but had the welcome consequence of creating visual separation between the historic brickwork and new dusty red façade subtly borrowed from the neighbouring locally listed viaduct bridge.
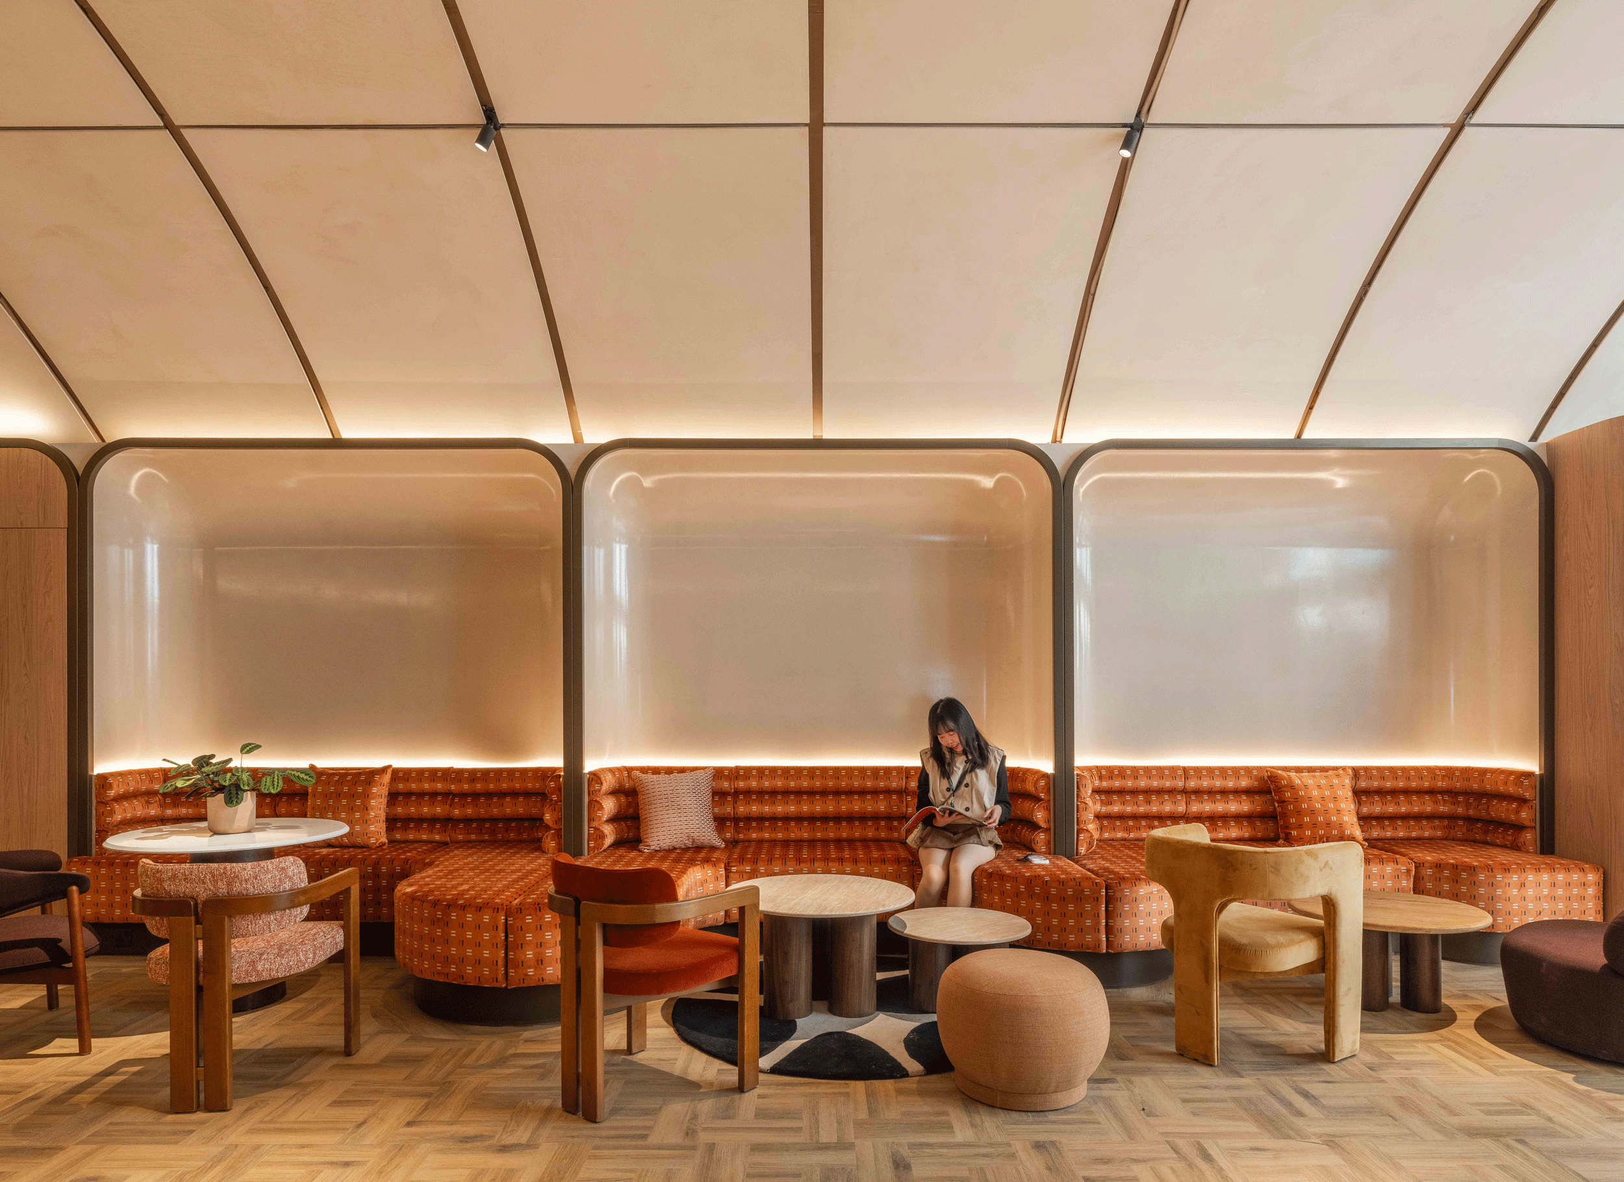
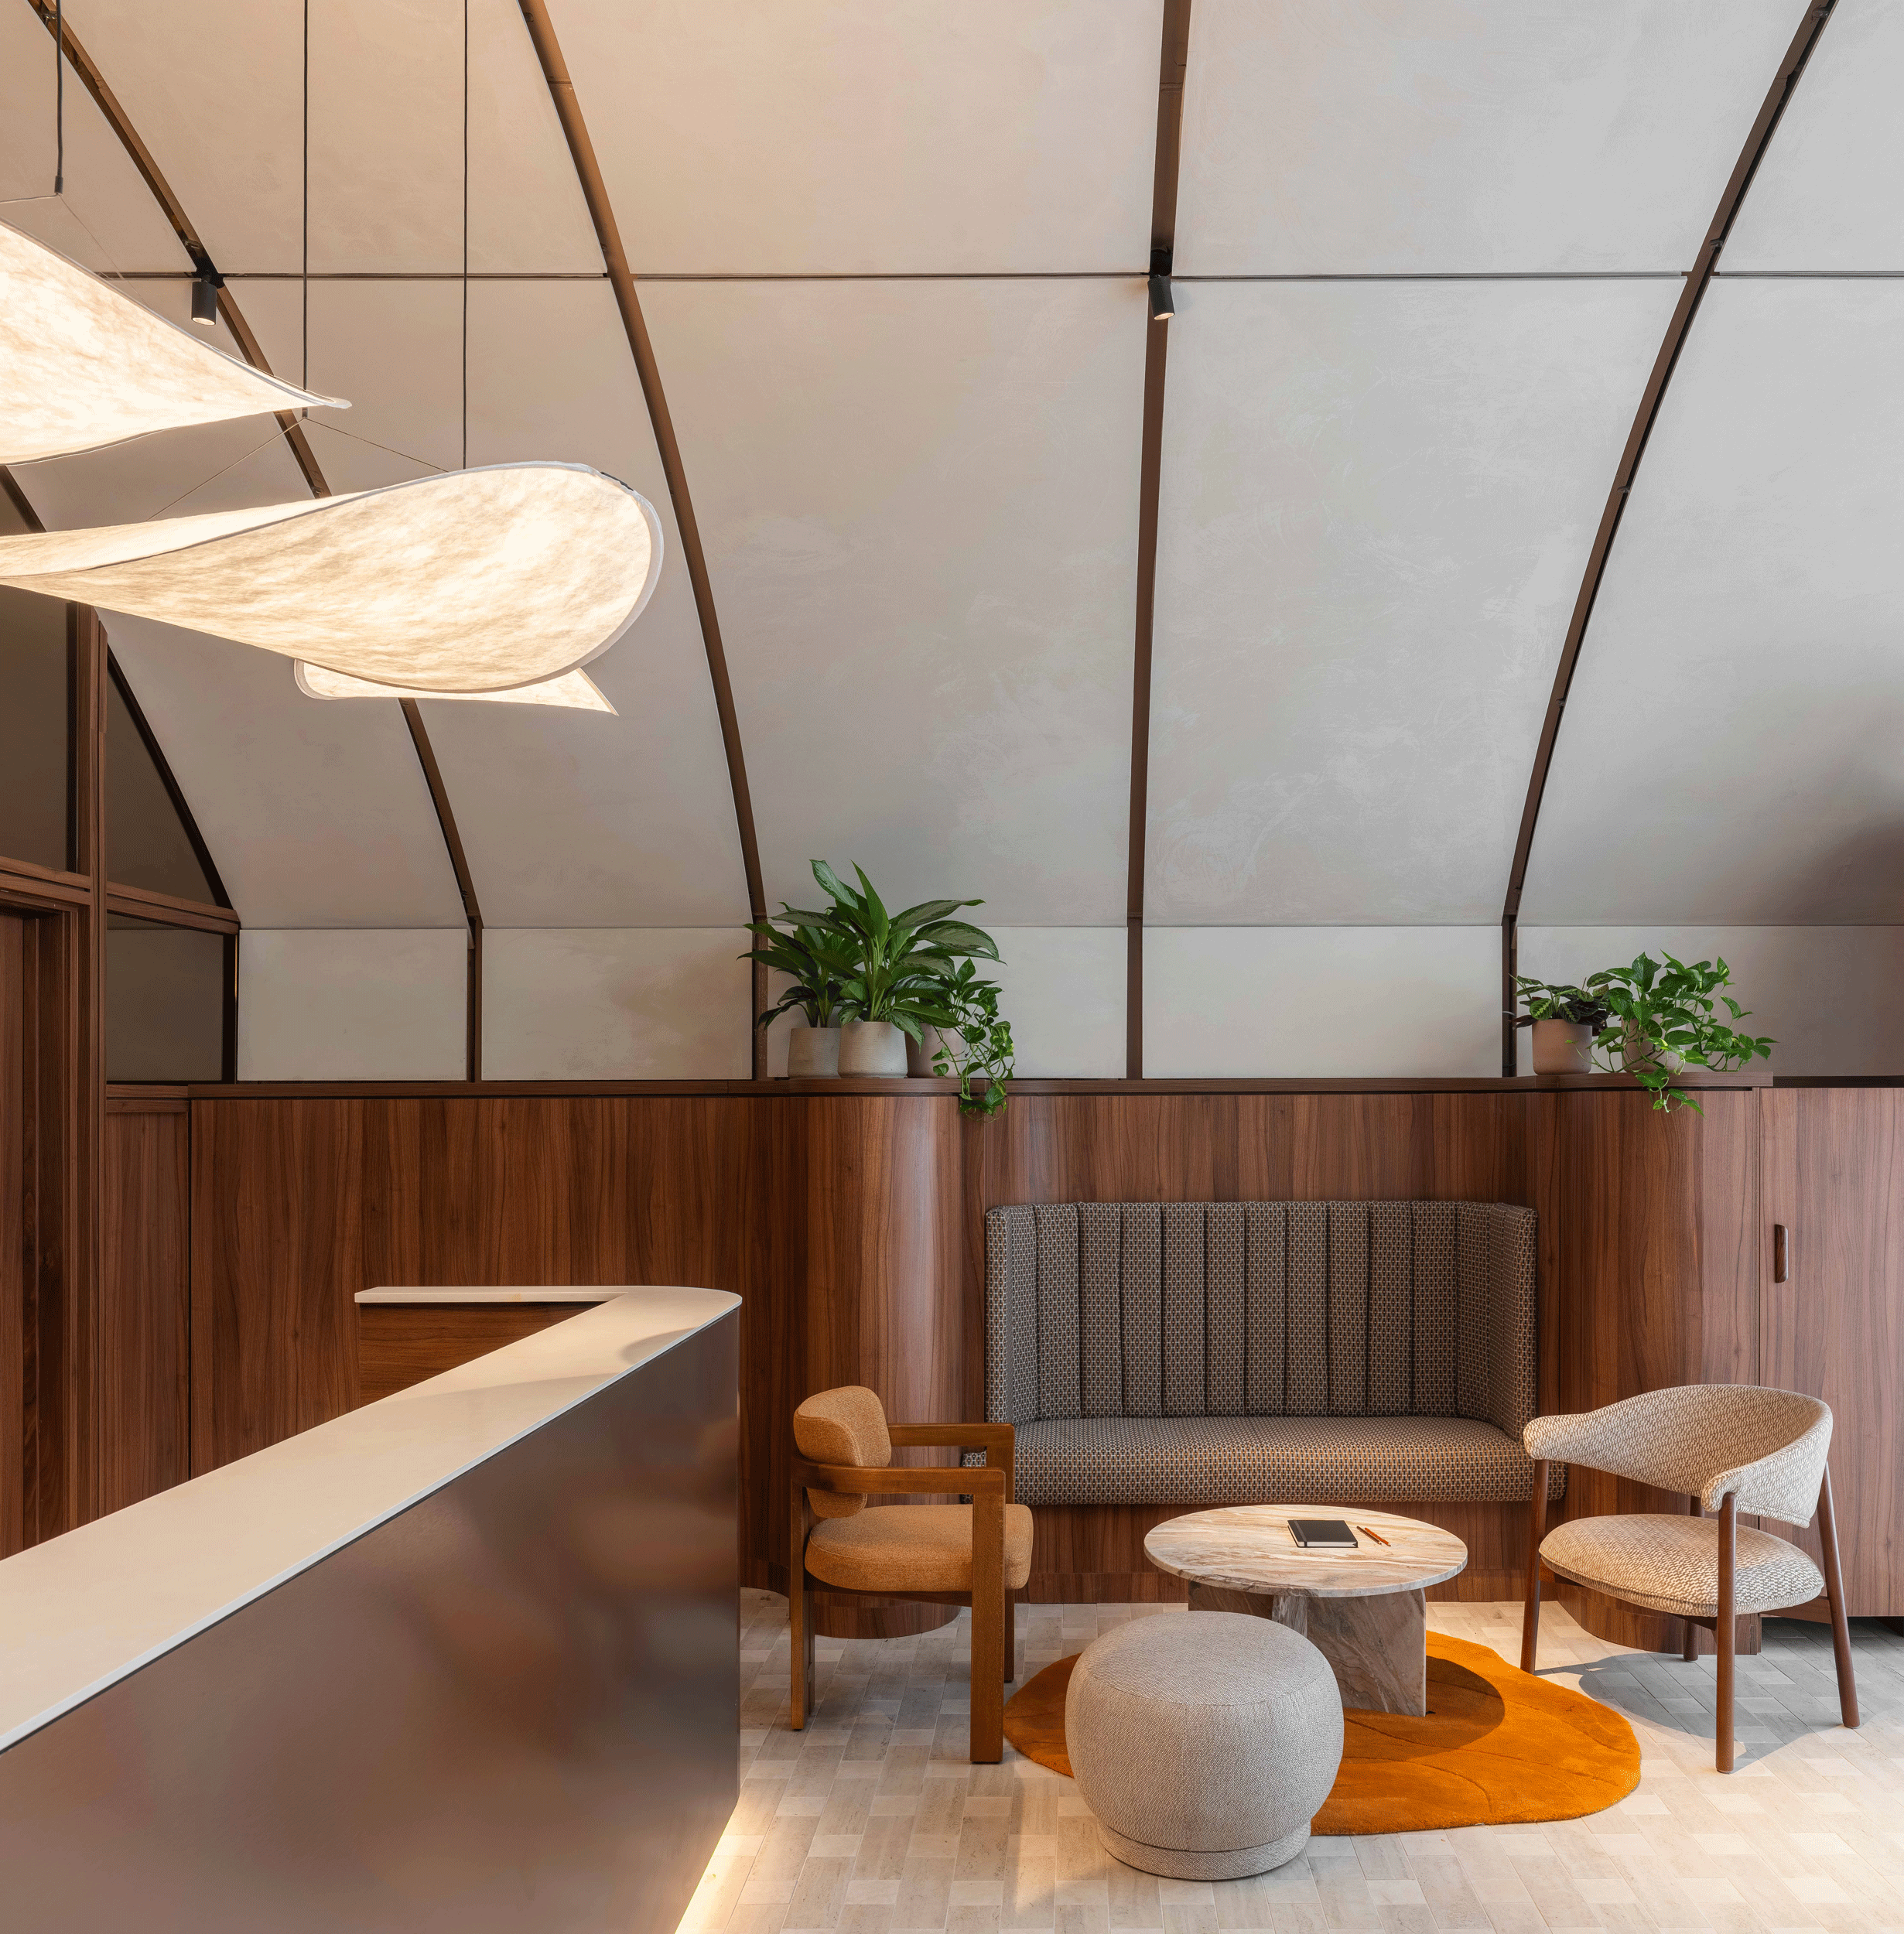
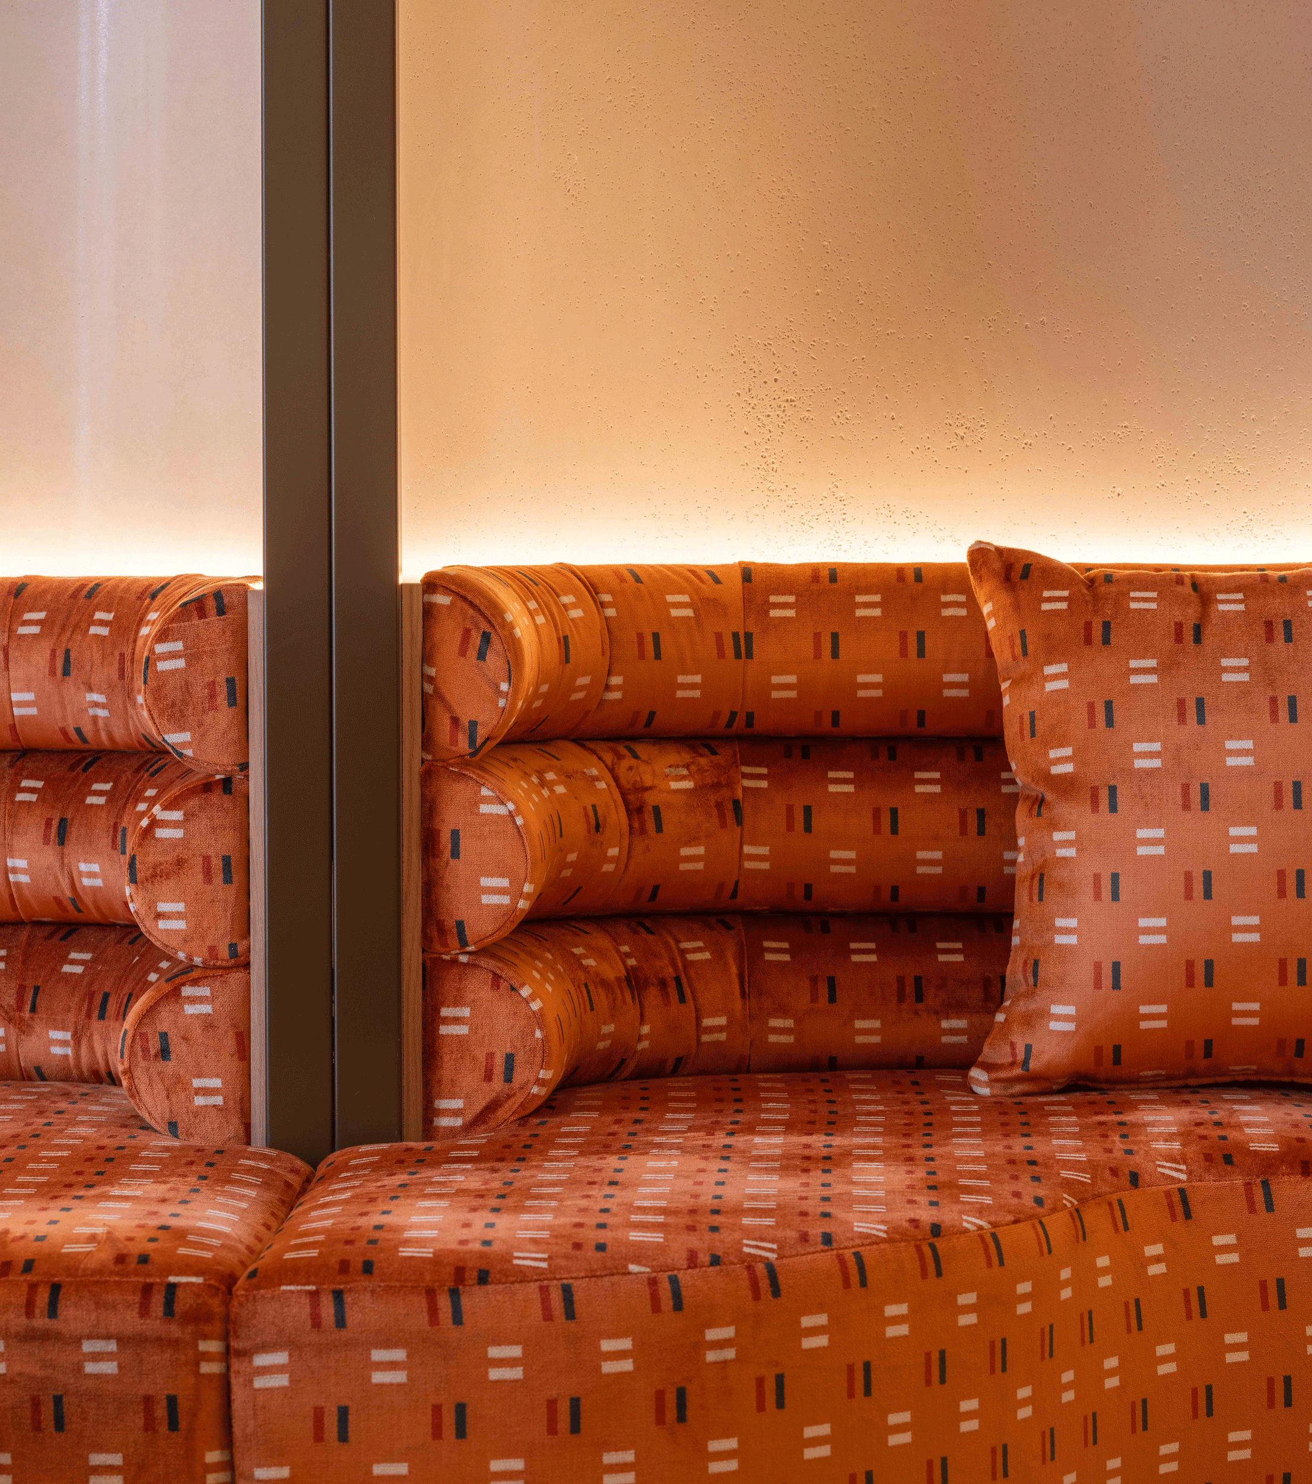
The interior narrative was derived from the greater context. Wall panelling and floor articulation recall similar visual hierarchies found in the nearby Lambeth Palace. The curved booth seating and associated fabrics subtly hint at material palettes found in carriage design which draws from the busy infrastructure above. We deliberately created a warm refined internal palette to contrast the rustic external brickwork creating visually calm vaulted interiors.
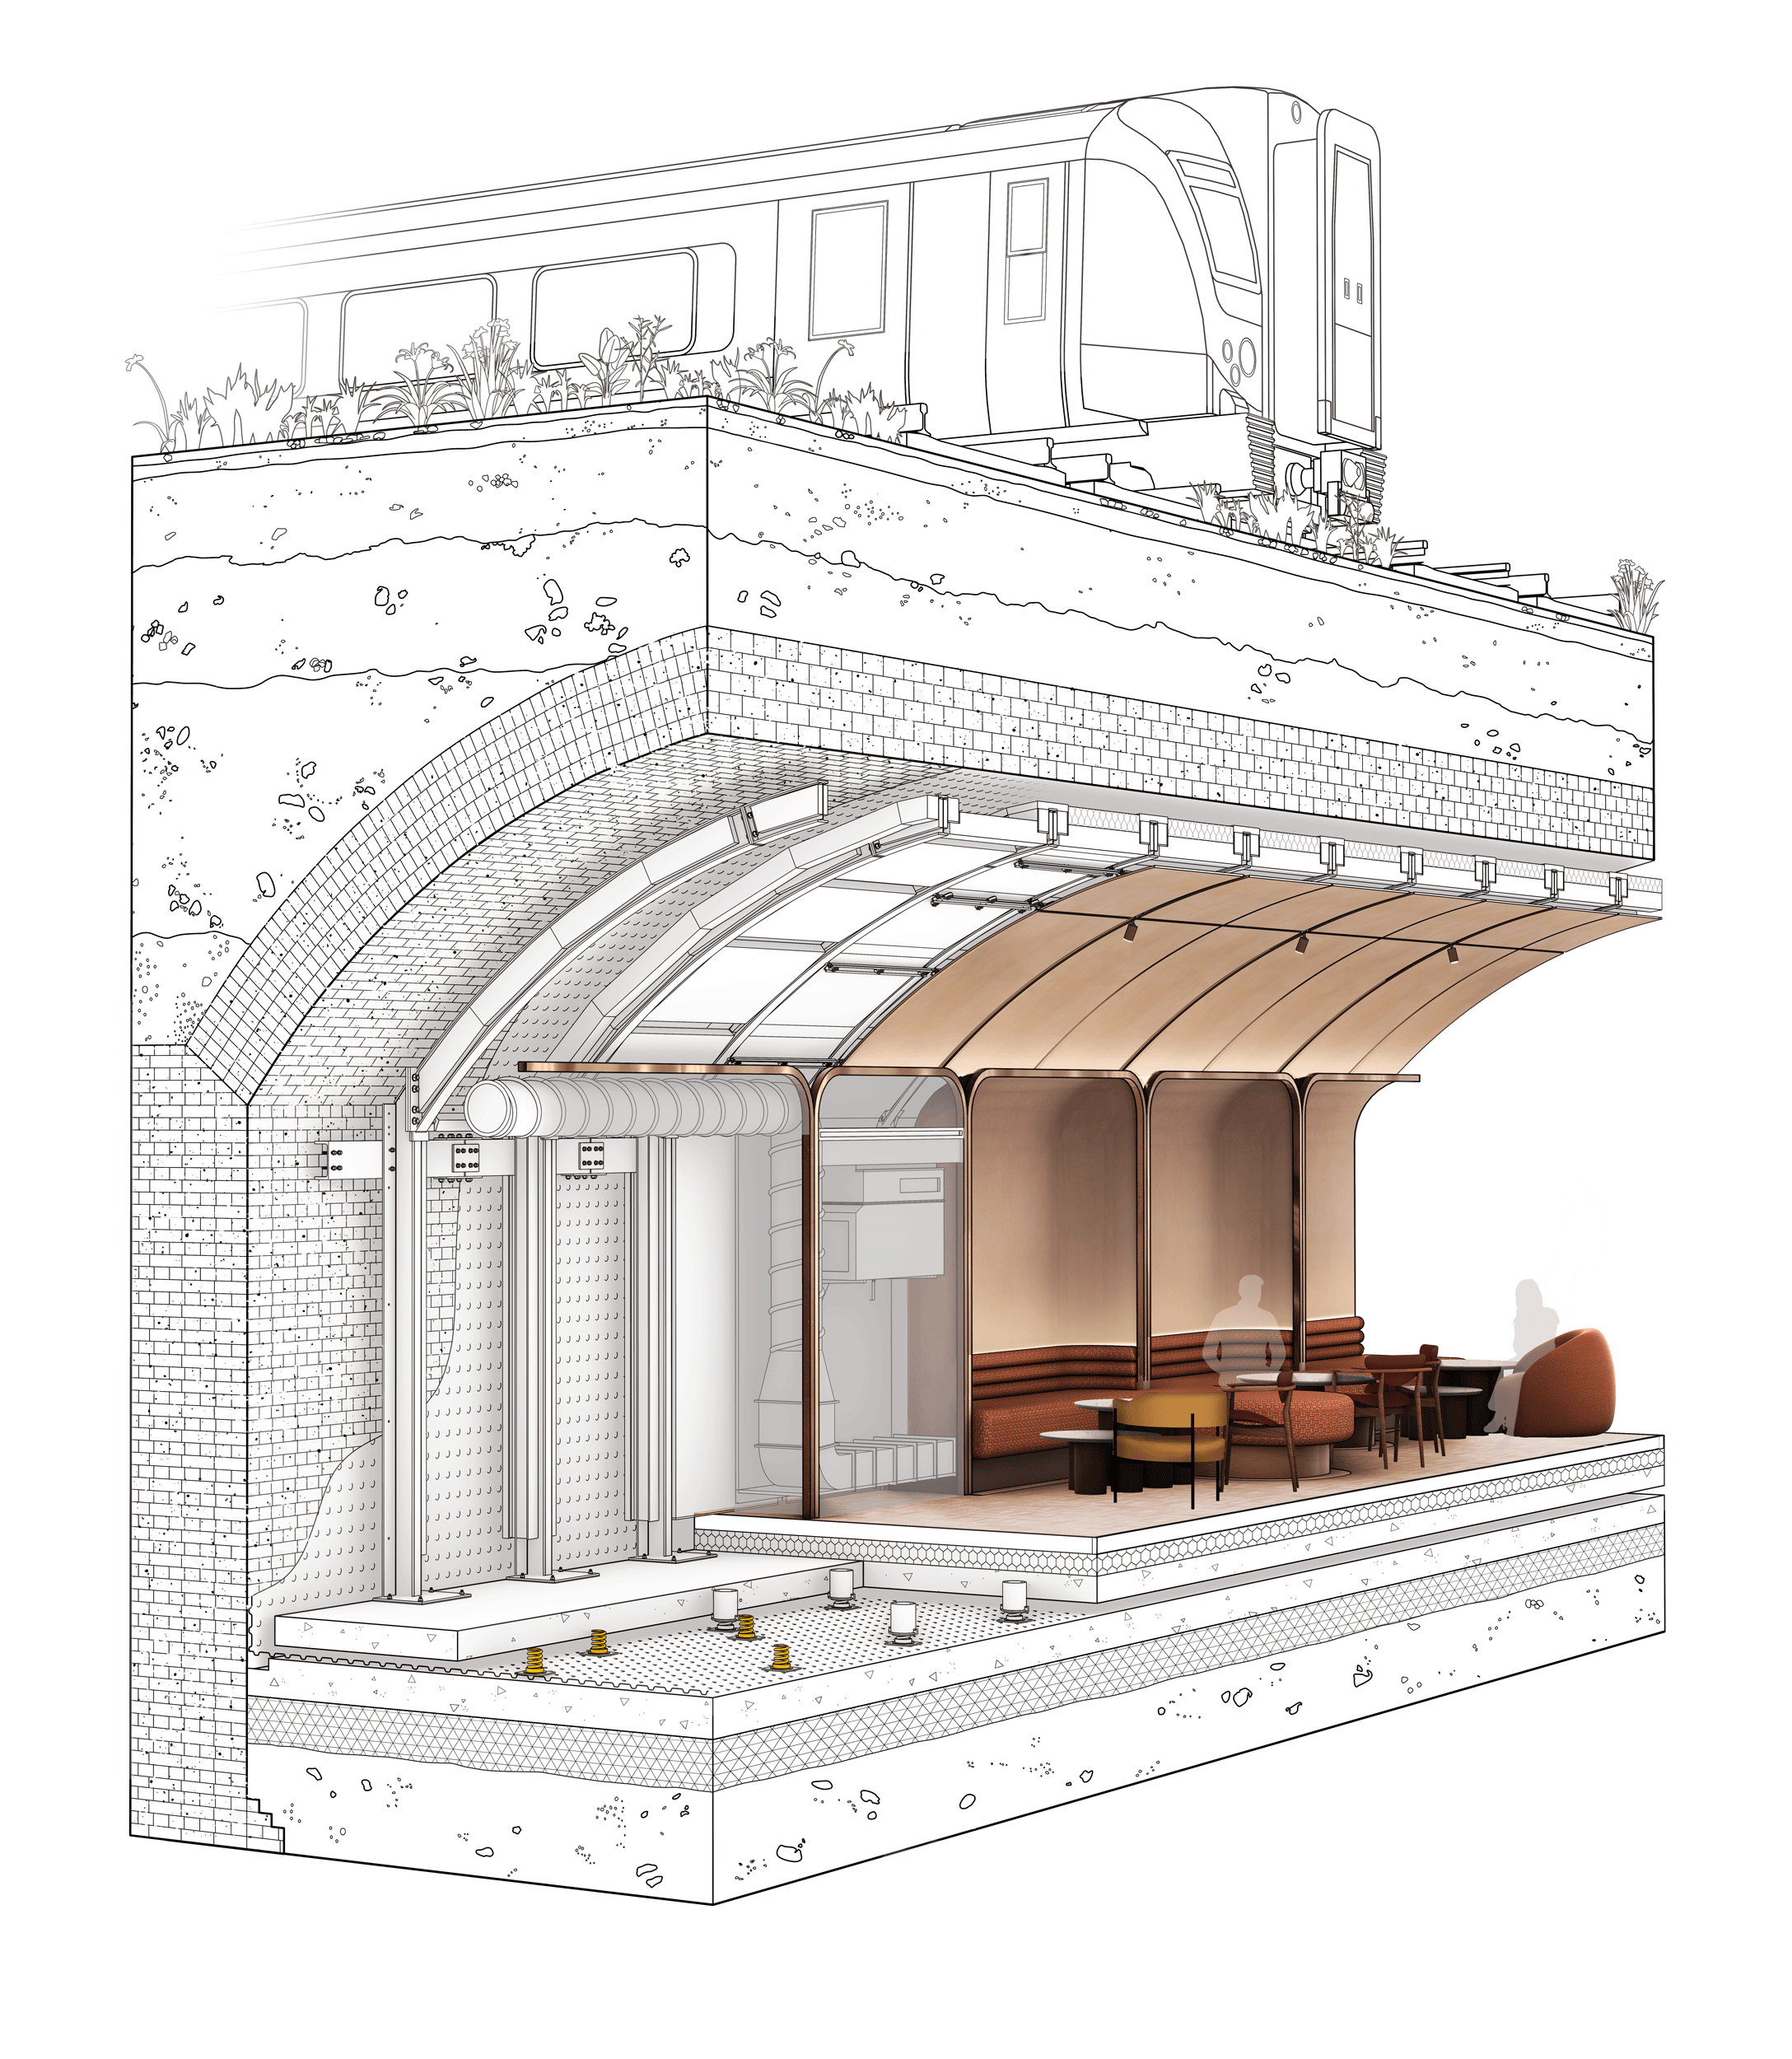
With up to 180 trains passing overhead every hour, acoustic and vibration control were fundamental to the design. Developed in collaboration with Xylotek, Engenuiti and KP Acoustics, the mass-timber lining system is supported on more than 300 acoustic springs, creating a carefully isolated internal environment. The result is a series of highly functional aesthetically pleasing spaces that are far removed from the intensity of the busy railway above.
The conventional approach to convert a railway arch involves a standardised curved corrugated metal lining to waterproof the space below. This product is demountable but does not provide the acoustic separation or thermal properties required for the residents comfort so a new demountable system with acoustic and thermal properties was designed. The resolution was a low-carbon, Design for Manufacture and Assembly (DfMA) composite steel and timber panelised system created using an accurate 3D point-cloud survey and BIM model.
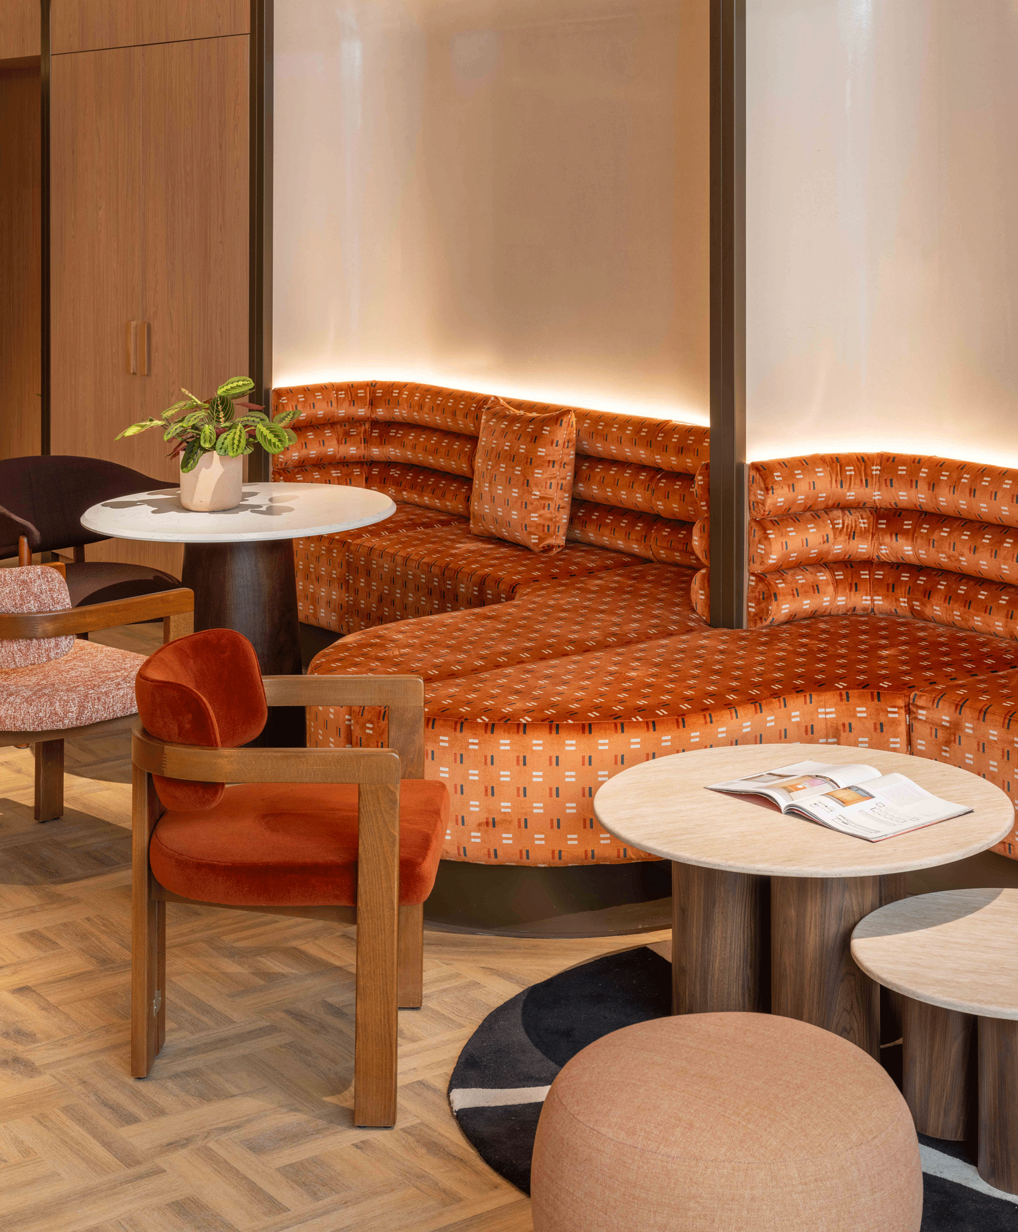
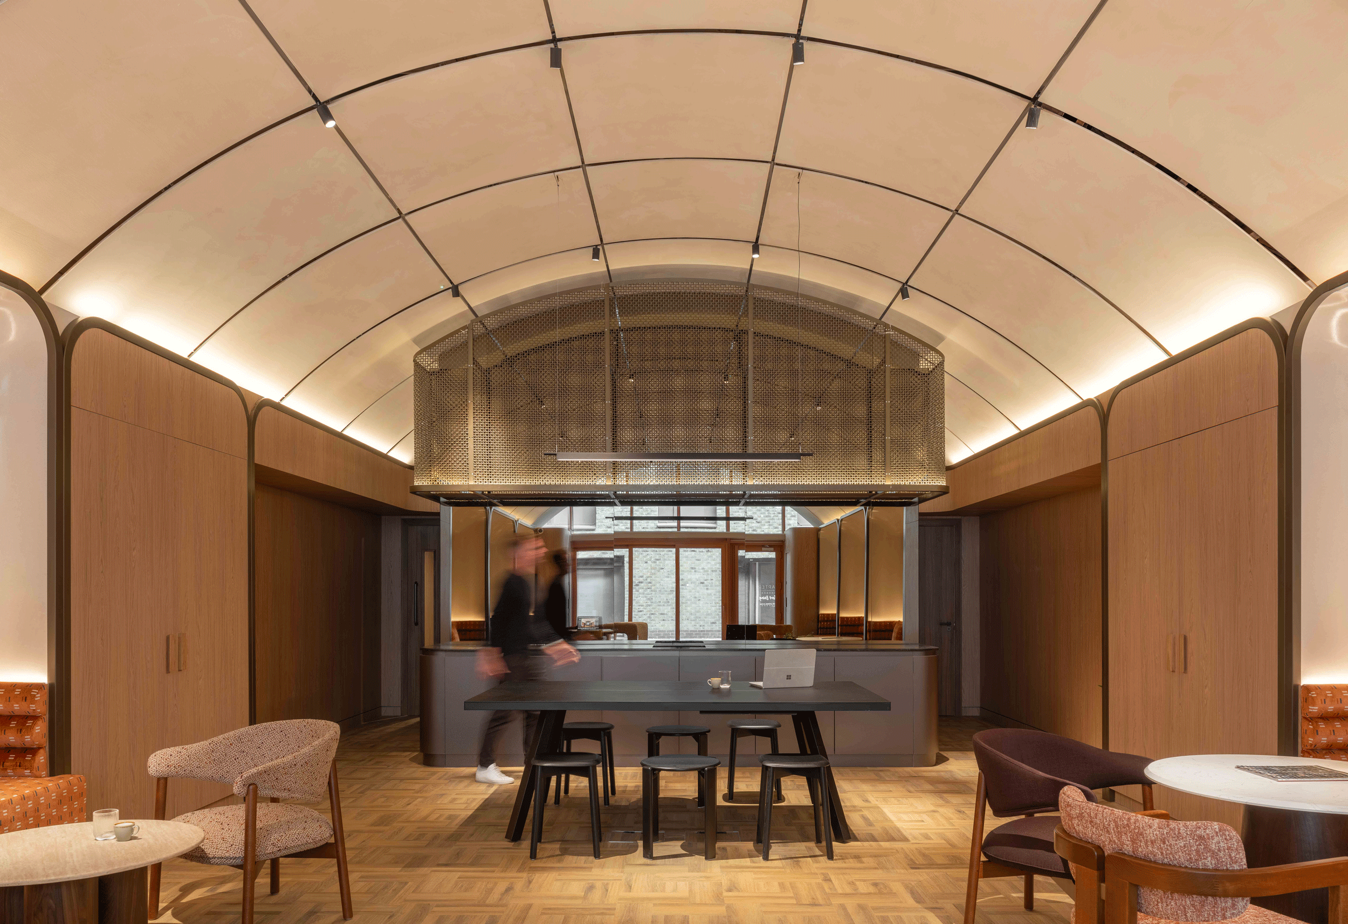
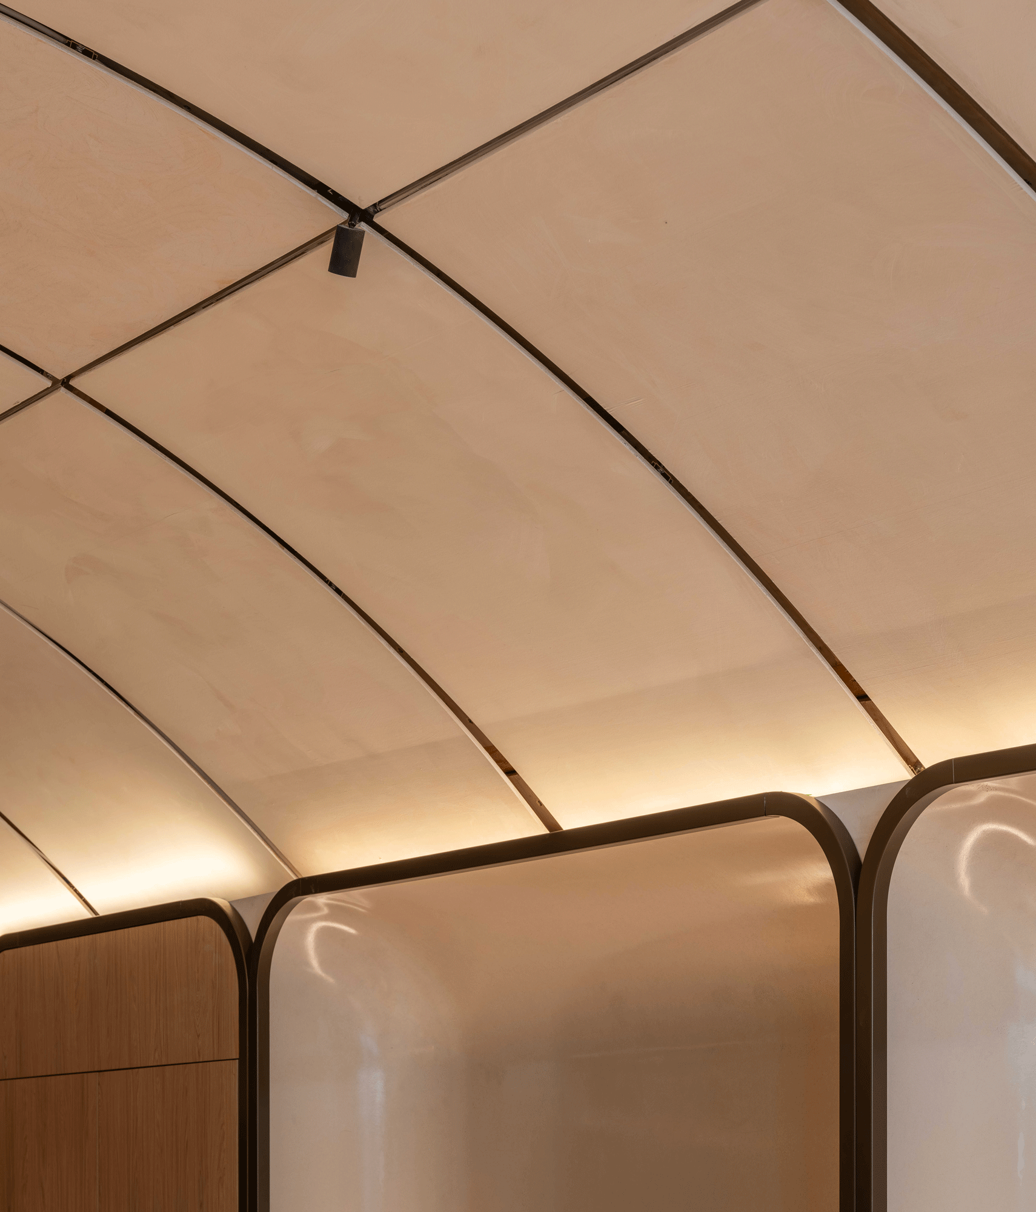
The interior character grew directly from the structural, acoustic requirements and environmental strategy. The curved timber panel articulation and rhythm follows the steel structure and mass timber behind. Ventilation, heating and cooling is carefully considered and hidden from view within joinery to allow the arched ceiling maintain its visual impact. This prototype is unique as it provides an aesthetically considered solution to common challenges found in railway arches including waterproofing, Network Rail access and maintenance requirements. The architecture therefore had to be robust enough for everyday student use and sufficiently independent to allow continued Network Rail access.
The completed scheme could be used as repeatable model for adaptive reuse. Railway arches have long been repurposed across London, but the combination of mass timber construction, acoustic isolation and full demountability offers a different approach to working within these challenging environments.
These Lambeth Palace arches asks a wider question. How can we unlock underutilised urban railway infrastructure while meeting all statutory and functional requirements in a visually appealing way that prioritises the experience and comfort of residents and users. The answer is a light touch, component led building that sits independently from the sensitive surrounding infrastructure.