


Alum Bay: A family home and garden pavilion on the Isle of Wright
In an area of outstanding national beauty (AONB) and nestled into a valley whilst giving extraordinary views out to the needles, the Solent and the south coast of the UK beyond. We have been privileged to be refurbishing and extending a victorian cottage and creating a new garden pavilion for work and play set into the gardens leading up to the cliffs tops and Totland footpath beyond.
Alum Bay House
The proposal has been designed to address the sensitive visual context including the surrounding paddocks, fields, grasslands and cliff faces. Given the large presence of trees and high likelihood of ecological habitats present, specialist input has been sought to ensure the design is informed by arboreal and ecological input.
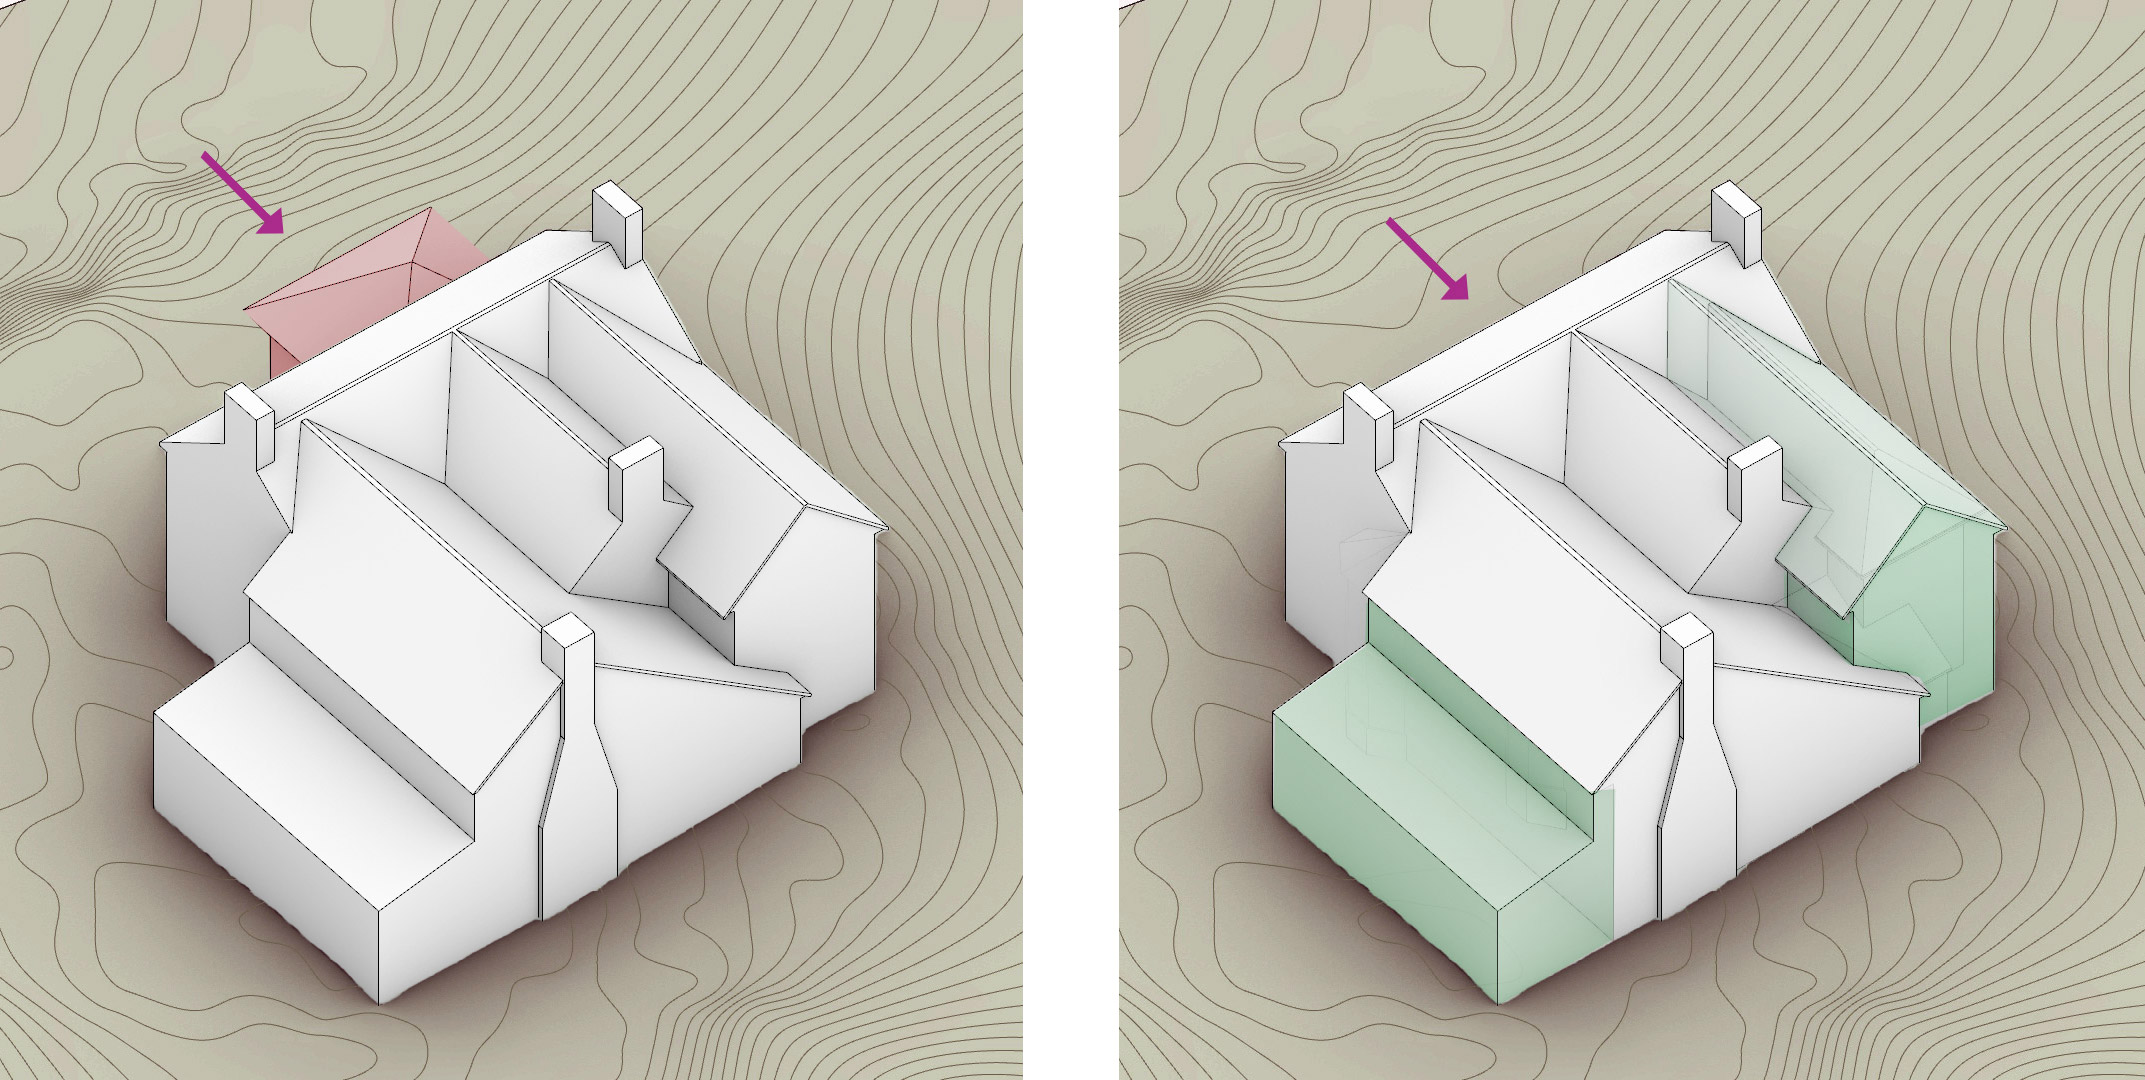
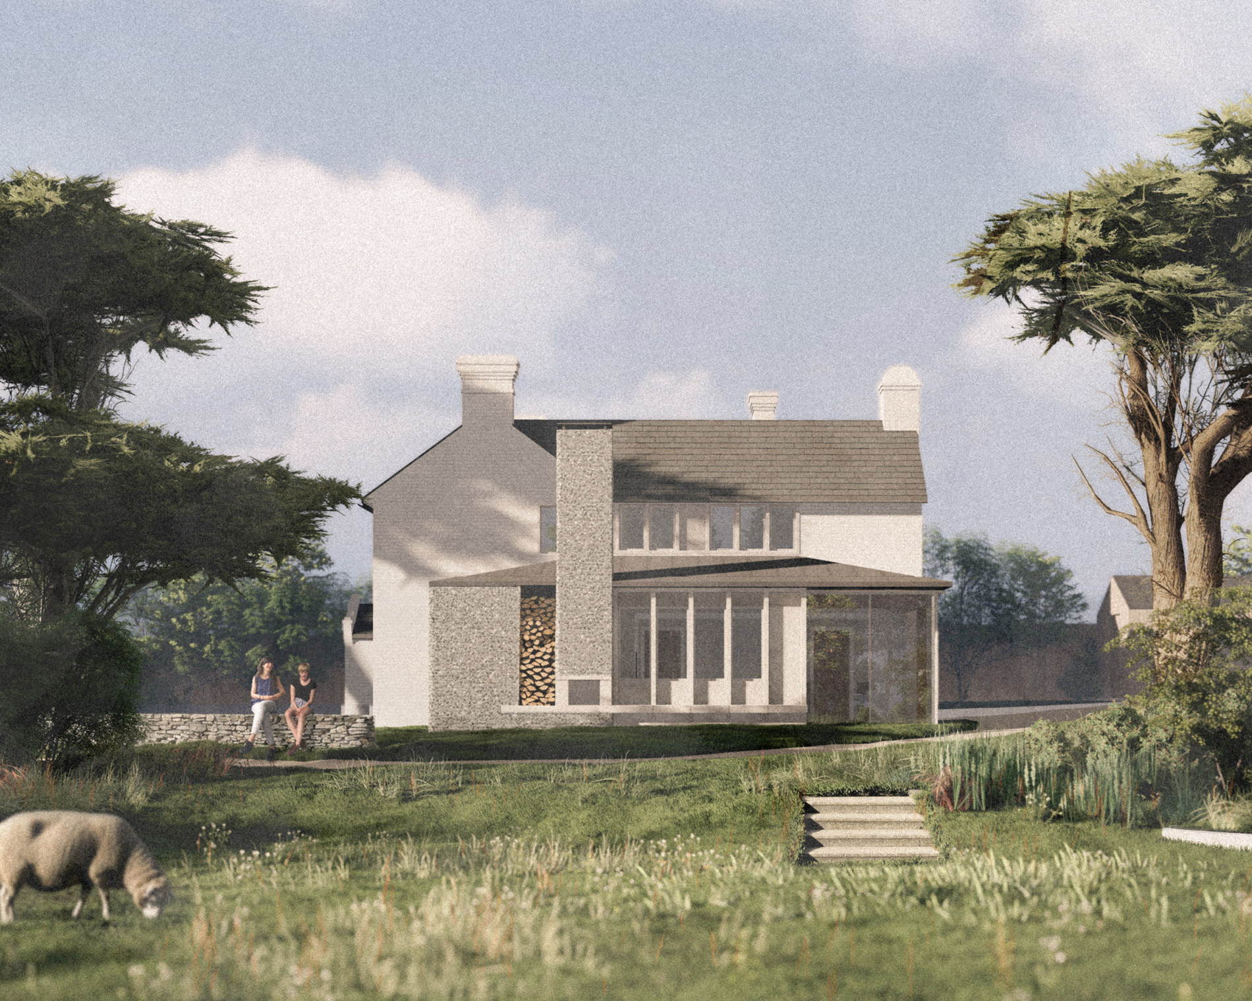
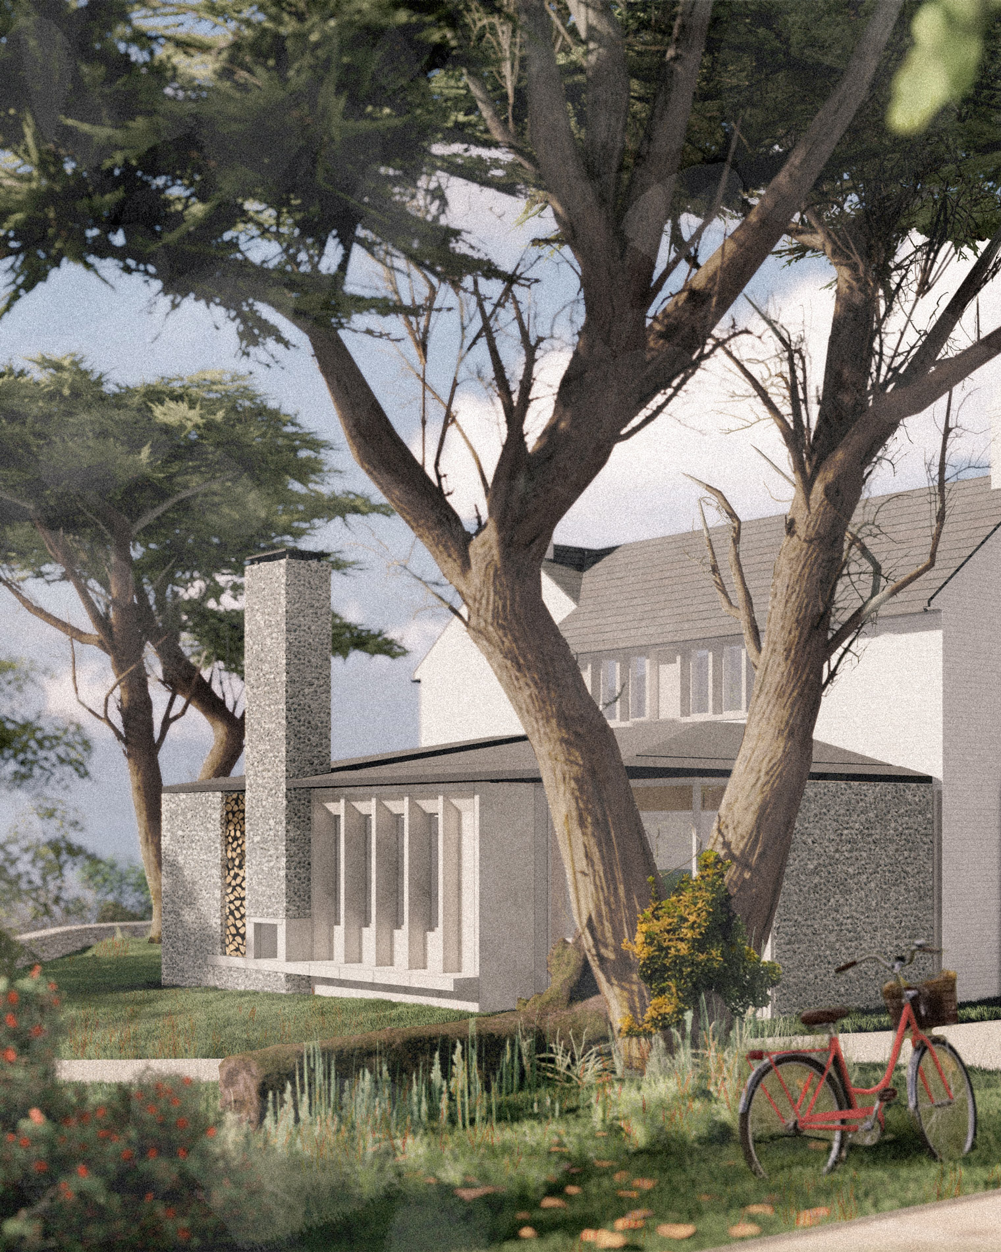
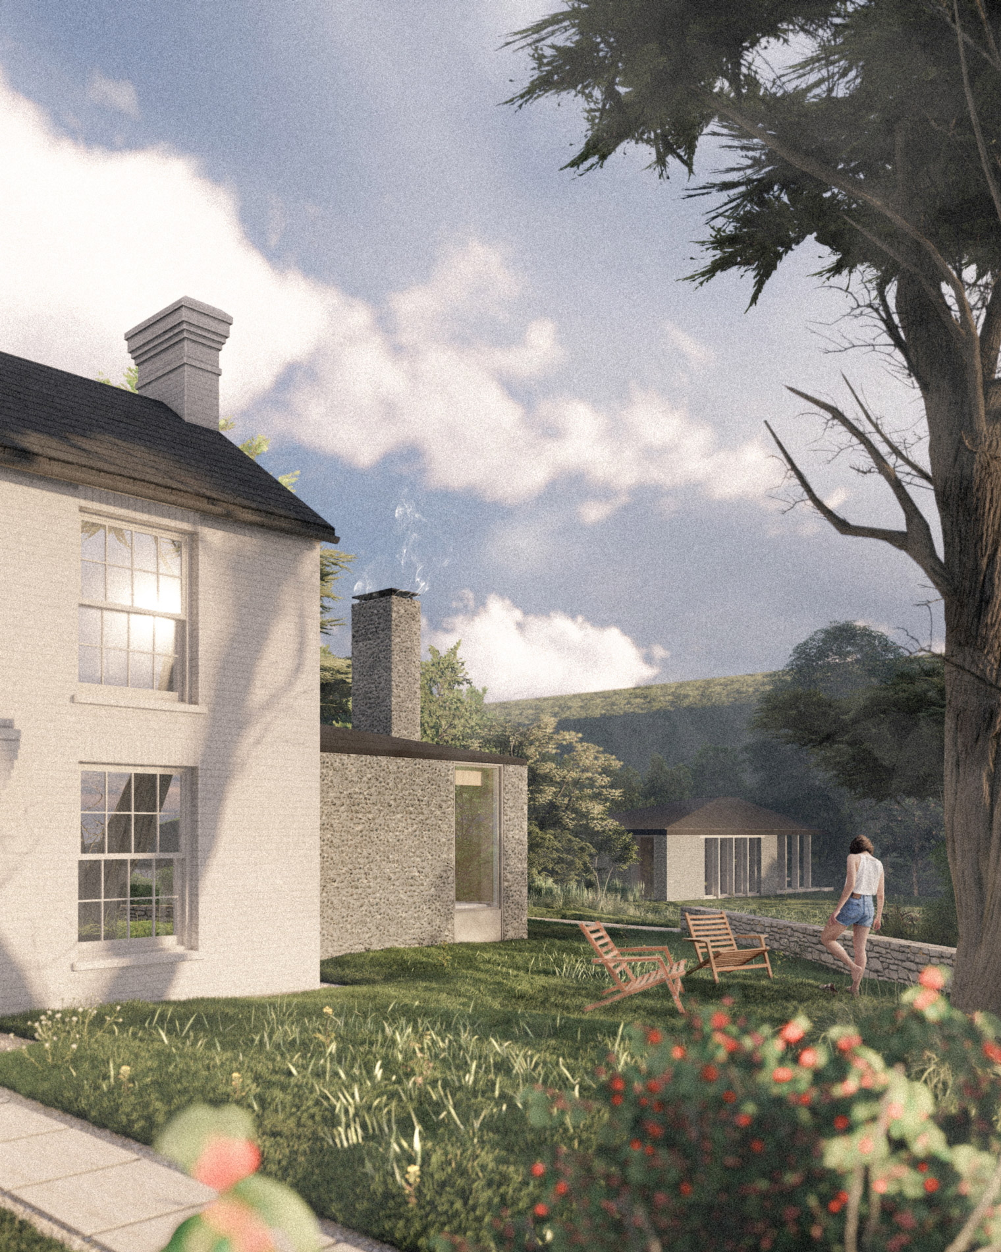
The existing cottage has undergone a series of extensions and alterations over time. As part of the design process, a hierarchy of significance was established to identify original features and elements of architectural value. The current front extension disrupts the balance of the main elevation. The proposal redistributes this built area to the side elevation, setting it back from the cottage’s frontage as seen from the public footpath. This approach allows the front elevation to be restored closer to its original Victorian proportions.
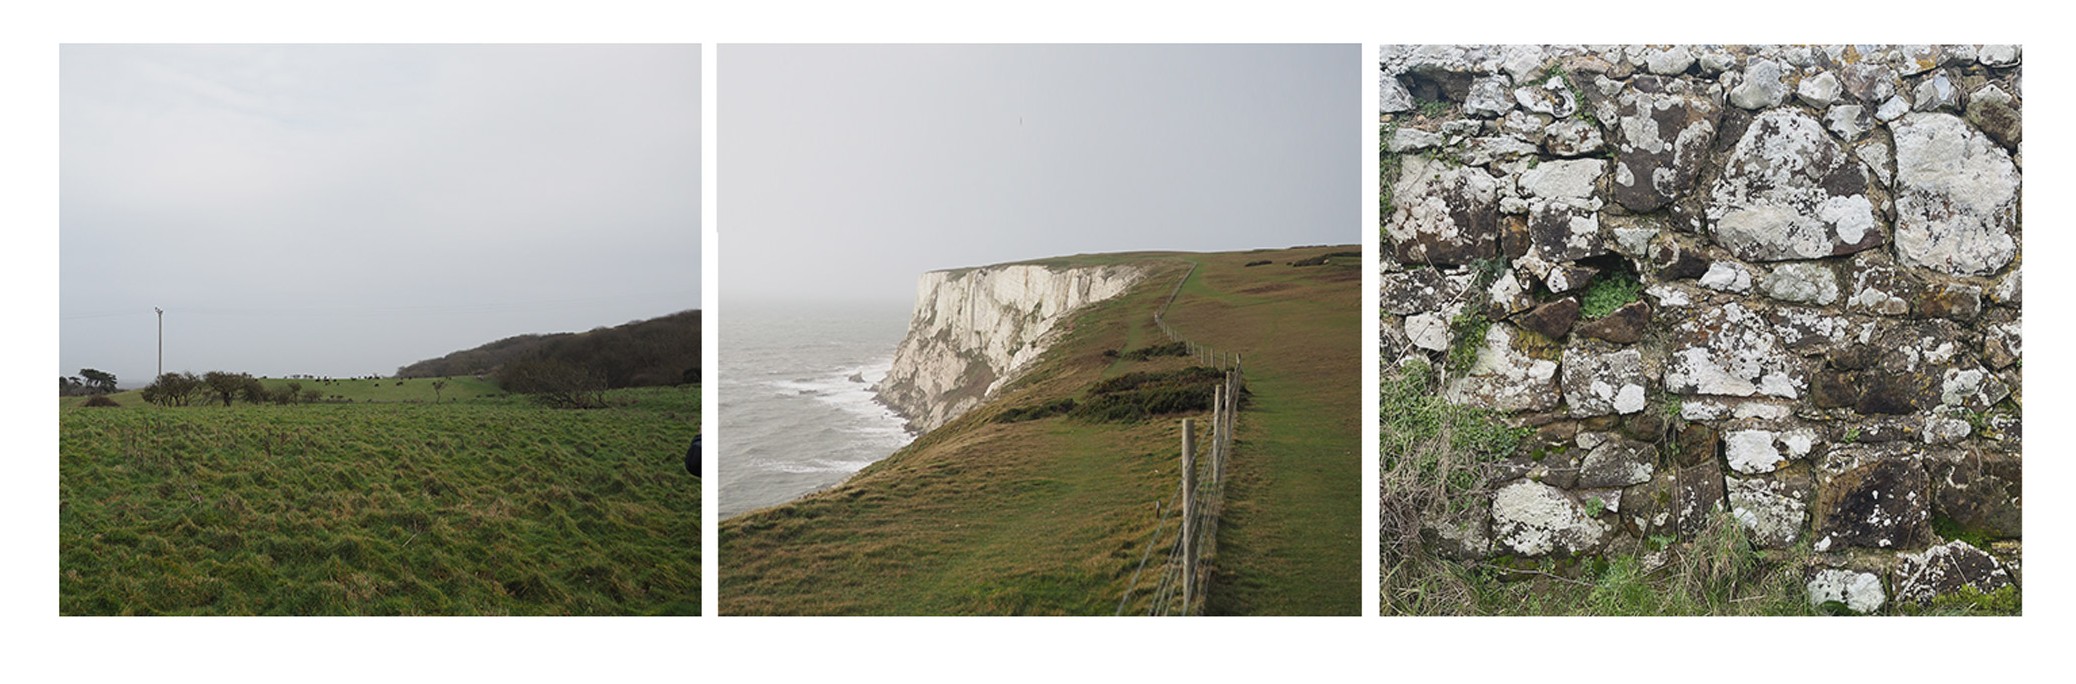
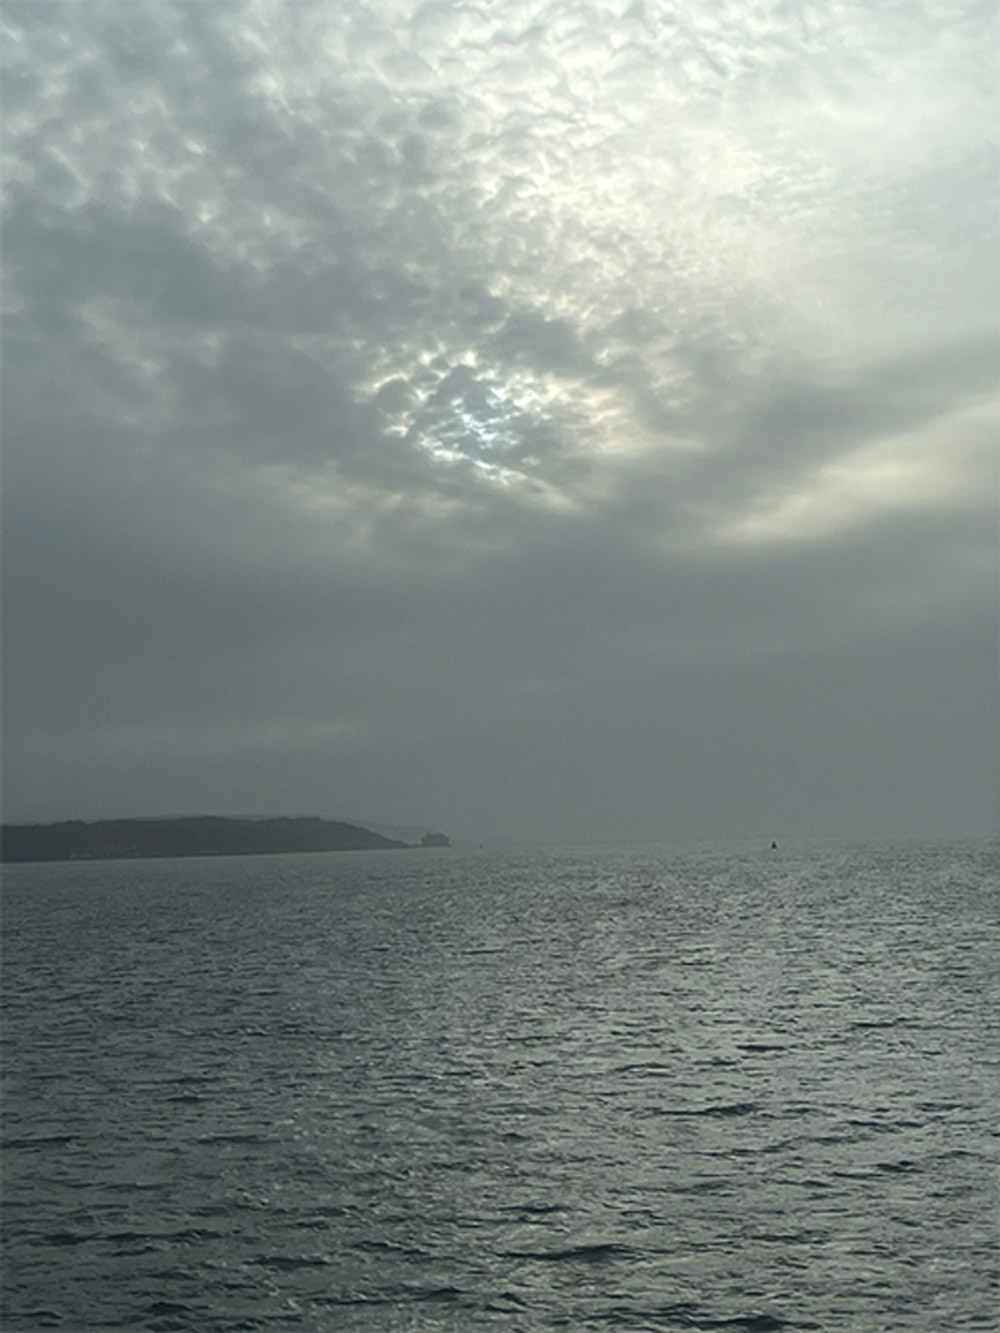
The site offers beautiful westerly views down Alum Bay. The house sits at the base of the incline leading to the Needles Headland & Tennyson Down. During the design development of the outbuildings we were always conscious and mindful of views from this vantage point. The southern end of the site borders the National Landscape (formerly the AONB) and is visible in parts from the downland.
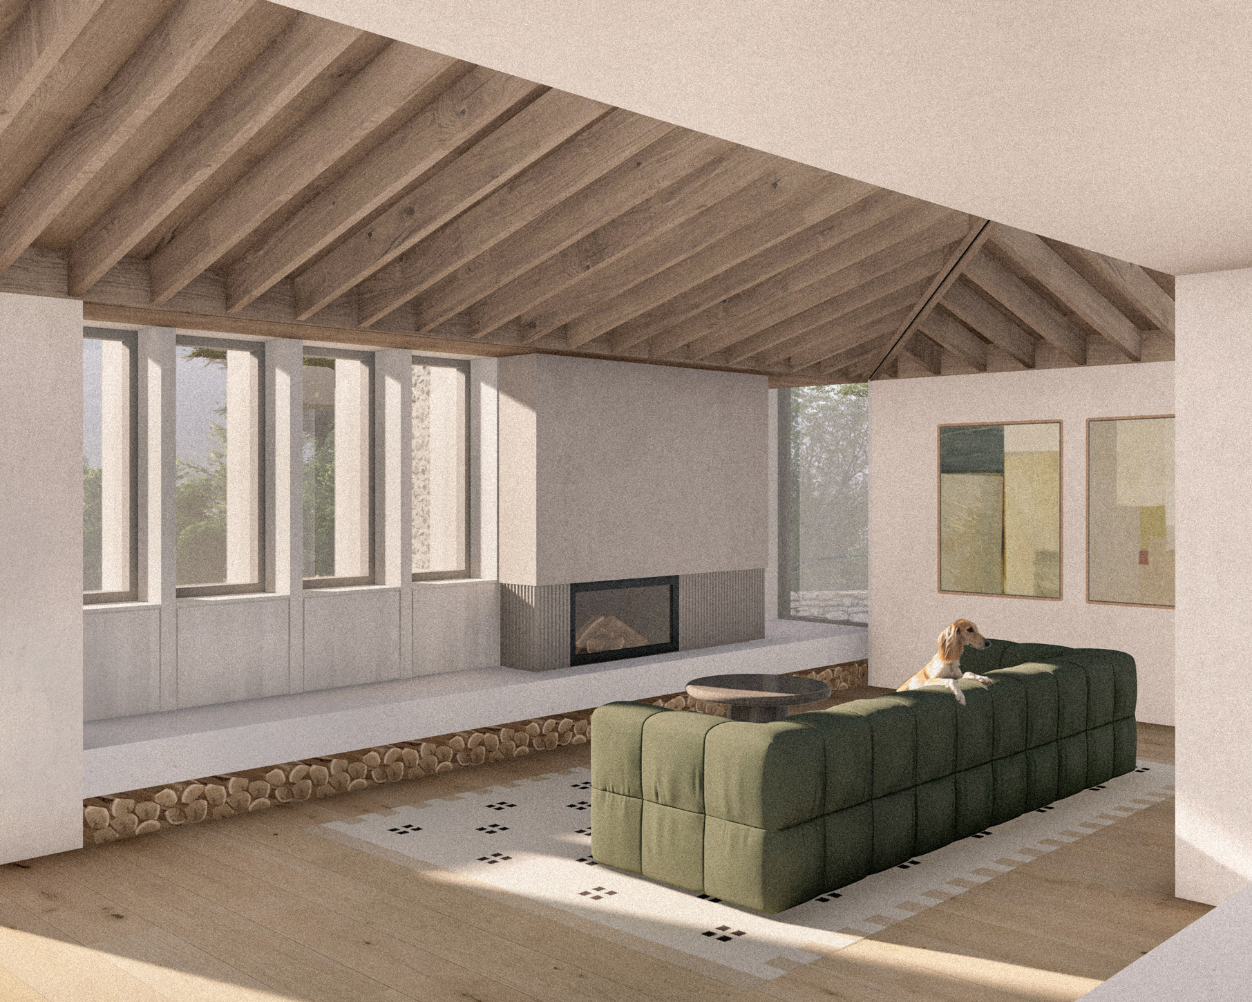
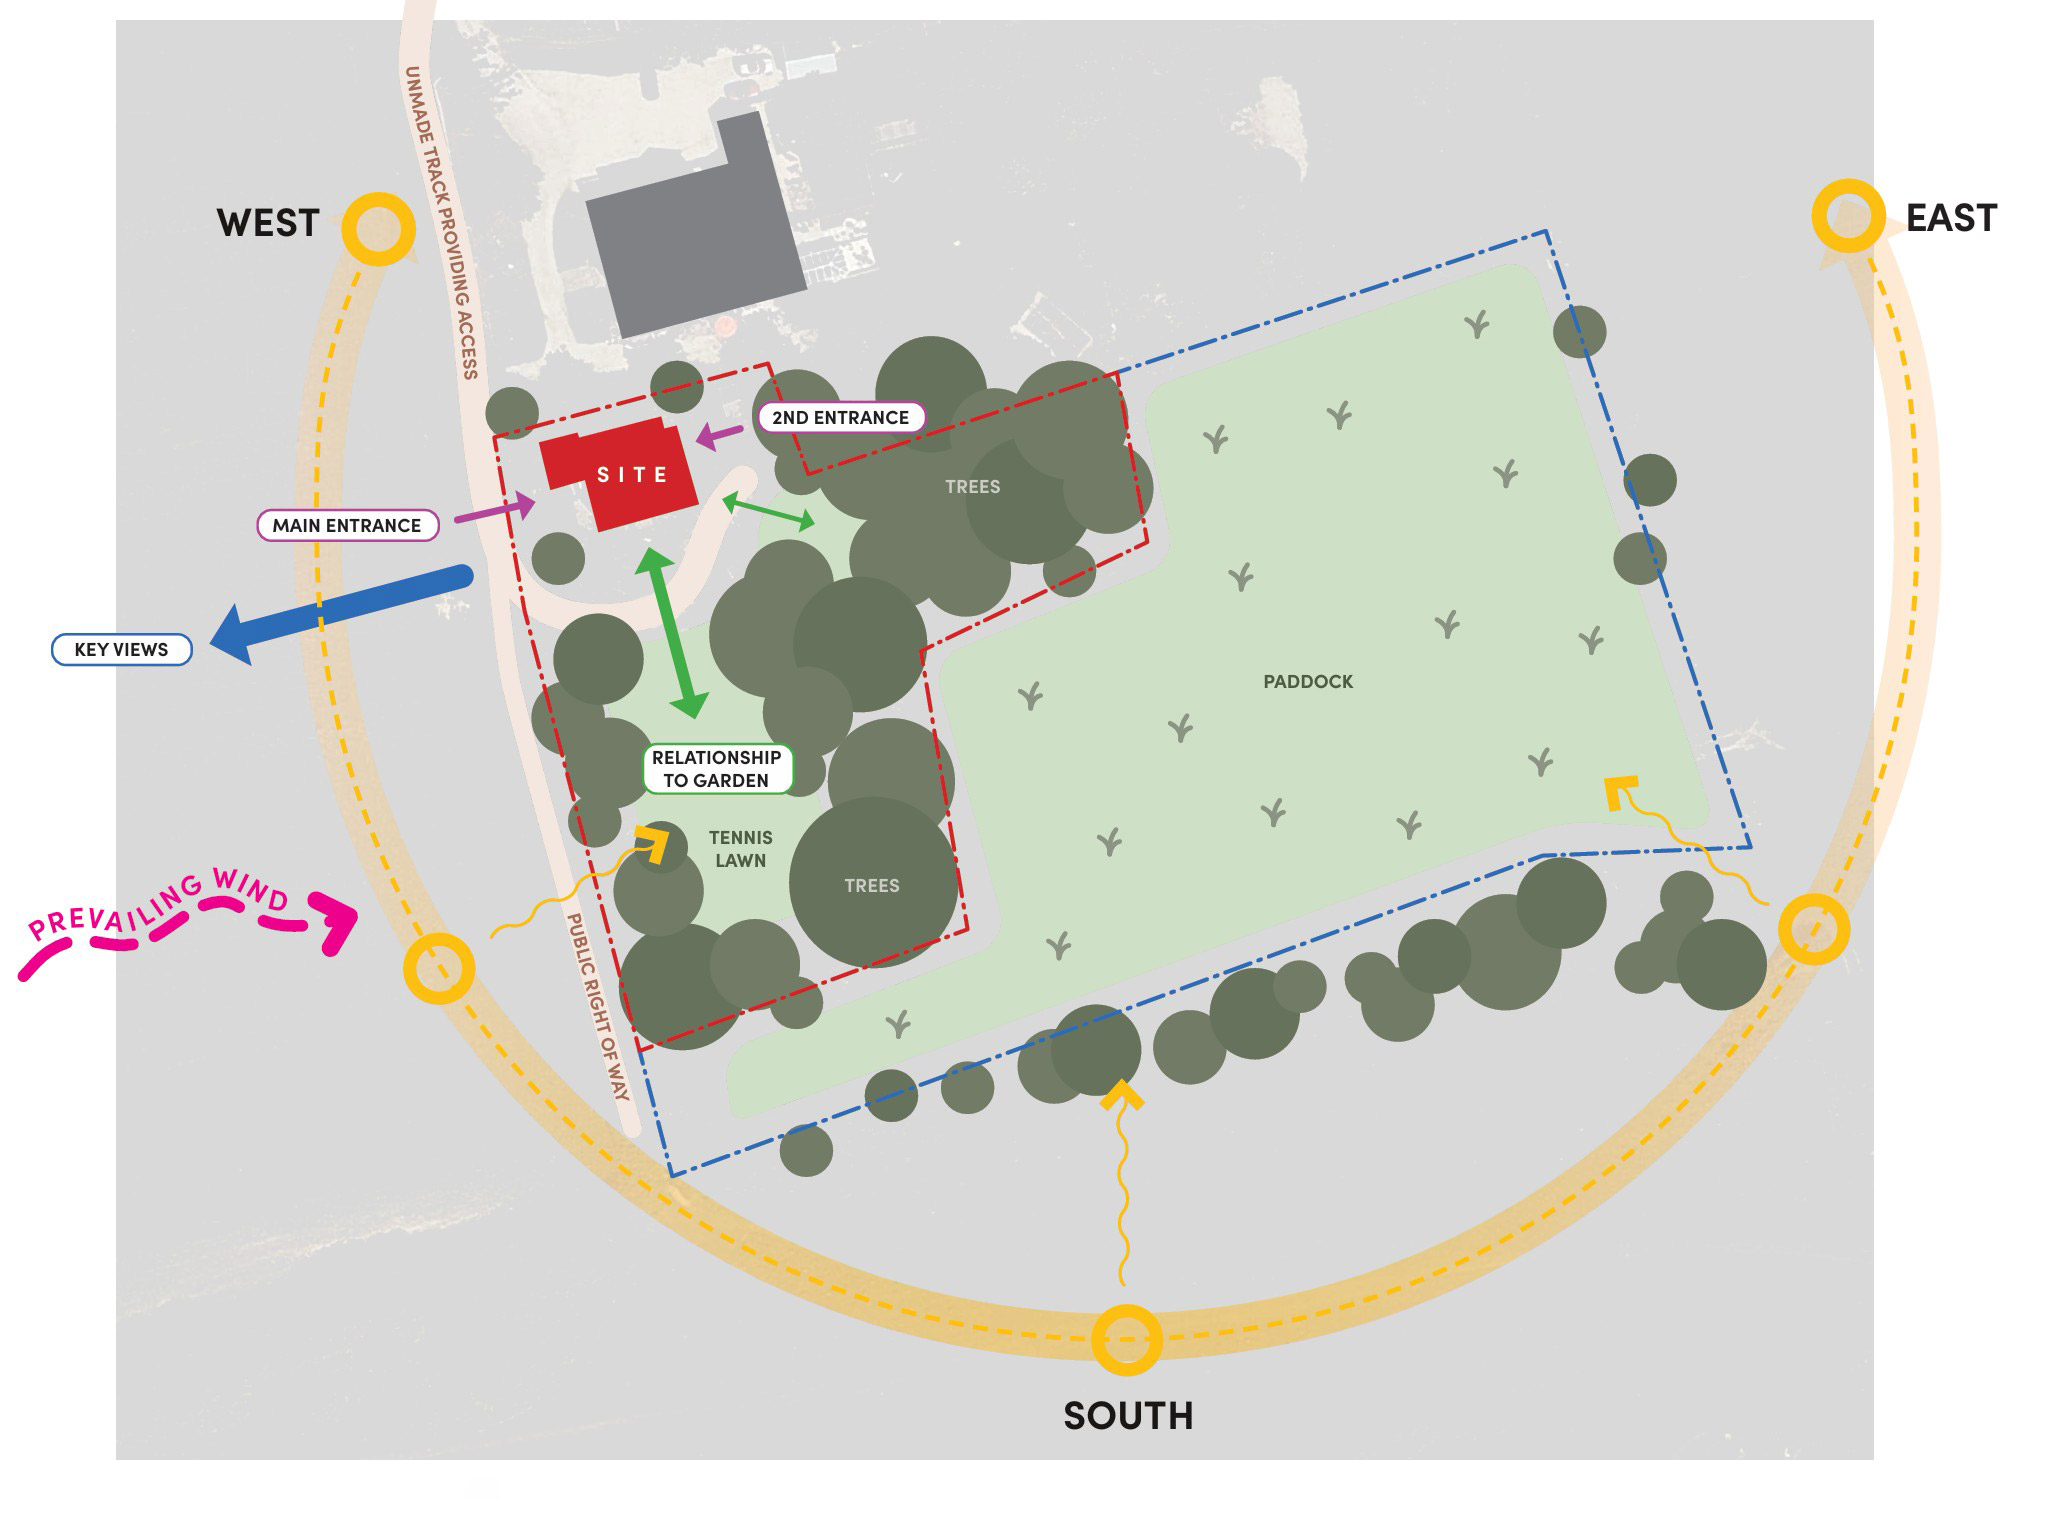
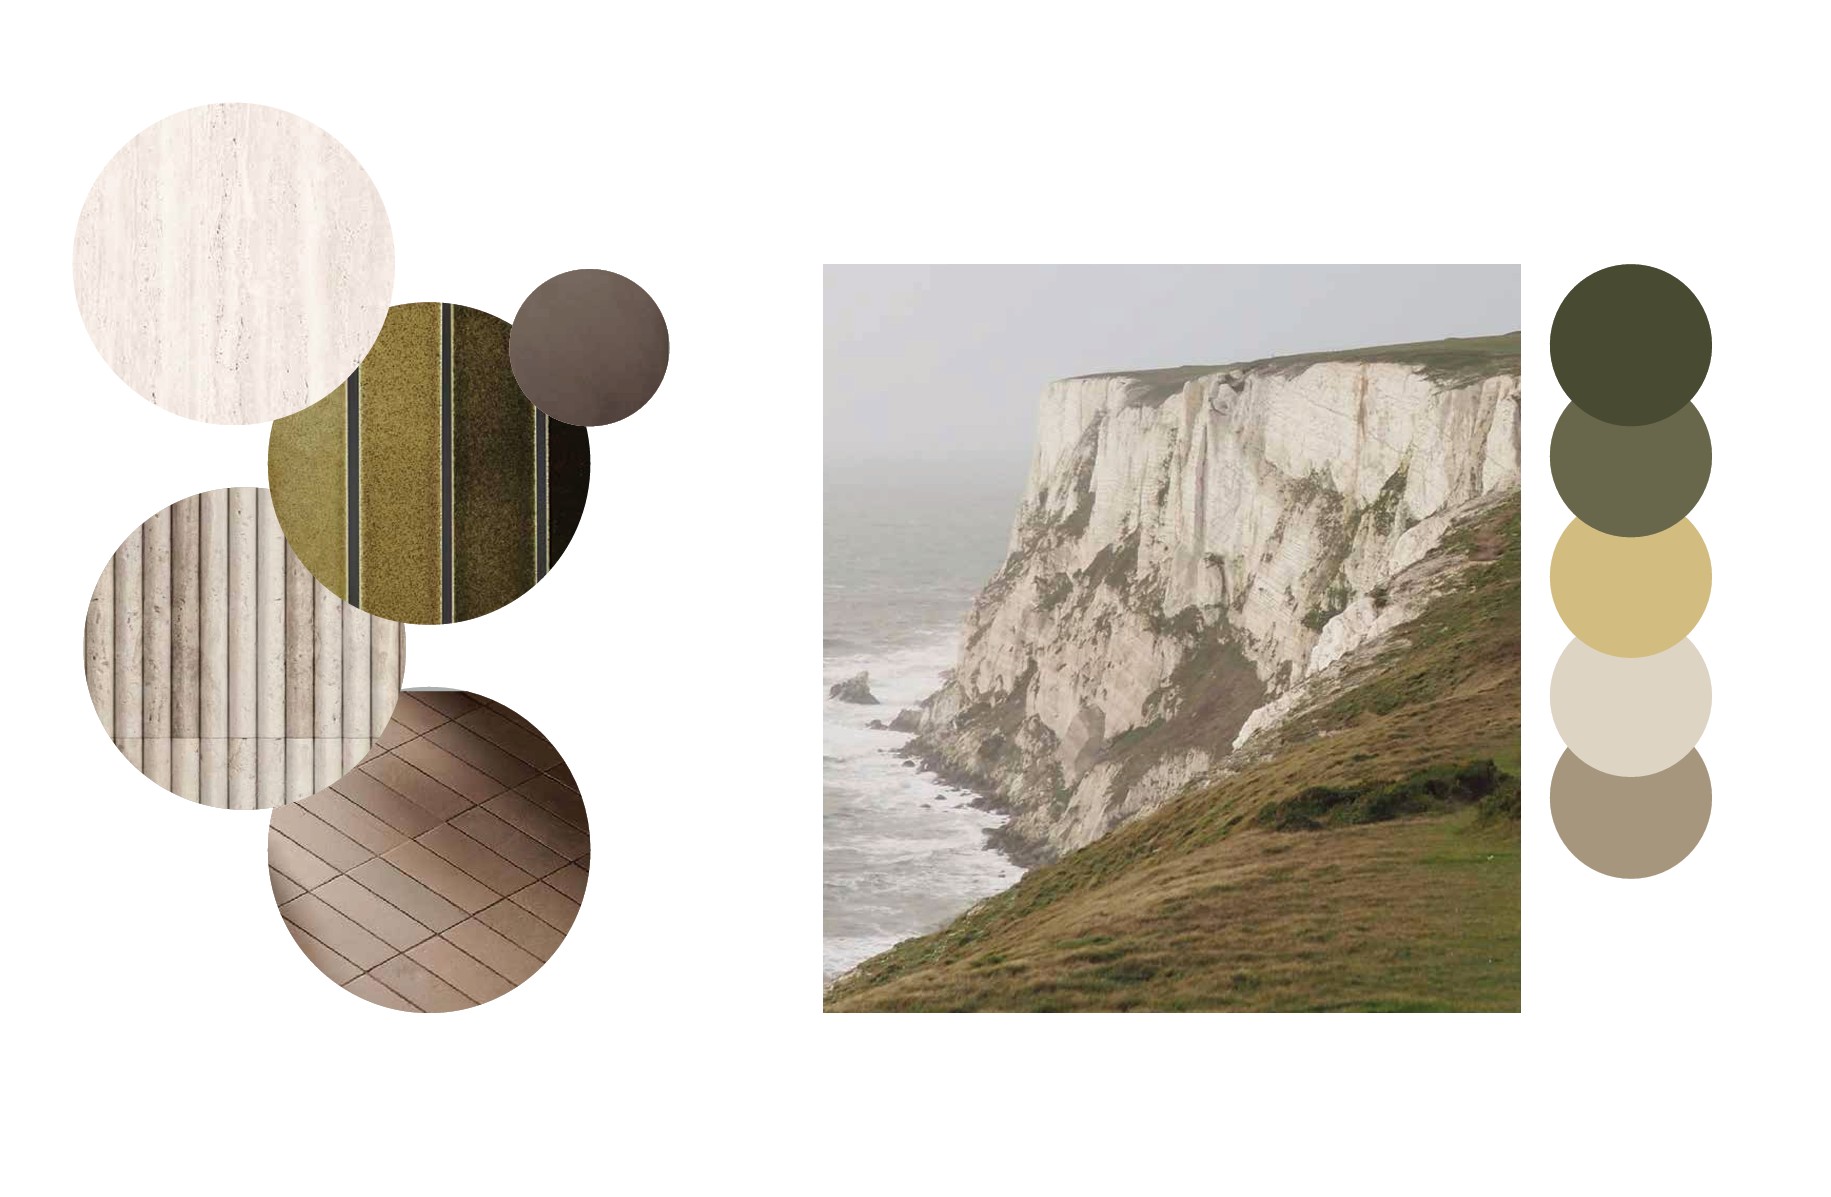
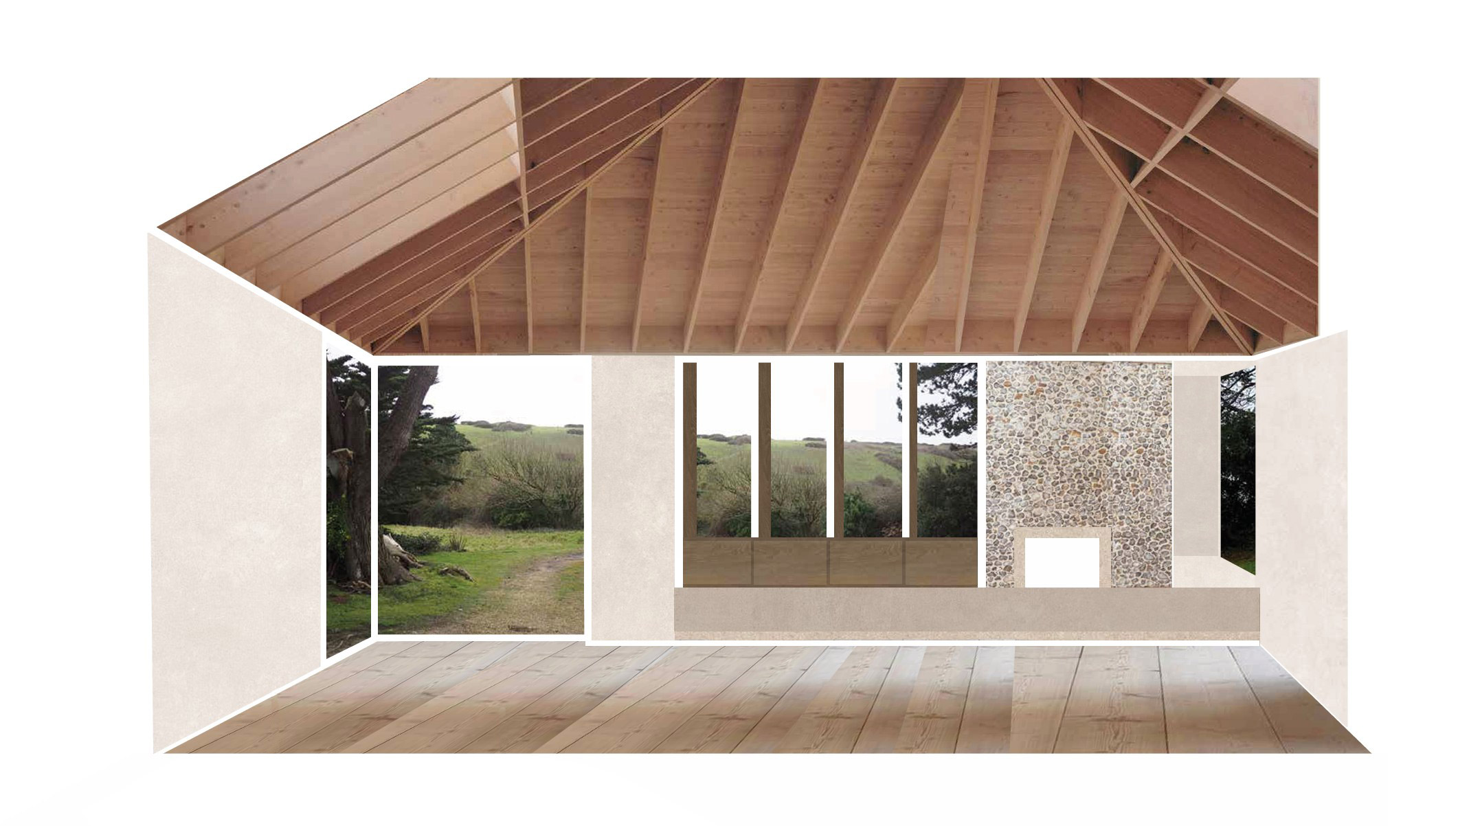
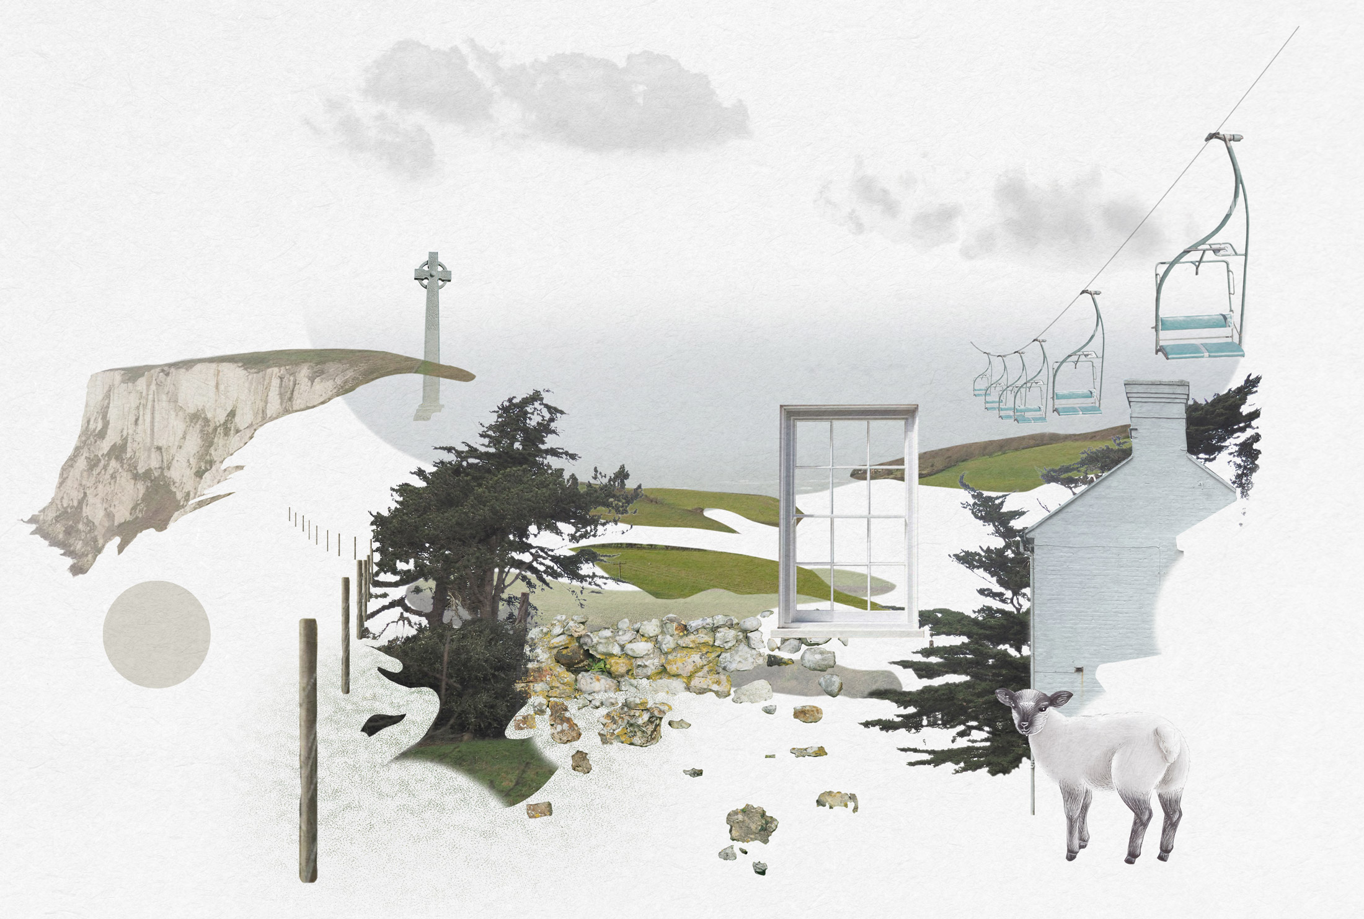
Our ambition for this project was to build a narrative that reflects our site and its rich history, habitat and of course breathtaking views. We have drawn from these concepts to inform our design proposal by way of framing key views, reinstating elements of historical significance, and by using the natural landscape’s geology to inform the overall material palette.
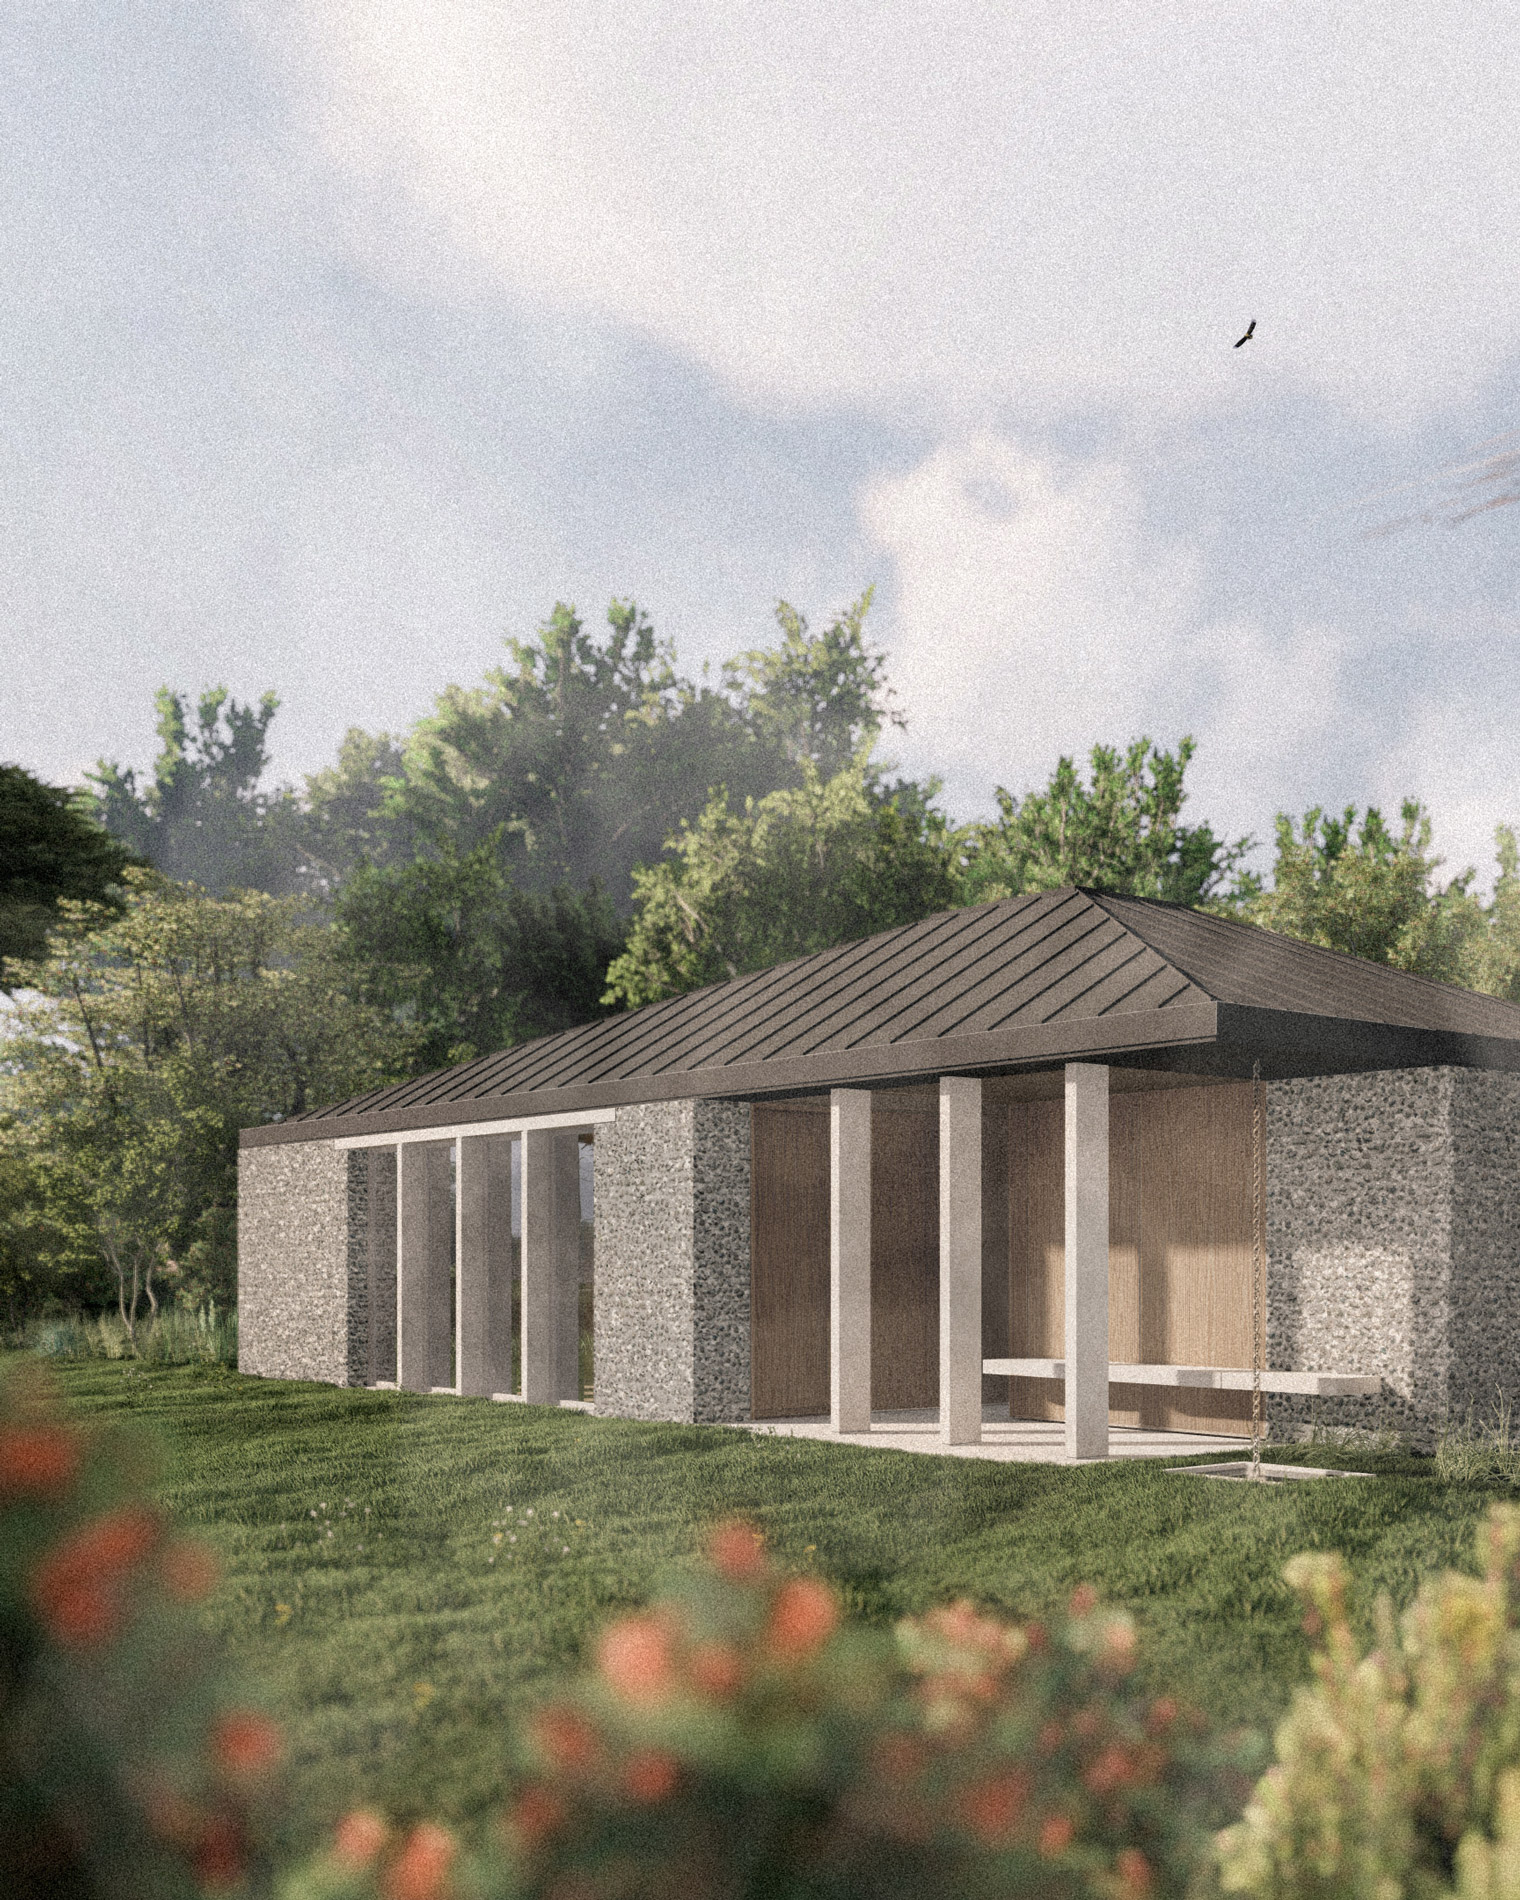
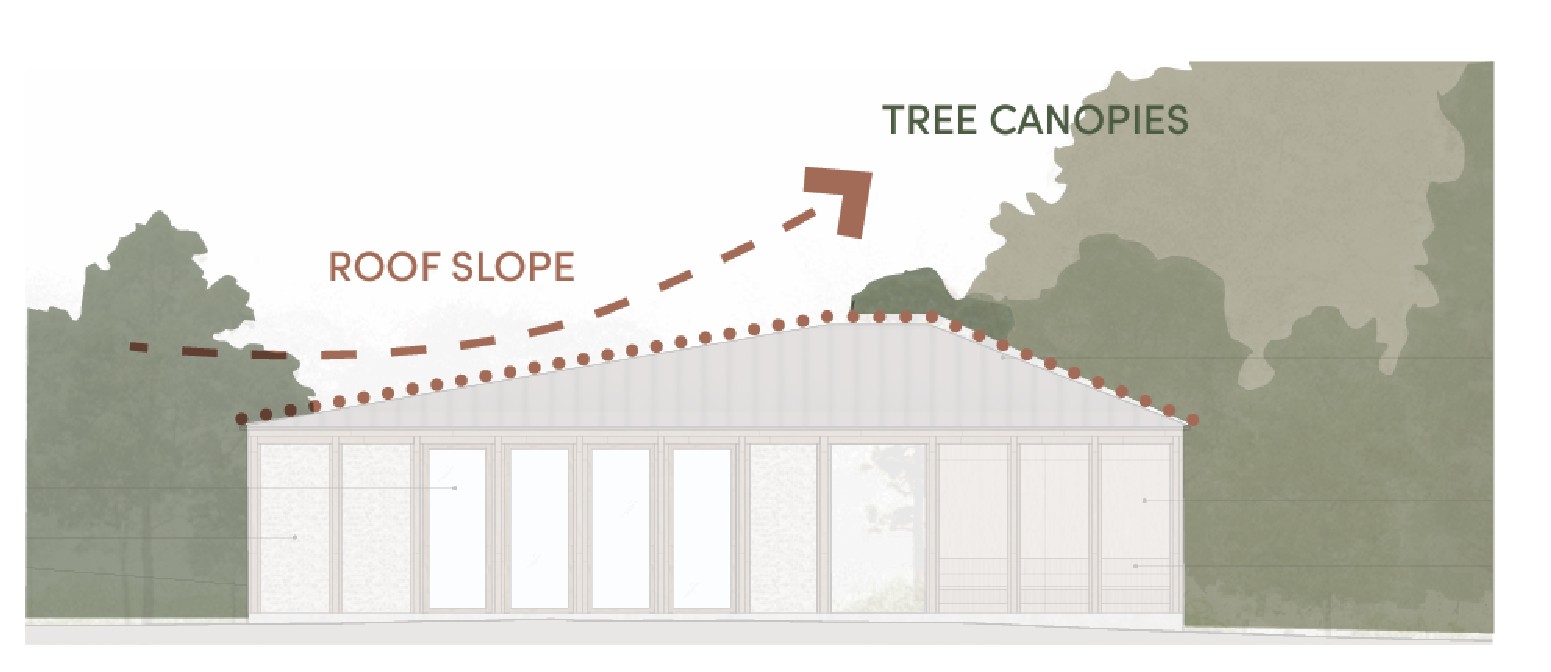
Instead of designing a series of separate buildings, we looked to consolidate the functions under one, unified roof form. The position of the building, behind the adjacent tree-line, intentionally screens the volume’s visibility from the downland. The roof slope itself responds to the tree-line, by pitching toward the taller trees and descending towards the cottage, to acknowledge a hierarchy amongst this collection of buildings.
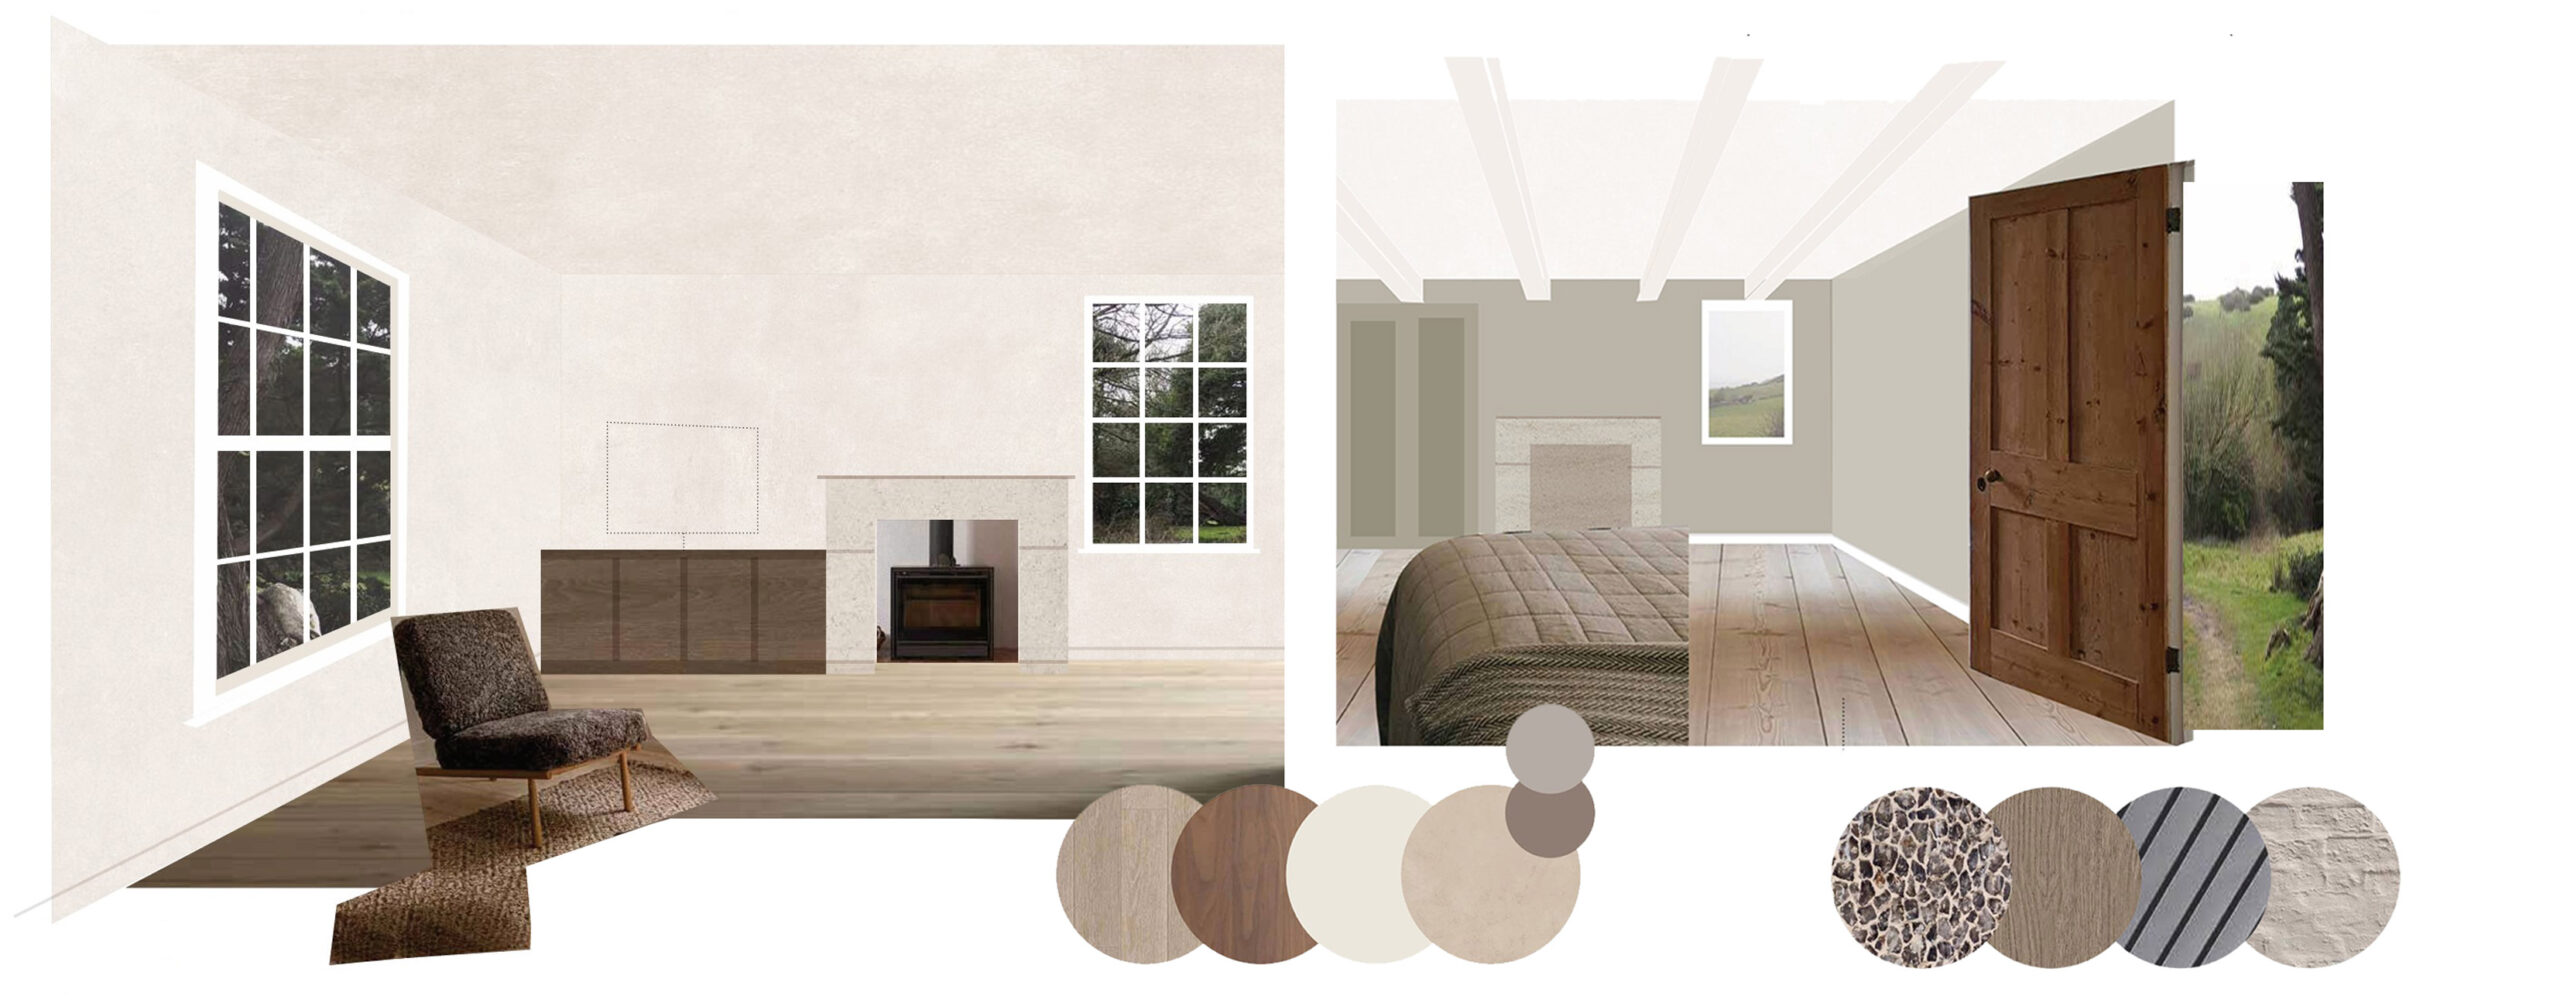
The client’s brief was to revitalise and refurbish the existing property and bring the quality up to modern living standards, for use as a family home. The applicant wishes to reinstate the more traditional elements of the property to sensitively restore it to its former glory. The intention for alteration and improvement is balanced with a desire to retain the Victorian charm of the property.
The outbuilding placement has been carefully considered within the site’s residential curtilage to ensure that it is read as an ancillary part of the principal building and not a separate development.
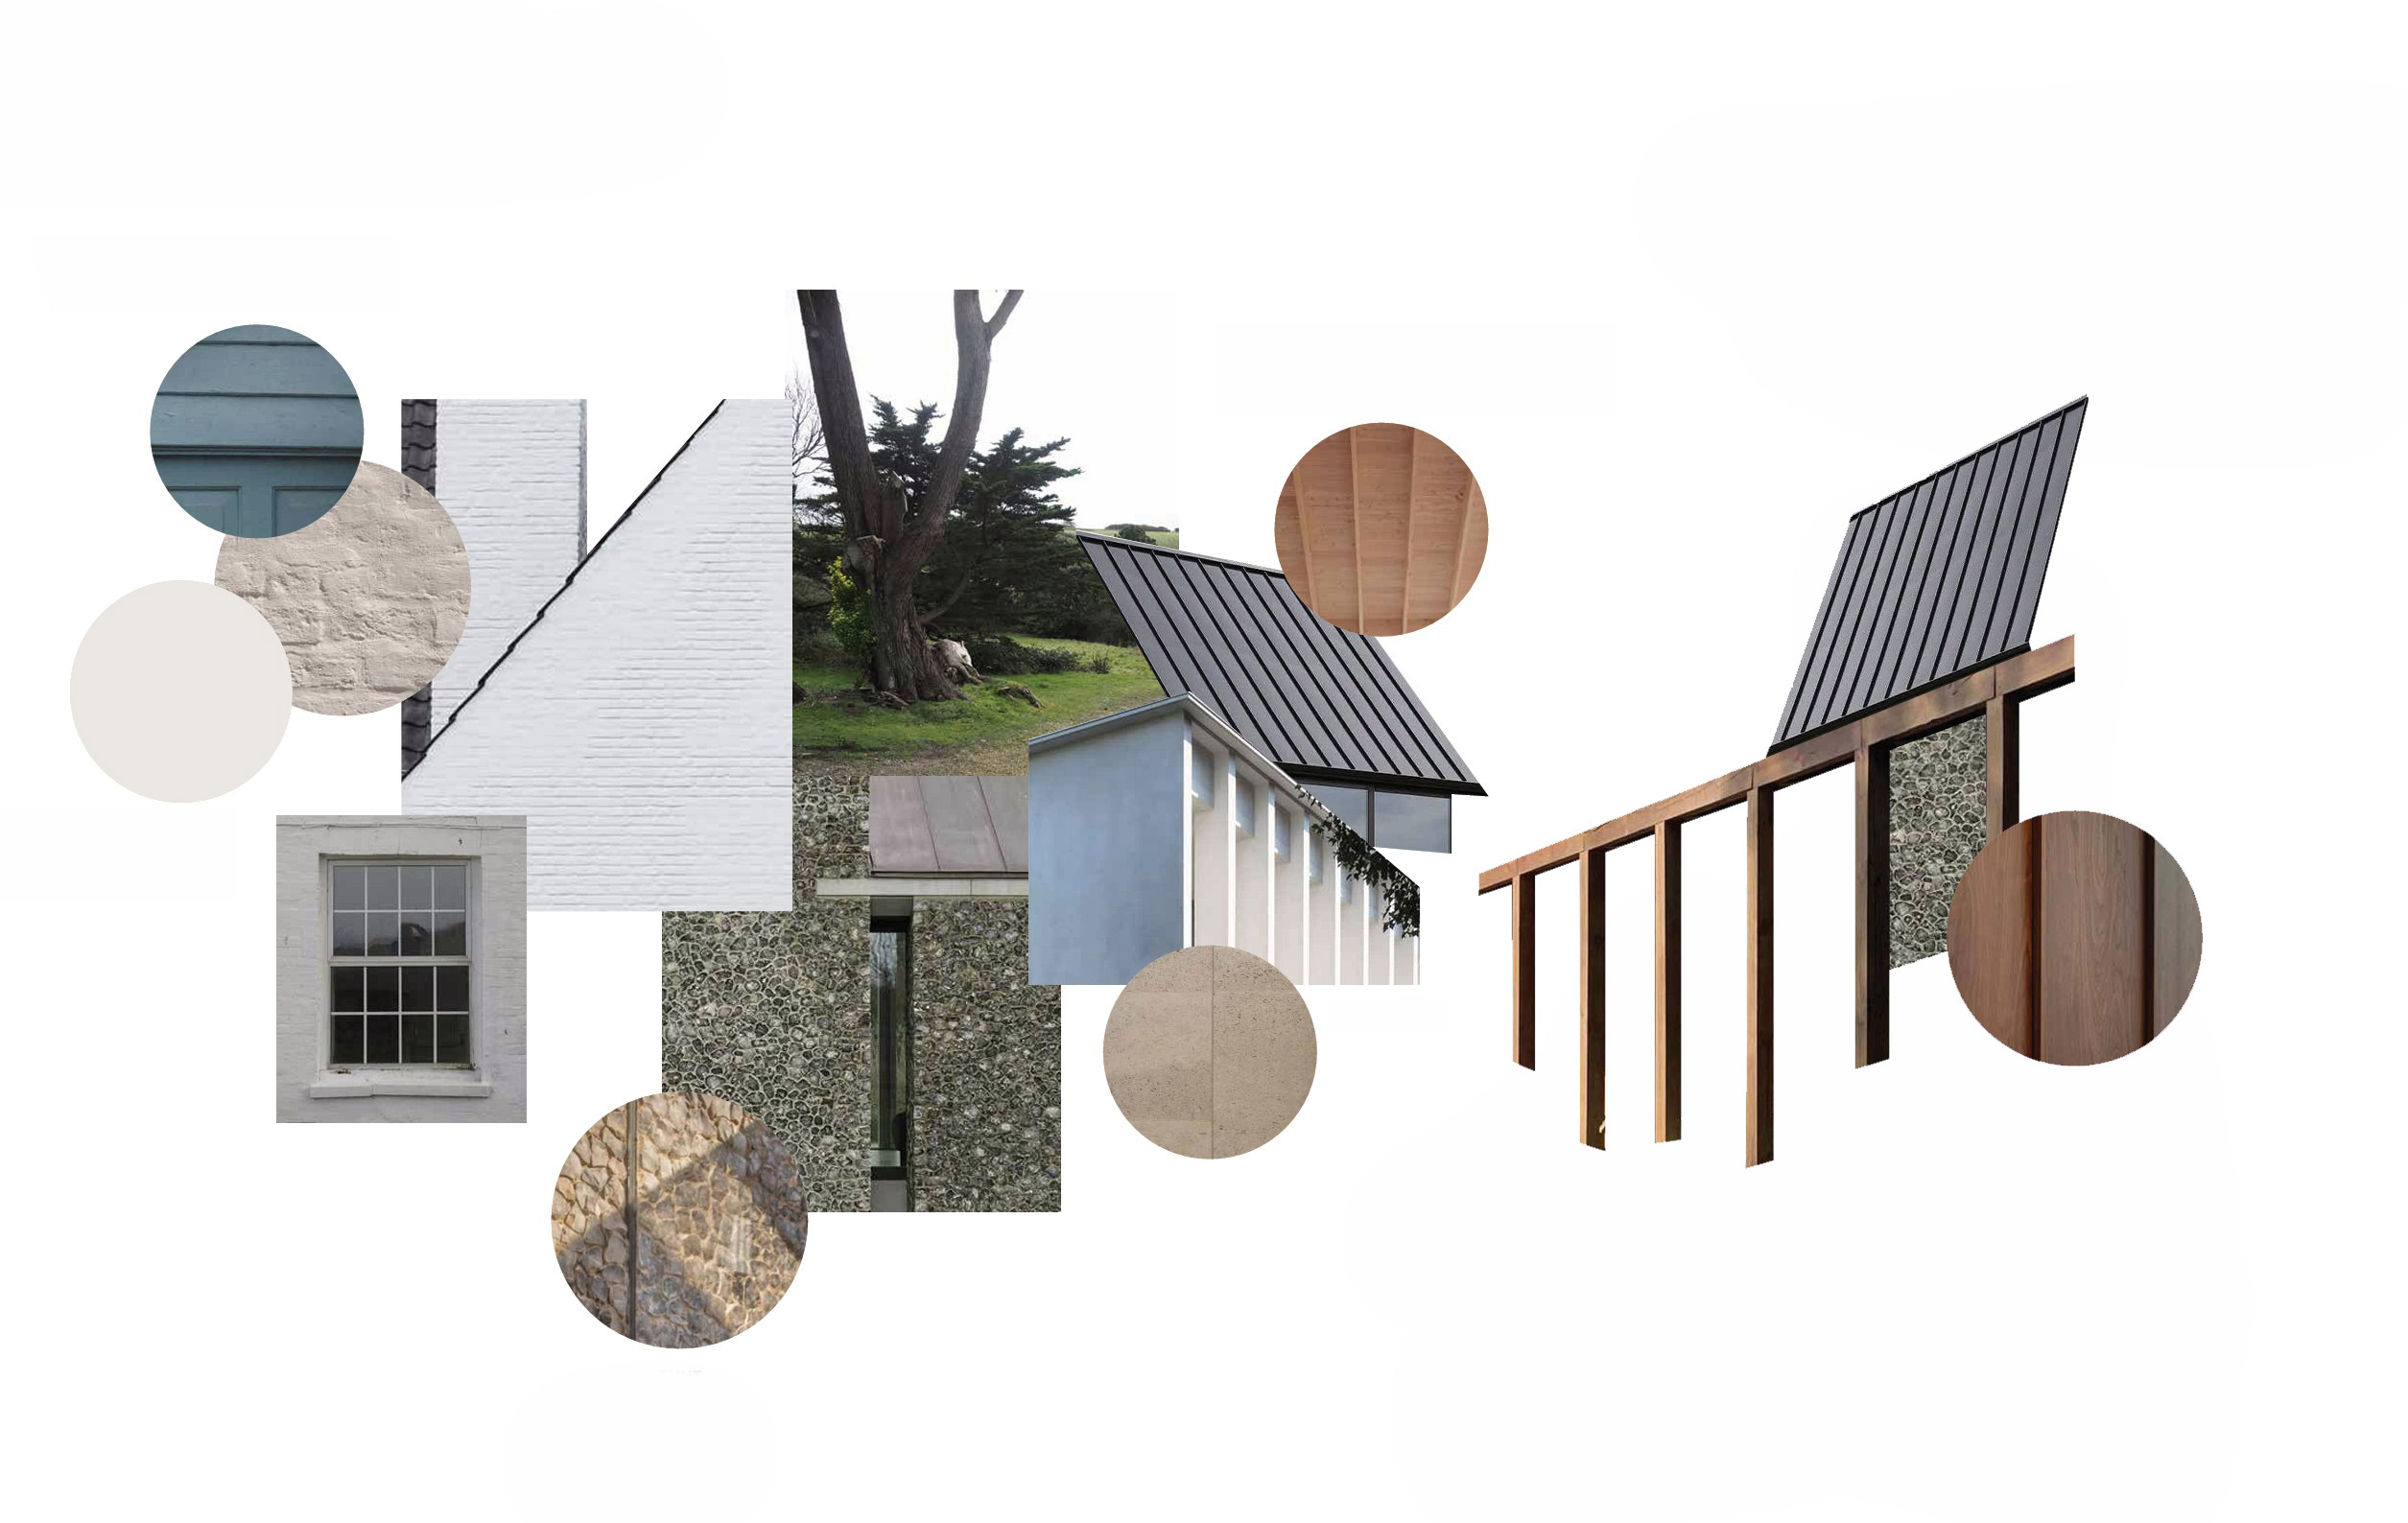
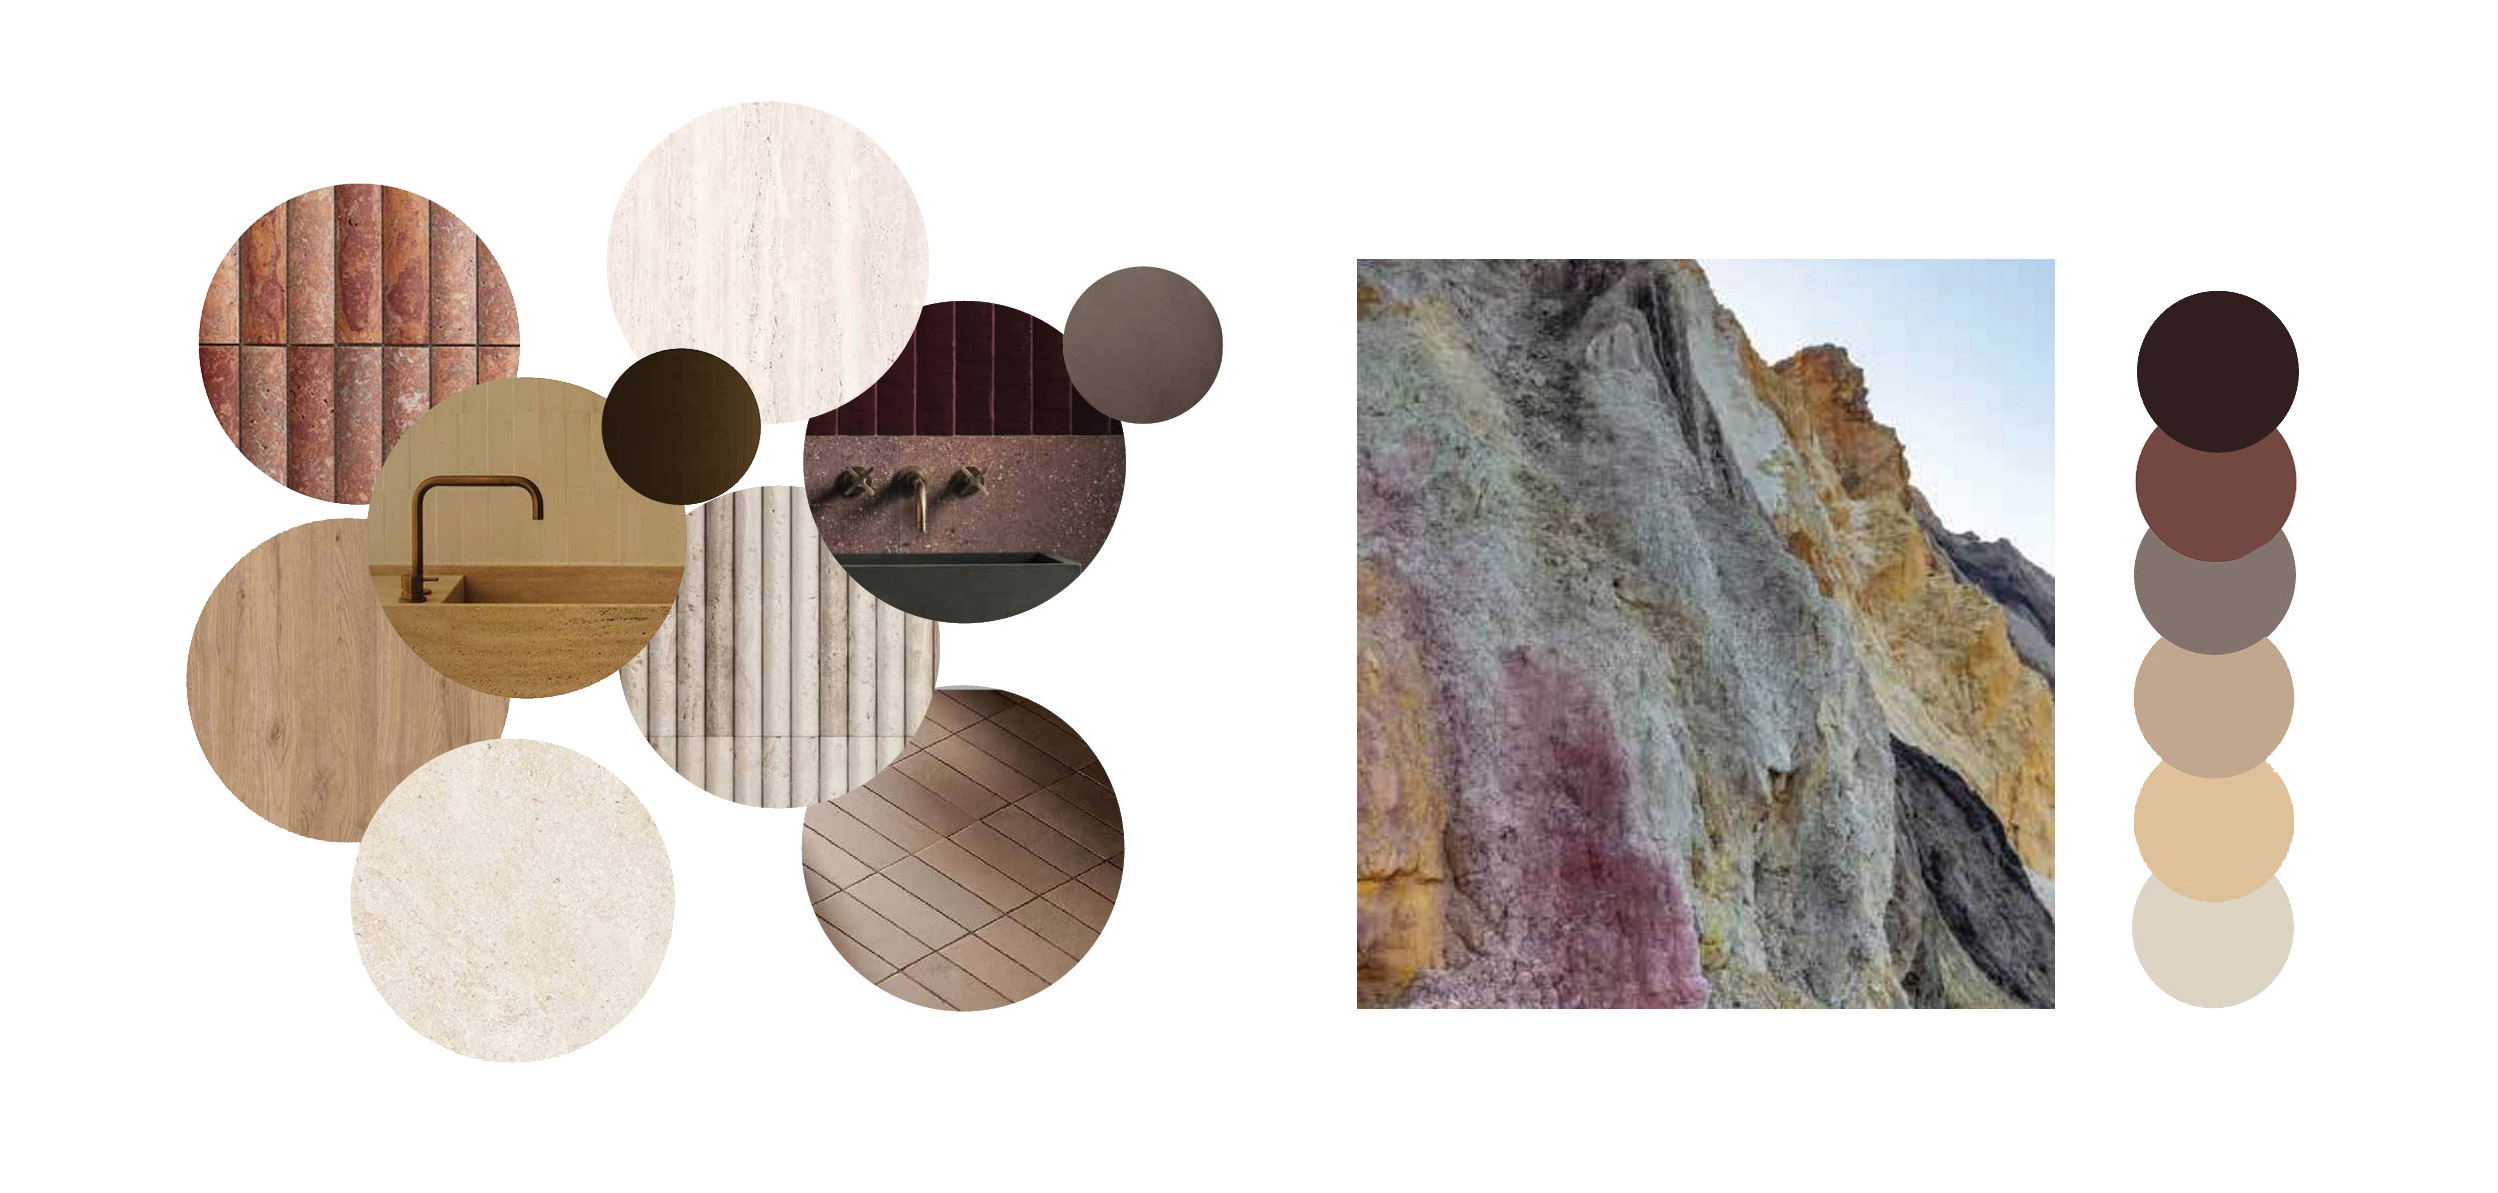
The existing property currently sits in stark contrast to its surroundings, especially when viewed from the downland hills to the south. The proposal seeks to break up the appearance of the prominent southern elevation through the addition of the side extension. The materiality of the side extension will feature natural materials which will sit much less harshly within the landscape.
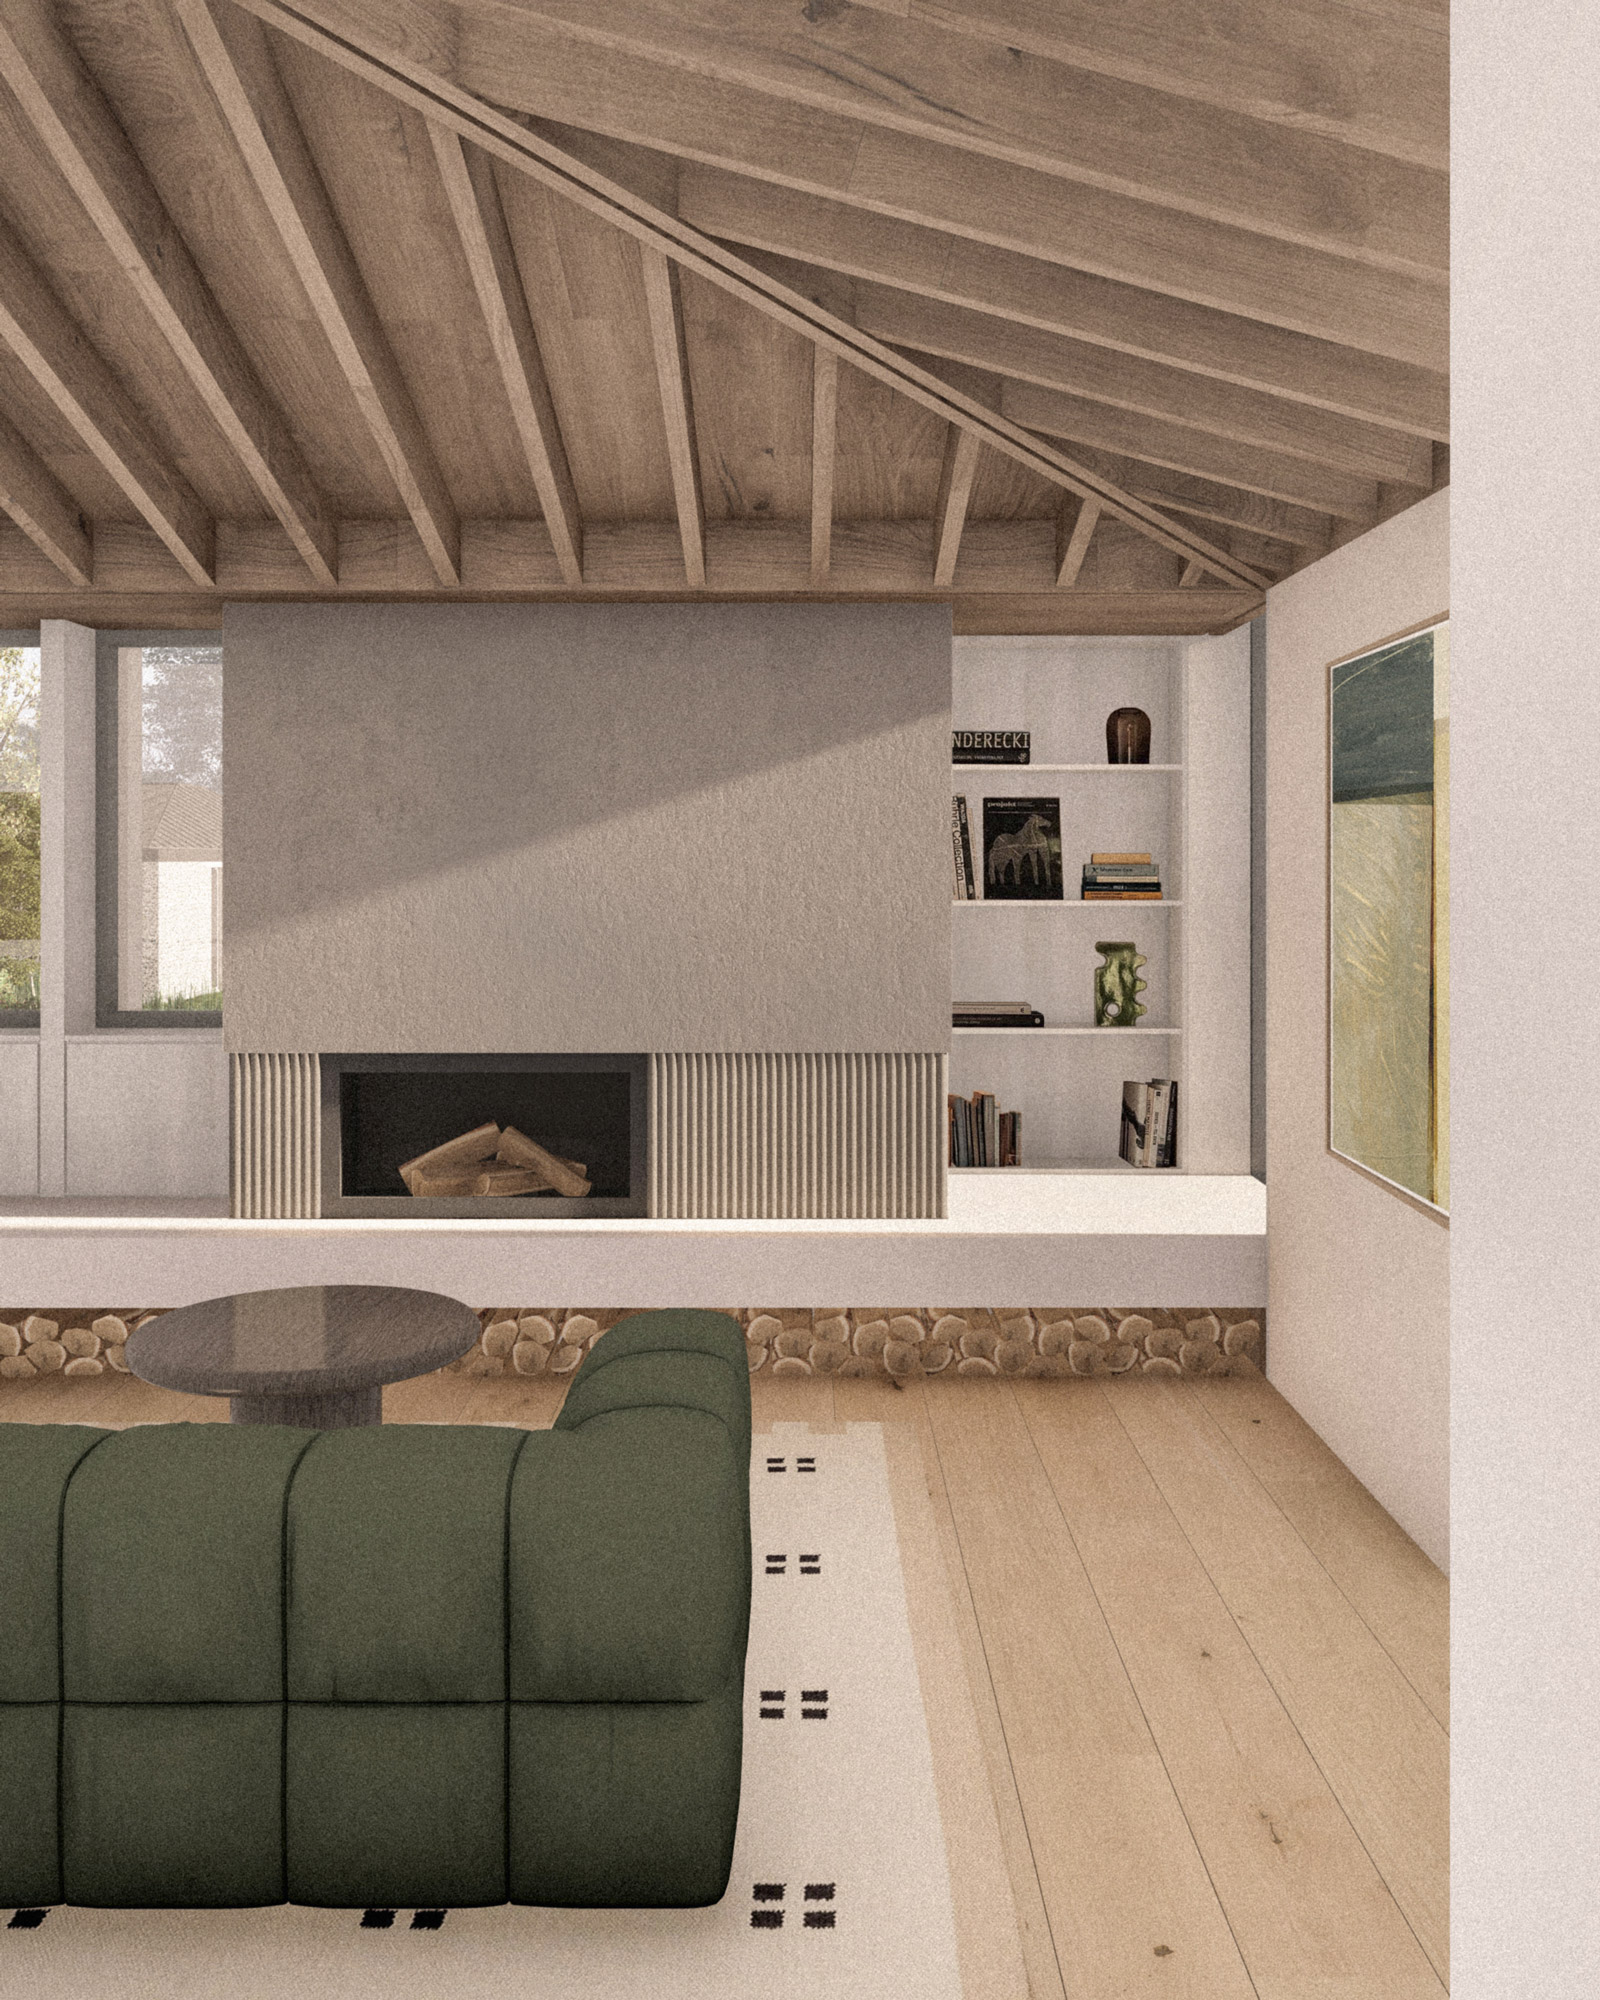
The outbuilding placement has been carefully considered within the site’s residential curtilage to ensure that it is read as an ancillary part of the principal building and not a separate development. Instead of designing a series of separate buildings, we looked to consolidate the functions under one, unified roof form.
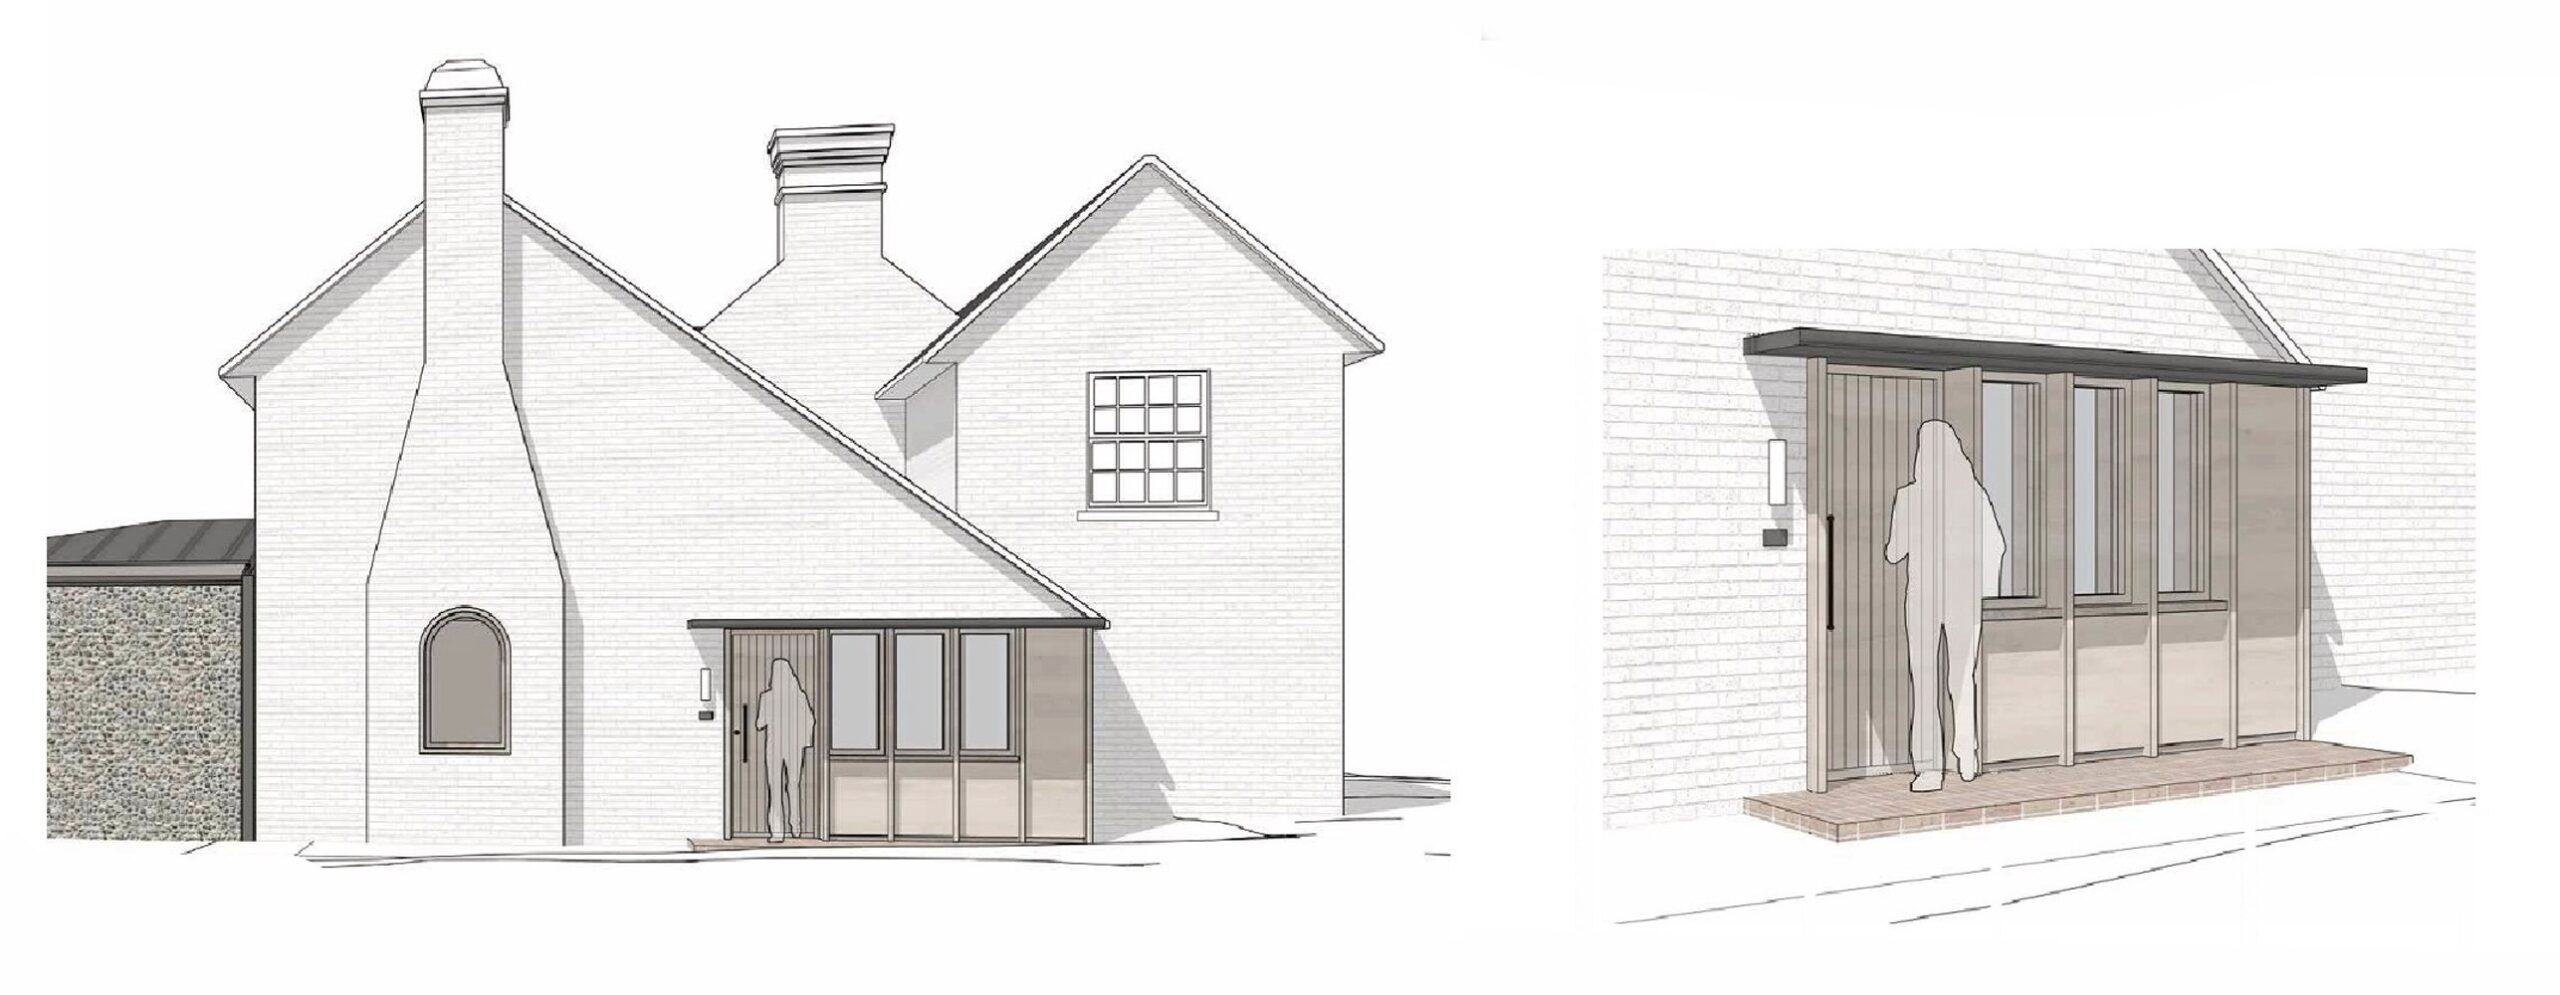
The position of the building, behind the adjacent tree-line, intentionally screens the volume’s visibility from the downland. The roof slope itself responds to the tree-line, by pitching toward the taller trees and descending towards the cottage, to acknowledge a hierarchy amongst this collection of buildings. The functionality of this outbuilding is primarily leisure which seems comfortable and appropriate given this is a historic tennis lawn.
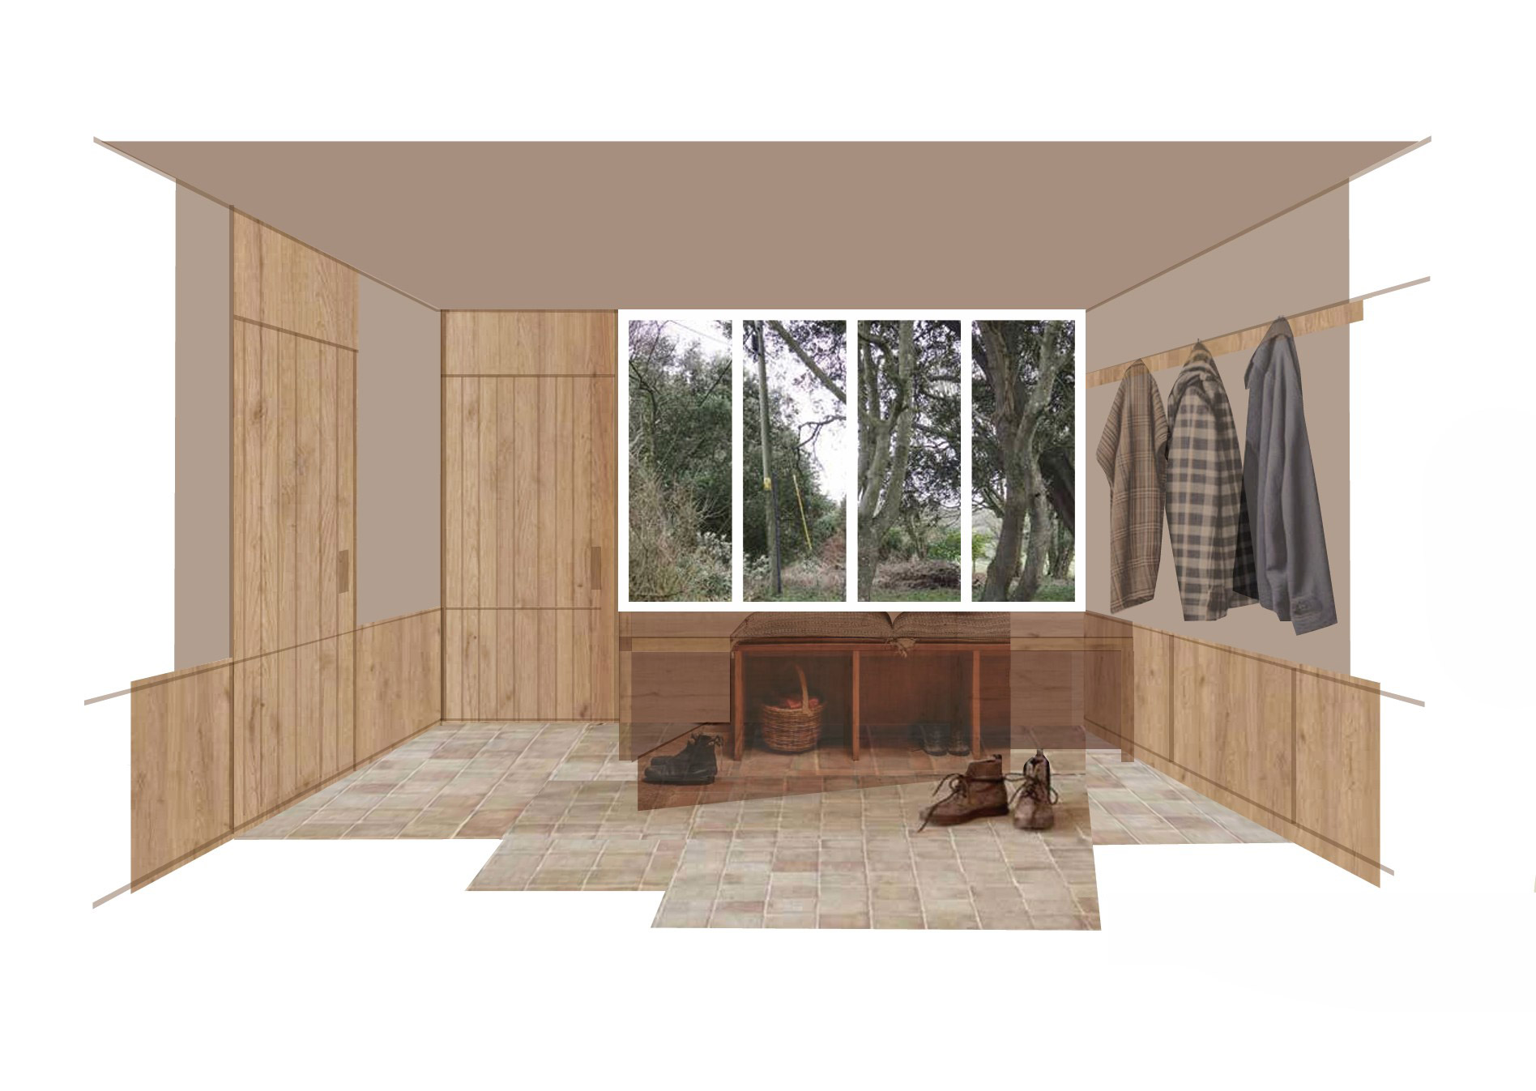
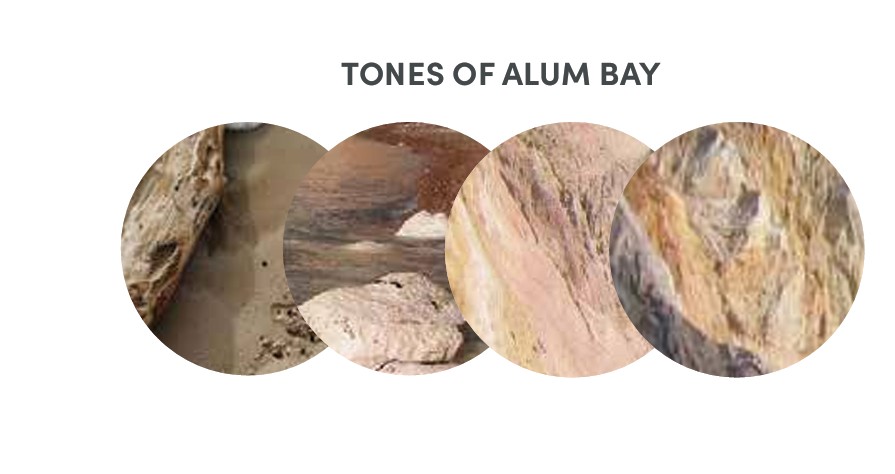
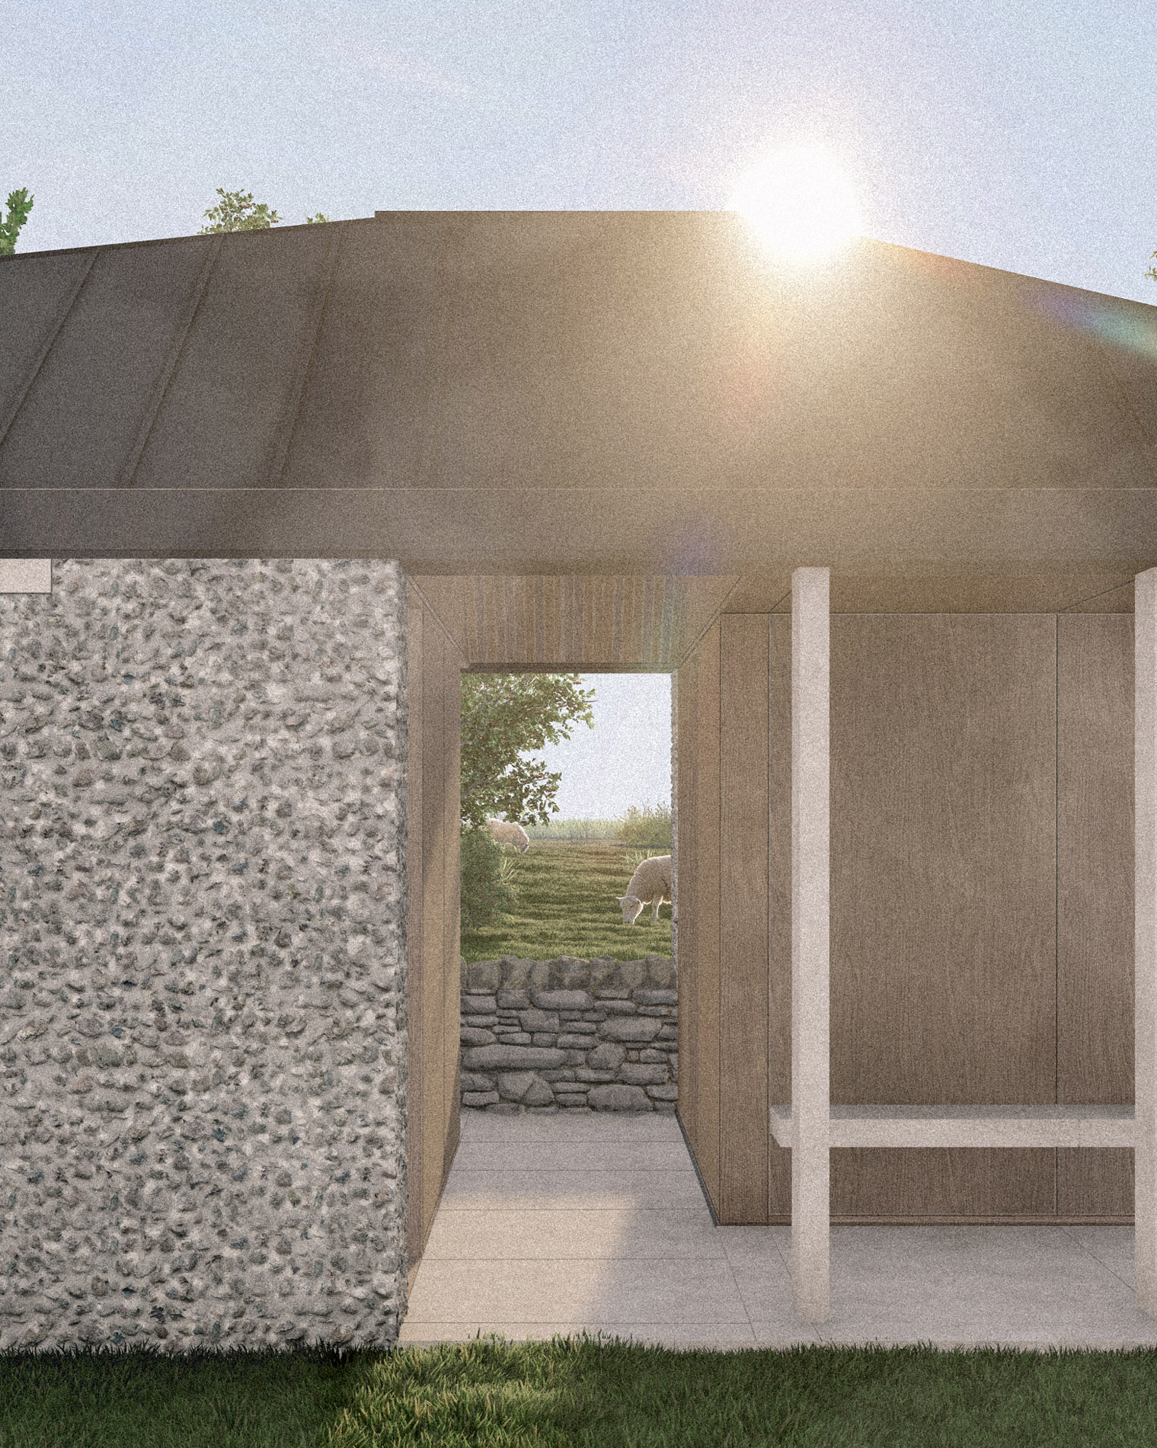
The ambition of the project was to revitalise and sensitively restore the existing cottage form so that there is a clear hierarchy between original building and new additions. In so doing, celebrating both the history of the original cottage but complementing it with new extensions that take their cues from the materiality of the site itself whilst being resolutely modern in form.
